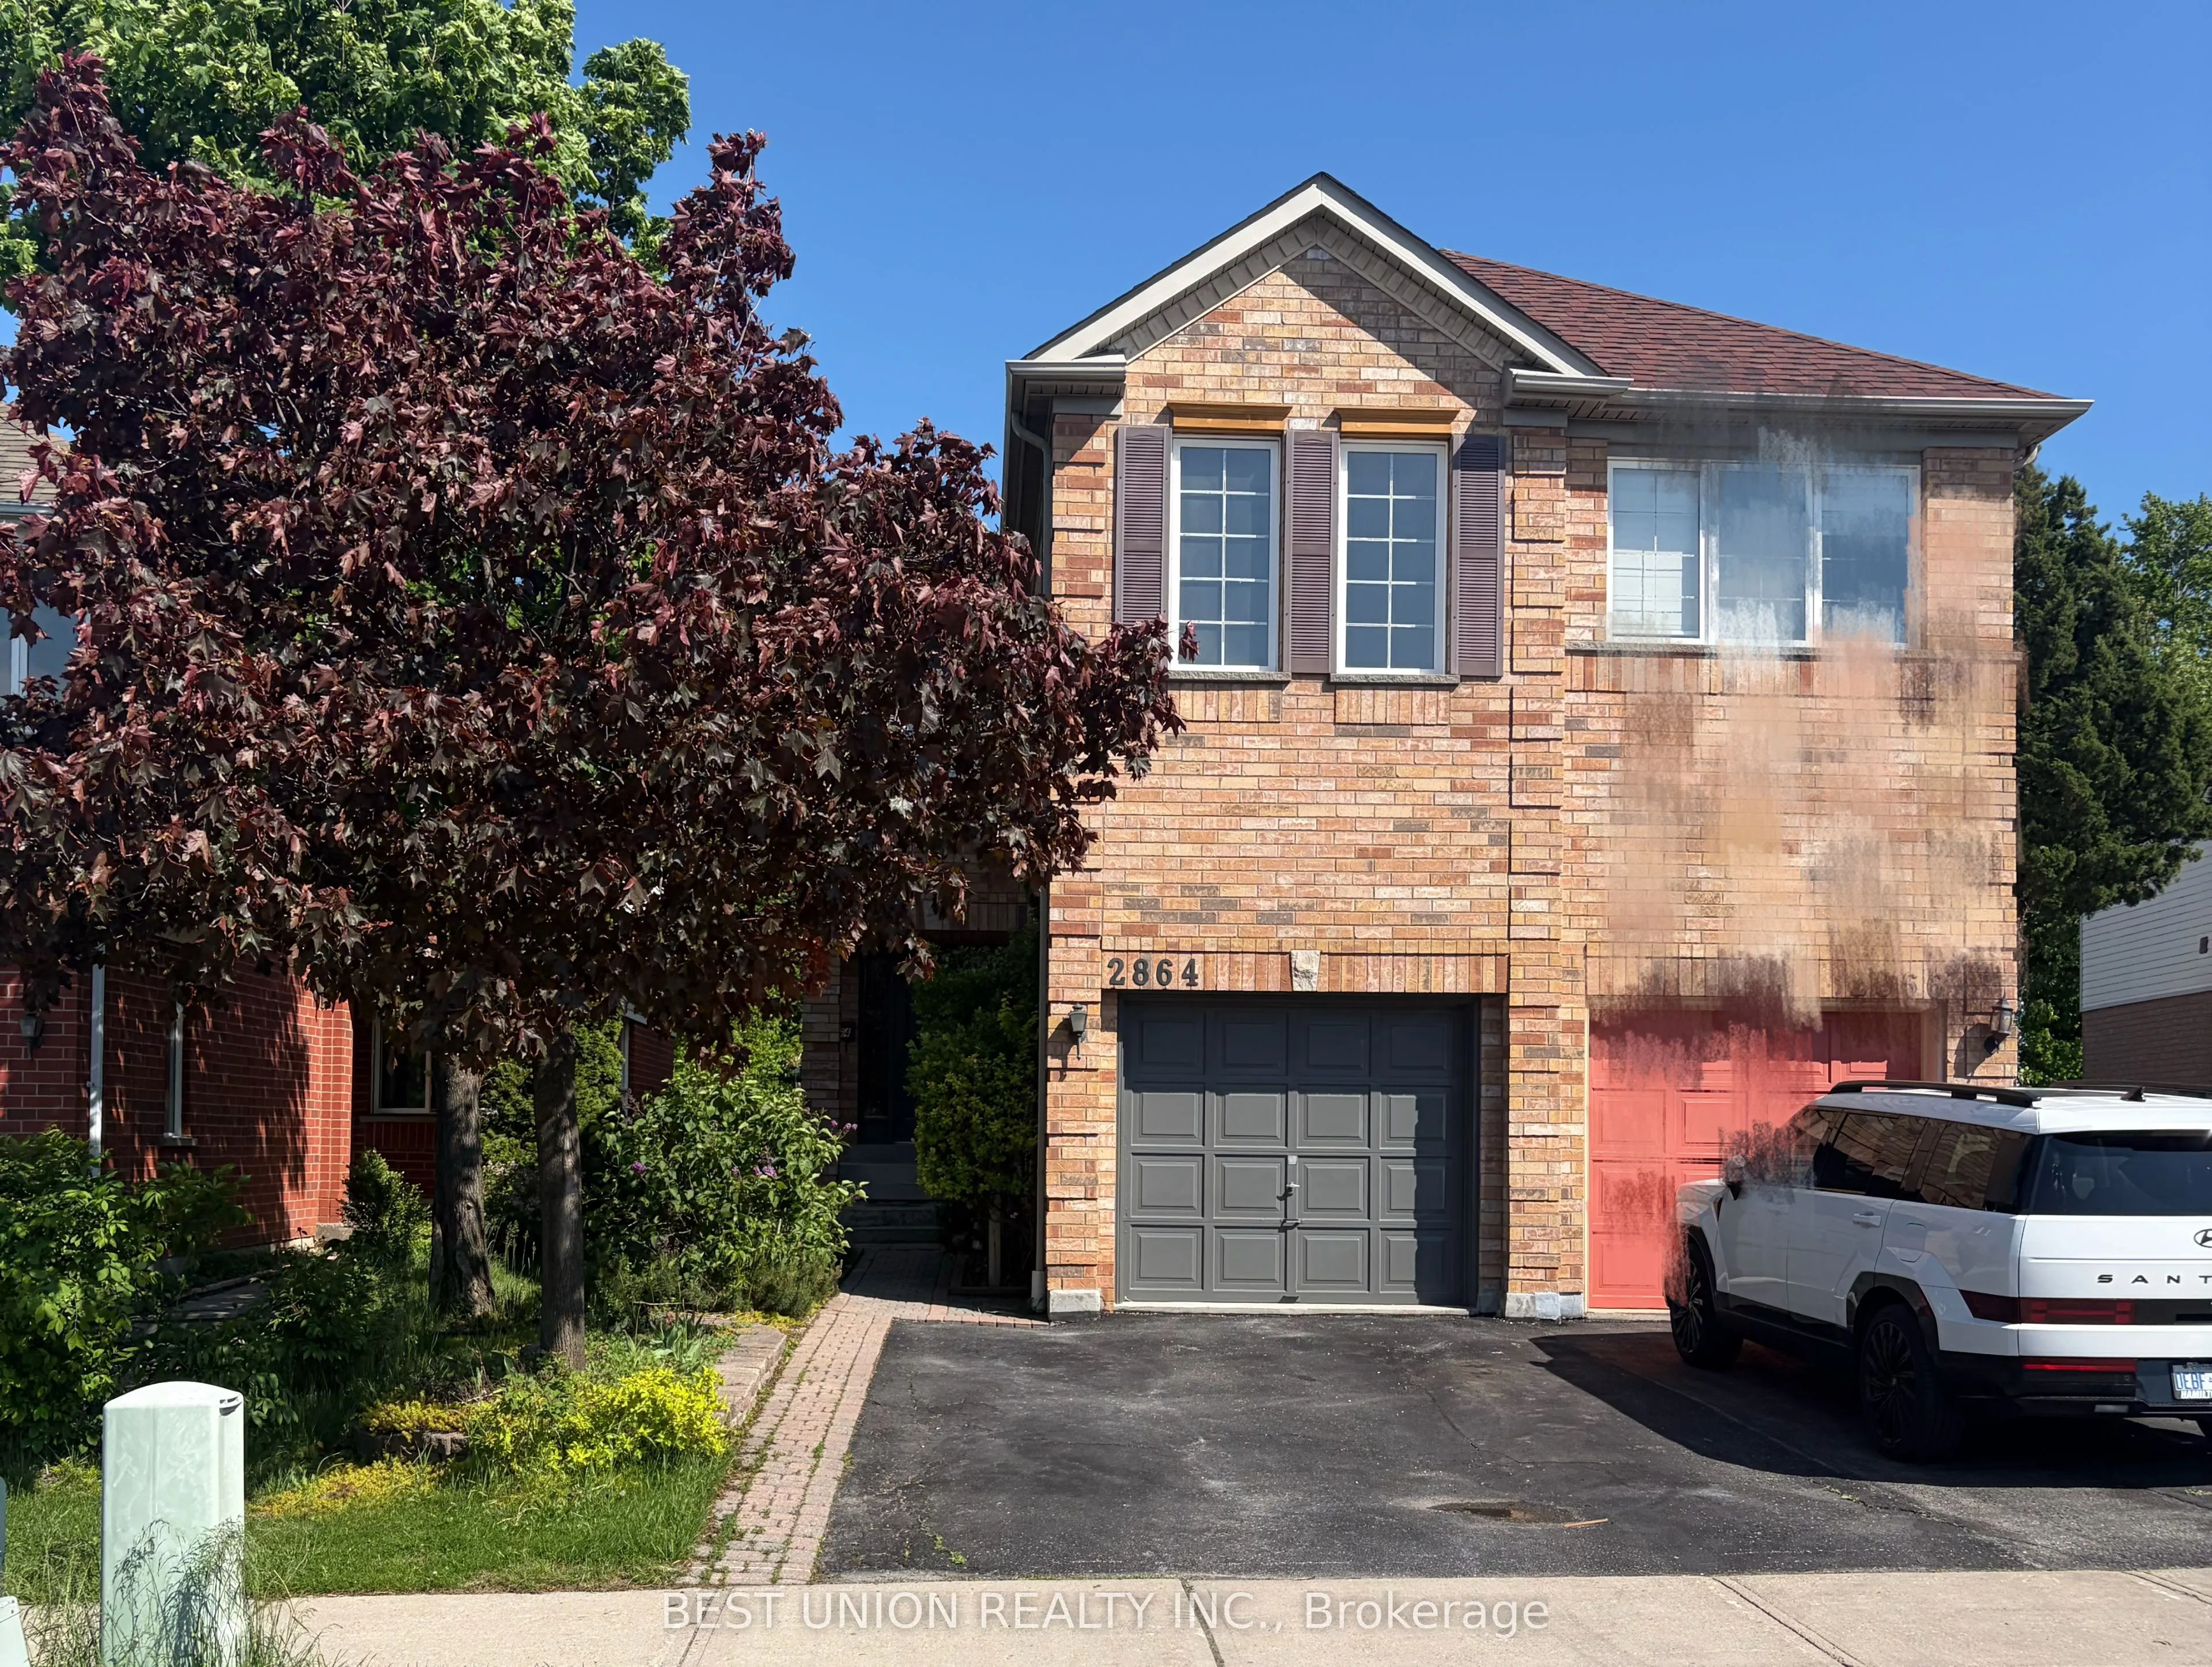
2864 Westbury Court, Mississauga
1 / 21
For Sale
$869,900
3 bd · 3 ba · 1,500–2,000 sq ft

2864 Westbury Court, Mississauga L5M 6B3

MLS®# W14190230

Est. mortgage
$3,300/mo
Property taxes $5,821/yr

About This Home

Property Type
House, Semi-Detached, 2-Storey
Parking
Attached 1 garage, 1 parking
MLS #
W14190230
Size
1500-2000 sqft
Basement
Unfinished
Listed on
2026-11-17
Lot size
22 x 106.78
Tax
$5,821 /yr
Days on Market
1
Welcome to 2864 Westbury Court, a charming two-storey semi-detached home nestled in the highly desirable Central Erin Mills community! Perfect for first-time buyers, young families, or those looking to upgrade from condo living, this home offers 3 spacious bedrooms, 3 bathrooms, and a thoughtfully designed, functional layout featuring separate living, dining, and family rooms. The kitchen flows into a cozy breakfast area, ideal for everyday family moments, while the second floor offers a generous primary bedroom and the convenience of an upstairs laundry room. Enjoy a bright, carpet-free interior, an attached garage, and an unfinished basement offering endless possibilities to create a space of your own. The true highlight is the beautiful ravine setting backing onto Sugar Maple Woods Park, bringing nature, greenery, and a peaceful atmosphere right to your backyard. Conveniently located near shopping, parks, schools, and public transit, this home offers the perfect balance of comfort, convenience, and natural beauty. A wonderful opportunity to move beyond condo living and create a home where lasting memories begin!

Property Details

Full Property Details

Interior

Bedrooms
3
Total Bedrooms
3
Washrooms
3
Square Footage
1500-2000 sqft
Basement
Unfinished
Heating Source
Gas
Heating Fuel
Forced Air
Air Conditioning
Central Air
Family Room
Yes
Kitchens
1
Total Kitchens
1
Fireplace Features
No

Exterior

Depth
106.78
Front
22.27
Lot Size
22 x 106.78 ft
Pool
None
Parking Spaces
1
Total Parking Spaces
2.00
Parking Description
Attached
Garage Spaces
1
Zoning
Single Family Residential

Building Description

Style
2-Storey
Home Type
House
Subtype
Semi-Detached
Property Orientation
South
Exterior Finish
Brick
Sewers
Septic
Water Supply
Municipal
Possession Date
11/30/2026

Community

Community
Central Erin Mills

Taxes & Fees

Taxes
$5,821 /yr
Tax Year
2026
Occupancy
Vacant

Room Types

Room Dimensions Area Description
Bedroom 2 9.94 x 7.94 78.92 sqft B/I Closet
Bedroom 3 13.94 x 8.96 124.9 sqft -
Breakfast 7.94 x 6.96 55.26 sqft Combined w/Kitchen, Large Window
Dining Room 10.96 x 9.94 108.94 sqft -
Family Room 15.94 x 9.97 158.92 sqft Ceramic Floor, Overlook Greenbelt, Open Concept
Kitchen 7.94 x 6.96 55.26 sqft Undermount Sink, Picture Window, Granite Counters
Laundry 6.96 x 4.92 34.24 sqft -
Living Room 9.94 x 8.96 89.06 sqft Hardwood Floor
Primary Bedroom 16.93 x 10.96 185.55 sqft 4 Pc Ensuite, South View, Walk-In Closet(s)
Realize Realty Team
Realize Realty Team
CENTURY 21 LEADING EDGE REALTY INC.
-1 days on site
Listing Broker
BEST UNION REALTY INC.
Courtesy
BEST UNION REALTY INC.
Listed Date
11/17/2026

Courtesy of PropTx MLS® / BEST UNION REALTY INC.
Similar homes for sale in Mississauga

Explore Mississauga

Copyright 2026 All rights reserved. PropTx MLS® assumes no responsibility for the accuracy of any information shown. The information provided herein must only be used by consumers that have a bona fide interest in the purchase, sale or lease of real estate and may not be used for any commercial purpose or any other purpose.
Powered by AgentLocator