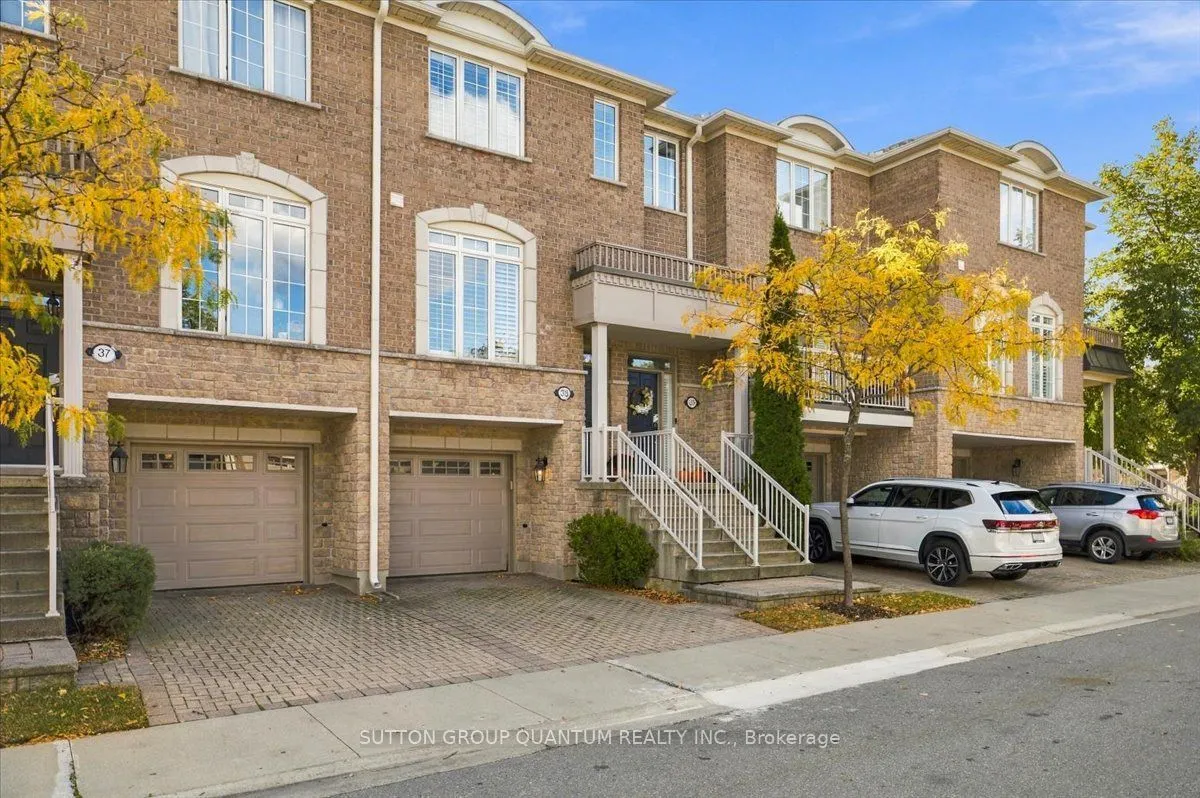
1169 Dorval Drive #38, Oakville
1 / 50
For Sale
$899,900
3 bd · 3 ba · 1,600–1,799 sq ft

1169 Dorval Drive #38, Oakville L6M 4V7

MLS®# W14195182

Est. mortgage
$3,414/mo
Property taxes $4,803.88/yr

About This Home

Property Type
Condo, Condo Townhouse, Stacked Townhouse
Parking
1 garage, 2 parking
MLS #
W14195182
Size
1600-1799 sqft
Basement
Finished with Walk-Out
Listed on
2026-11-19
Tax
$4,803.88 /yr
Days on Market
0
Maintenance Fee
$585.28
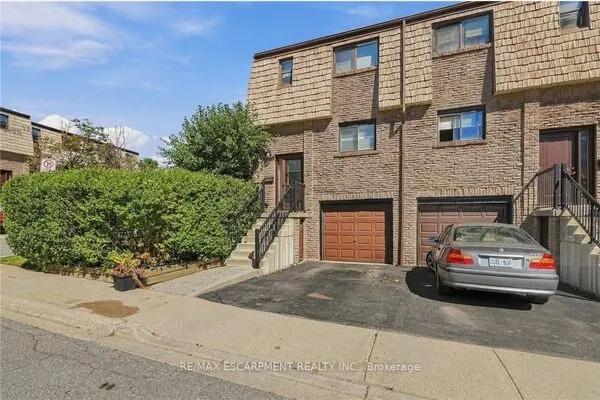
Welcome to this beautifully renovated 3-bedroom, 3-bathroom townhome in the highly sought-after Glen Abbey neighbourhood of Oakville! Fully renovated from top to bottom, this move-in-ready home features fresh paint throughout, brand-new flooring (carpet-free!), and a thoughtfully redesigned primary ensuite. Enjoy the added appeal of a walkout basement leading to a serene backyard surrounded by towering trees, creating the perfect setting to relax and unwind. Backing onto scenic walking trails along Sixteen Mile Creek, this home offers a wonderful blend of nature and convenience. Ideally situated close to grocery stores, LCBO, shopping, restaurants, and everyday amenities. Commuters will appreciate easy access to Highway 403, just 5 minutes to Oakville GO, approximately 20 minutes to Pearson Airport, and 30 minutes to downtown Toronto. A fantastic opportunity to enjoy a beautifully updated home in an exceptional Oakville location!

Property Details

Full Property Details

Interior

Bedrooms
3
Total Bedrooms
3
Washrooms
3
Square Footage
1600-1799 sqft
Basement
Finished with Walk-Out
Heating Source
Gas
Heating Fuel
Forced Air
Air Conditioning
Central Air
Family Room
No
Kitchens
1
Total Kitchens
1
Fireplace Features
Yes

Exterior

Parking Spaces
2
Total Parking Spaces
2.00
Garage Spaces
1
Balcony
Open

Building Description

Style
Stacked Townhouse
Home Type
Condo
Subtype
Condo Townhouse
Property Orientation
North
Exterior Finish
Brick
Possession Date
2/1/2027
Locker
None

Community

Community
Glen Abbey

Taxes & Fees

Taxes
$4,803.88 /yr
Tax Year
2026
Occupancy
Tenant
Maintenance Fee
$585.28
Parking
Included

Other

Virtual Tour Link
Pets
Yes-with Restrictions

Room Types

Room Dimensions Area Description
Bedroom 2 10.43 x 10.17 106.07 sqft -
Bedroom 3 11.68 x 8.92 104.19 sqft -
Breakfast 10.99 x 11.75 129.13 sqft -
Dining Room 13.91 x 11.15 155.1 sqft -
Kitchen 11.25 x 9.42 105.98 sqft -
Living Room 11.32 x 11.75 133.01 sqft -
Primary Bedroom 15.58 x 15.26 237.75 sqft -
Recreation 15.32 x 14.07 215.55 sqft -
Realize Realty Team
Realize Realty Team
CENTURY 21 LEADING EDGE REALTY INC.
Listed by HEATHER BARTLETT, Salesperson
0 days on site
Listing Broker
SUTTON GROUP QUANTUM REALTY INC.
Courtesy
SUTTON GROUP QUANTUM REALTY INC.
Listed Date
11/19/2026

Courtesy of PropTx MLS® / SUTTON GROUP QUANTUM REALTY INC.
Similar homes for sale in Oakville

Explore Oakville

Copyright 2026 All rights reserved. PropTx MLS® assumes no responsibility for the accuracy of any information shown. The information provided herein must only be used by consumers that have a bona fide interest in the purchase, sale or lease of real estate and may not be used for any commercial purpose or any other purpose.
Powered by AgentLocator