2101 Edinburgh Drive, Burlington
1 / 40
For Sale
$1,349,000
4+1 bd · 3 ba · 1,500–2,000 sq ft

2101 Edinburgh Drive, Burlington L7R 2C7

MLS®# W14196688

Est. mortgage
$5,118/mo
Property taxes $7,500/yr

About This Home

Property Type
House, Detached, Bungalow
Parking
Attached 1 garage, 4 parking
MLS #
W14196688
Size
1500-2000 sqft
Basement
Finished,Full
Listed on
2026-11-19
Lot size
74 x 107.0
Tax
$7,500 /yr
Days on Market
1
Approximate Age
51-99
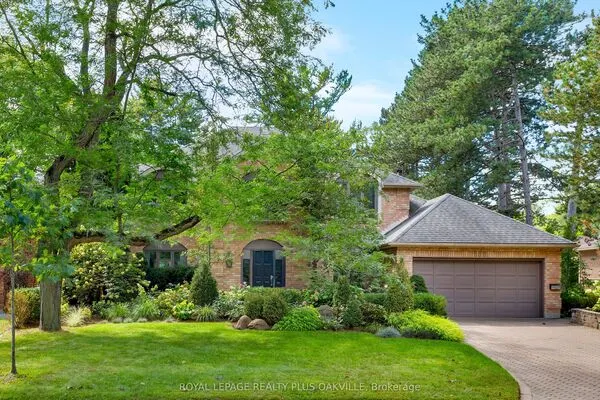
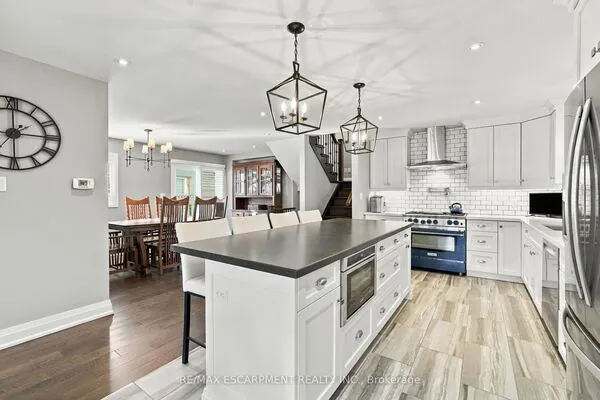
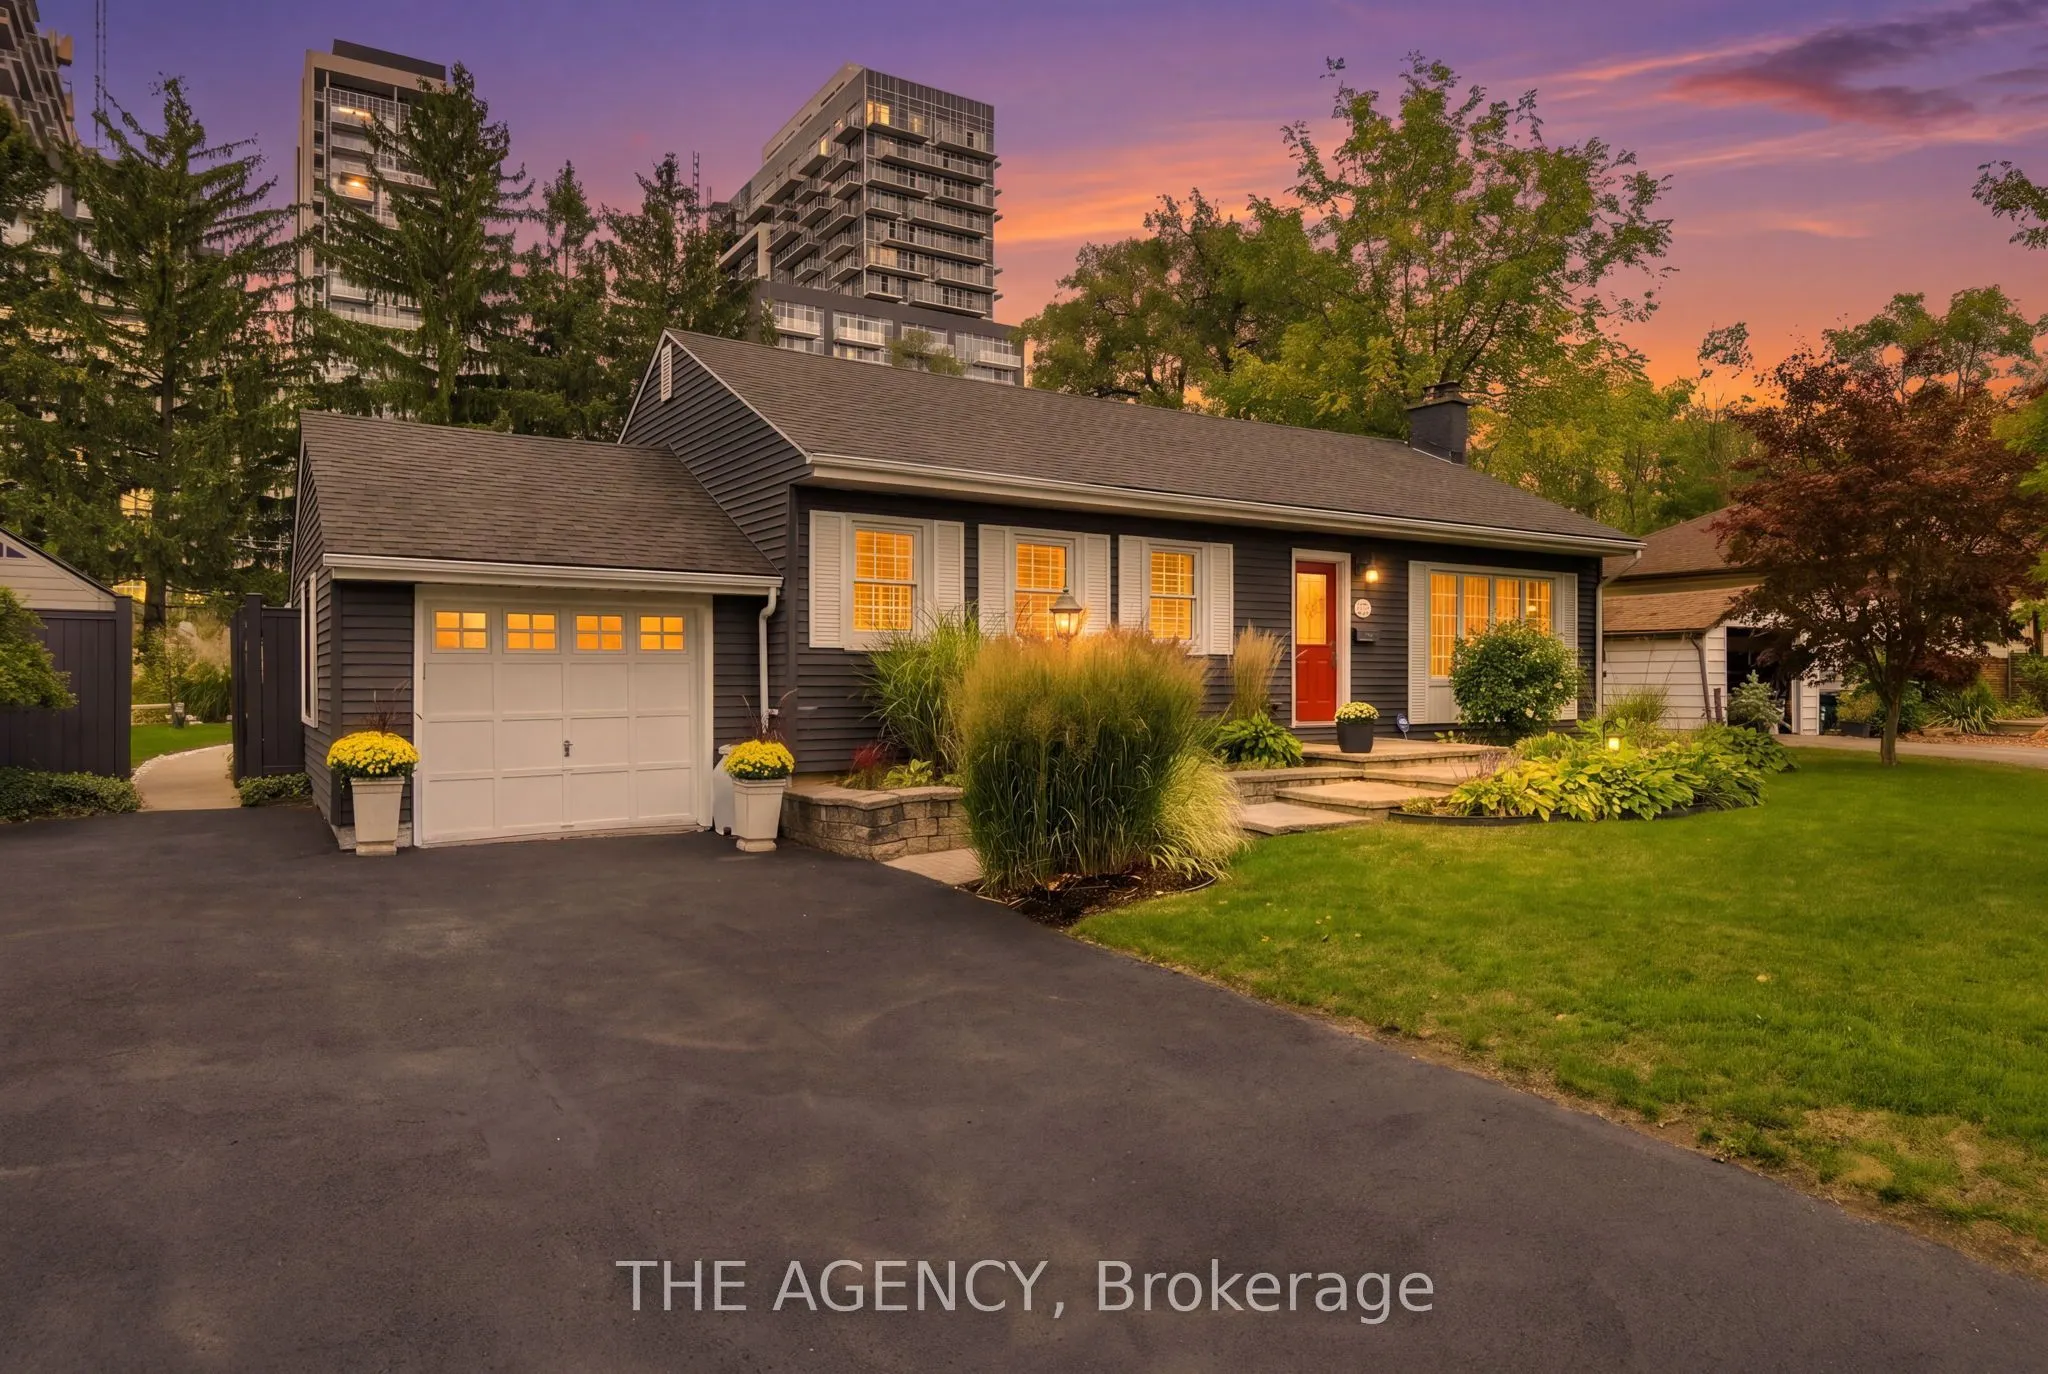
Welcome to 2101 Edinburgh Drive, where exceptional indoor living meets a private backyard oasis in the heart of Central Burlington. Tucked away on a quiet, family-friendly street backing onto conservation, this updated 4+1 bedroom, 3-bathroom home offers space, comfort and resort-inspired living. The spectacular backyard retreat is designed for entertaining and everyday enjoyment. Spend summer days by the saltwater pool, unwind in the hot tub, host gatherings beneath the gazebo, or relax on the expansive concrete patio surrounded by greenery and privacy. Inside, sun-filled principal rooms feature hardwood flooring and oversized windows, while the renovated kitchen offers granite countertops, stainless steel appliances, abundant cabinetry, an island and a peninsula. The kitchen flows into an impressive great room and breakfast area with vaulted ceilings, slate flooring and a cozy wood-burning fireplace insert. The spacious primary suite features three closets, a private ensuite and direct hot tub access. A converted main-floor den with its own fireplace serves as a home office but can function as an additional bedroom for guests, multigenerational living or growing families. The finished lower level features a generous recreation room with bar, updated bathroom, laundry, workshop and ample storage. A dedicated home gym can also be converted into an additional bedroom. Enjoy an unbeatable Central Burlington location minutes from the lake, parks, schools, shopping, restaurants and GO Station, with convenient access to the QEW, 403 and 407. A rare opportunity to enjoy a private resort without leaving home.

Property Details

Full Property Details

Interior

Bedrooms
4
Bedrooms Plus
1
Total Bedrooms
5
Washrooms
3
Square Footage
1500-2000 sqft
Basement
Finished,Full
Heating Source
Gas
Heating Fuel
Forced Air
Air Conditioning
Central Air
Family Room
Yes
Kitchens
1
Total Kitchens
1
Fireplace Features
Yes

Exterior

Depth
107.0
Front
74.02
Driveway
Private Double
Lot Size
74 x 107.0 ft
Pool
Inground
Parking Spaces
4
Total Parking Spaces
5.00
Parking Description
Attached
Garage Spaces
1
Zoning
R3.2

Building Description

Style
Bungalow
Home Type
House
Subtype
Detached
Year Built
51-99
Property Orientation
North
Exterior Finish
Vinyl Siding
Sewers
Sewer
Water Supply
Municipal
Possession Date
No Data

Community

Community
Brant

Taxes & Fees

Taxes
$7,500 /yr
Tax Year
2026
Occupancy
Owner

Room Types

Room Dimensions Area Description
Bedroom 27.1 x 19.26 521.95 sqft -
Bedroom 2 11.71 x 10.83 126.82 sqft -
Bedroom 3 11.71 x 8.56 100.24 sqft -
Bedroom 4 11.38 x 11.09 126.2 sqft -
Breakfast 13.48 x 9.25 124.69 sqft -
Family Room 18.11 x 15.35 277.99 sqft -
Kitchen 16.7 x 13.45 224.61 sqft Granite Counters
Laundry 8.37 x 17.22 144.13 sqft -
Primary Bedroom 12.01 x 15.16 182.07 sqft -
Recreation 21.62 x 15.29 330.57 sqft -
Workshop 14.24 x 11.29 160.77 sqft -
Realize Realty Team
Realize Realty Team
CENTURY 21 LEADING EDGE REALTY INC.
Listed by PAUL JOEL GREENBERG, Salesperson
0 days on site
Listing Broker
THE AGENCY
Courtesy
THE AGENCY
Listed Date
11/19/2026

Courtesy of PropTx MLS® / THE AGENCY

Similar homes for sale in Burlington

Explore Burlington

Copyright 2026 All rights reserved. PropTx MLS® assumes no responsibility for the accuracy of any information shown. The information provided herein must only be used by consumers that have a bona fide interest in the purchase, sale or lease of real estate and may not be used for any commercial purpose or any other purpose.
Powered by AgentLocator