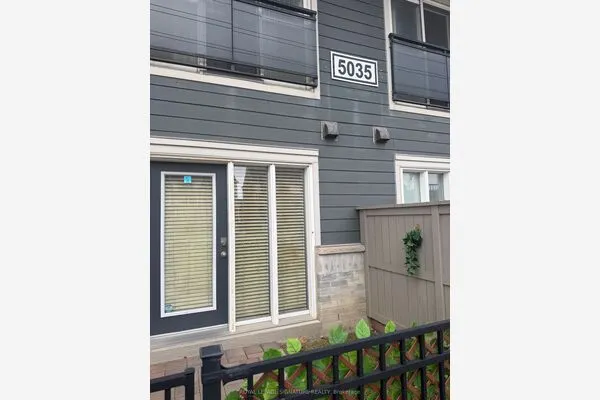
4460 Tucana Court #803, Mississauga
1 / 50
For Sale
$525,000
2+1 bd · 2 ba · 1,200–1,399 sq ft

4460 Tucana Court #803, Mississauga L5R 3K9

MLS®# W14198430

Est. mortgage
$1,992/mo
Property taxes $2,130.48/yr

About This Home

Property Type
Condo, Condo Apartment, Apartment
Parking
Underground 5 garage, 5 parking
MLS #
W14198430
Size
1200-1399 sqft
Basement
None
Listed on
2026-11-20
Tax
$2,130.48 /yr
Days on Market
0
Approximate Age
31-50
Maintenance Fee
$1,356.56
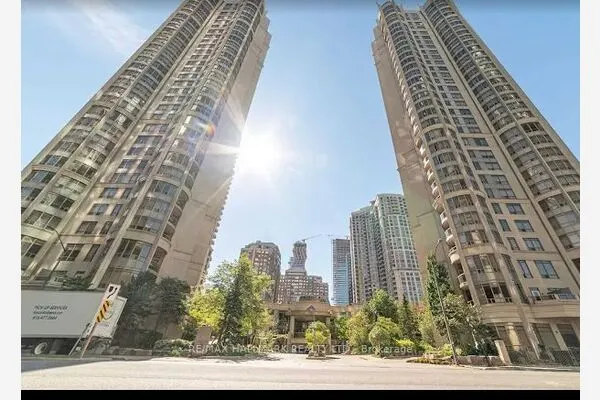
Corner Unit, Bright, Clean, Spacious 1259 Sf Of Luxury Living, 5 Parking: 2 Tandem + 1 Single.Solarium Could Be 3rd Bedroom. Minutes To Sq.One & Hwy 403. Superb Amenities. FabulousPanoramic South-East Views.Residents enjoy the comfort and convenience of a luxury buildingwith 24-hour concierge service. Ideally located just minutes from Square One Shopping Centre,major highways, and medical facilities, this exceptional property offers the perfect balance ofcomfort, convenience, and urban lifestyle. An outstanding opportunity for first-time buyers,downsizers or savvy investors. Don't miss your chance to own this beautiful, move-in-readycondo in a sought-after Mississauga location!

Property Details

Full Property Details

Interior

Bedrooms
2
Bedrooms Plus
1
Total Bedrooms
3
Washrooms
2
Square Footage
1200-1399 sqft
Basement
None
Heating Source
Gas
Heating Fuel
Fan Coil
Air Conditioning
Central Air
Family Room
No
Kitchens
1
Total Kitchens
1
Fireplace Features
No

Exterior

Driveway
Underground
Parking Spaces
5
Total Parking Spaces
5.00
Parking Description
Underground
Garage Spaces
5
Balcony
None

Building Description

Style
Apartment
Home Type
Condo
Subtype
Condo Apartment
Year Built
31-50
Property Orientation
South East
Exterior Finish
Concrete
Possession Date
1/15/2027
Locker
Exclusive

Community

Community
Hurontario

Taxes & Fees

Taxes
$2,130.48 /yr
Tax Year
2026
Occupancy
Owner
Maintenance Fee
$1,356.56
Heating
Included
Water
Included

Other

Pets
Yes-with Restrictions

Room Types

Room Dimensions Area Description
Bedroom 2 12.3 x 9.84 121.03 sqft Window Floor to Ceiling, Large Window
Dining Room 11.15 x 9.84 109.72 sqft Laminate, Above Grade Window, Combined w/Dining
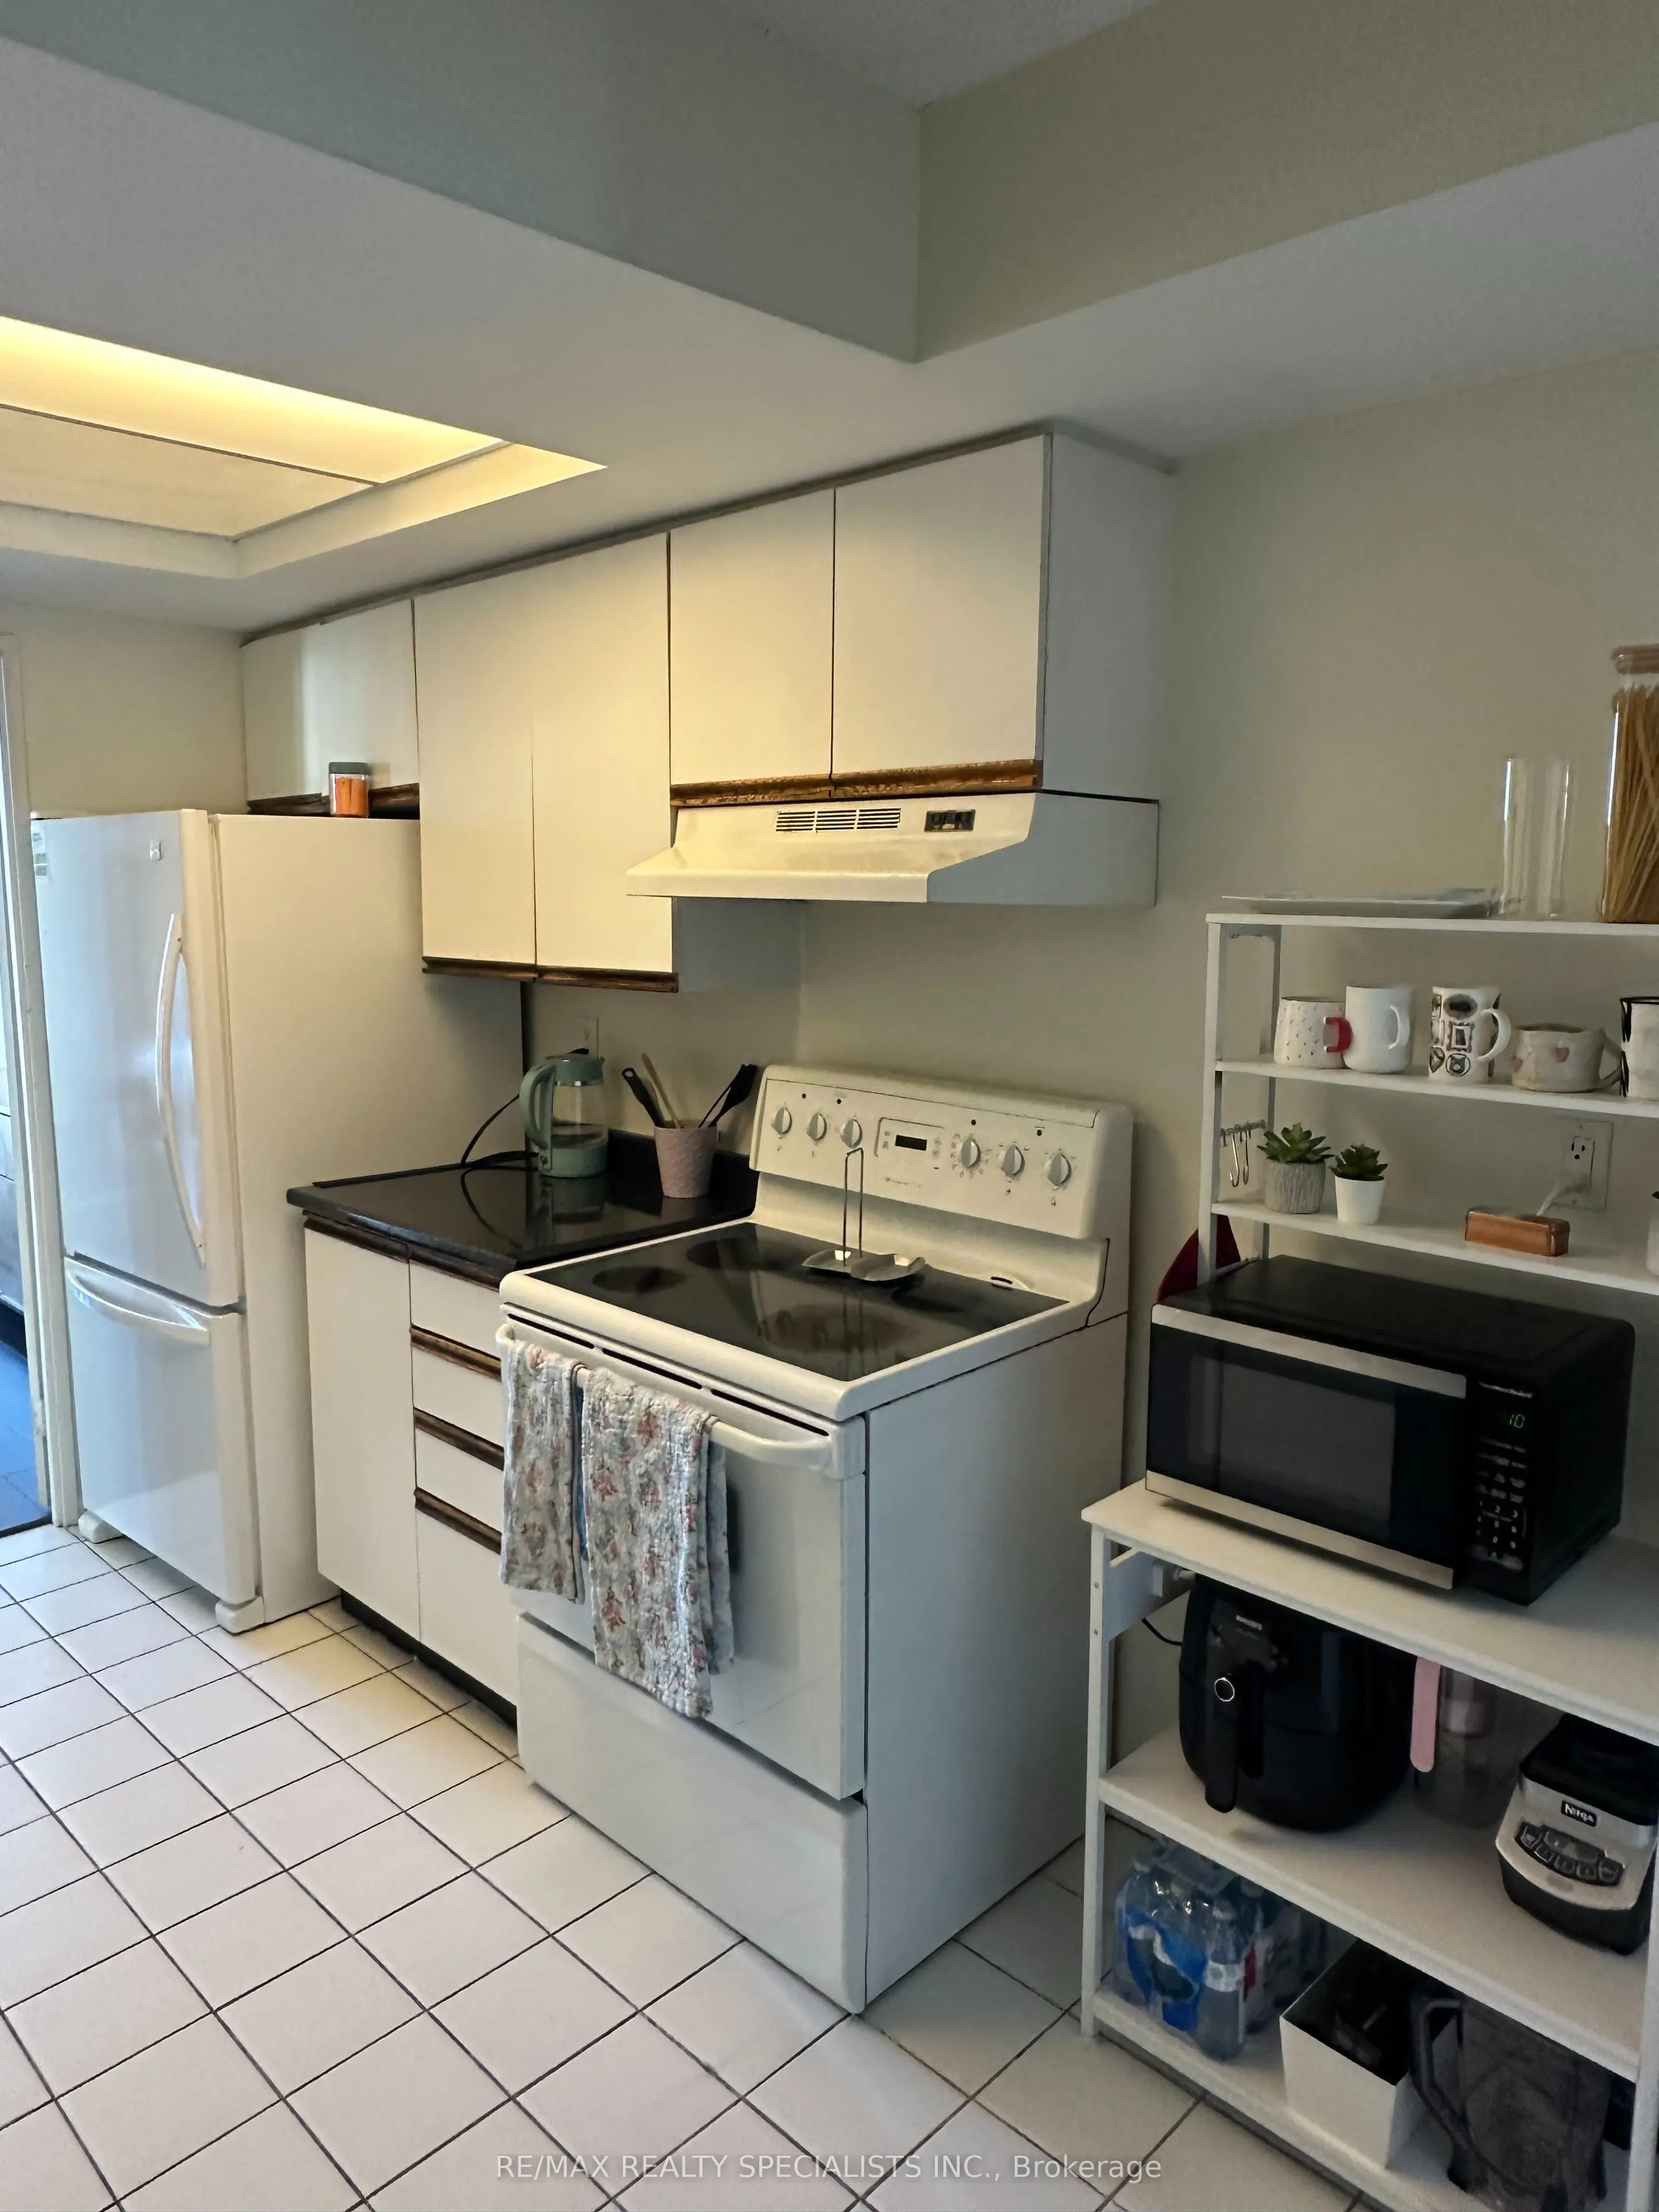
Kitchen 13.45 x 7.05 94.82 sqft Tile Floor, Eat-in Kitchen
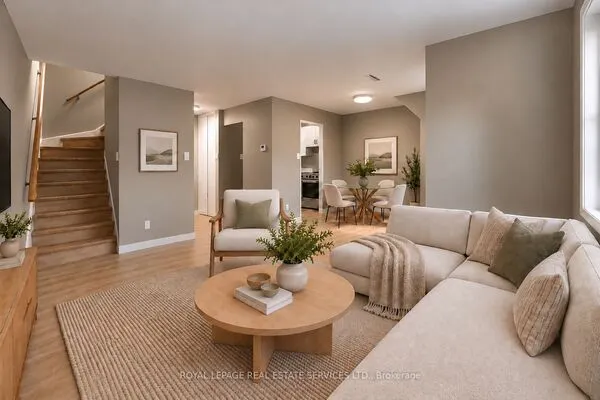
Living Room 21.49 x 10.99 236.18 sqft Laminate, Open Concept, Combined w/Dining
Primary Bedroom 17.06 x 10.99 187.49 sqft Broadloom, 3 Pc Ensuite, W/W Closet
Solarium 15.58 x 7.71 120.12 sqft Tile Floor, Sliding Doors, East View
Realize Realty Team
Realize Realty Team
CENTURY 21 LEADING EDGE REALTY INC.
Listed by MUNIRA ANJARY, Salesperson
0 days on site
Listing Broker
RE/MAX REALTY SPECIALISTS INC.
Courtesy
RE/MAX REALTY SPECIALISTS INC.
Listed Date
11/20/2026

Courtesy of PropTx MLS® / RE/MAX REALTY SPECIALISTS INC.
Similar homes for sale in Mississauga

Explore Mississauga

Copyright 2026 All rights reserved. PropTx MLS® assumes no responsibility for the accuracy of any information shown. The information provided herein must only be used by consumers that have a bona fide interest in the purchase, sale or lease of real estate and may not be used for any commercial purpose or any other purpose.
Powered by AgentLocator