22 Hanover Road #1902, Brampton
1 / 34
For Sale
$519,000
2+1 bd · 2 ba · 1,200–1,399 sq ft

22 Hanover Road #1902, Brampton L6S 5K7

MLS®# W14200494

Est. mortgage
$1,969/mo
Property taxes $3,105.45/yr

About This Home

Property Type
Condo, Condo Apartment, Apartment
Parking
None 2 garage, 2 parking
MLS #
W14200494
Size
1200-1399 sqft
Basement
None
Listed on
2026-11-20
Tax
$3,105.45 /yr
Days on Market
1
Maintenance Fee
$909.20
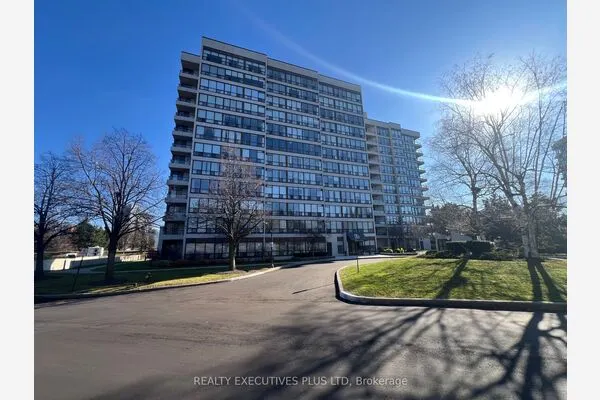
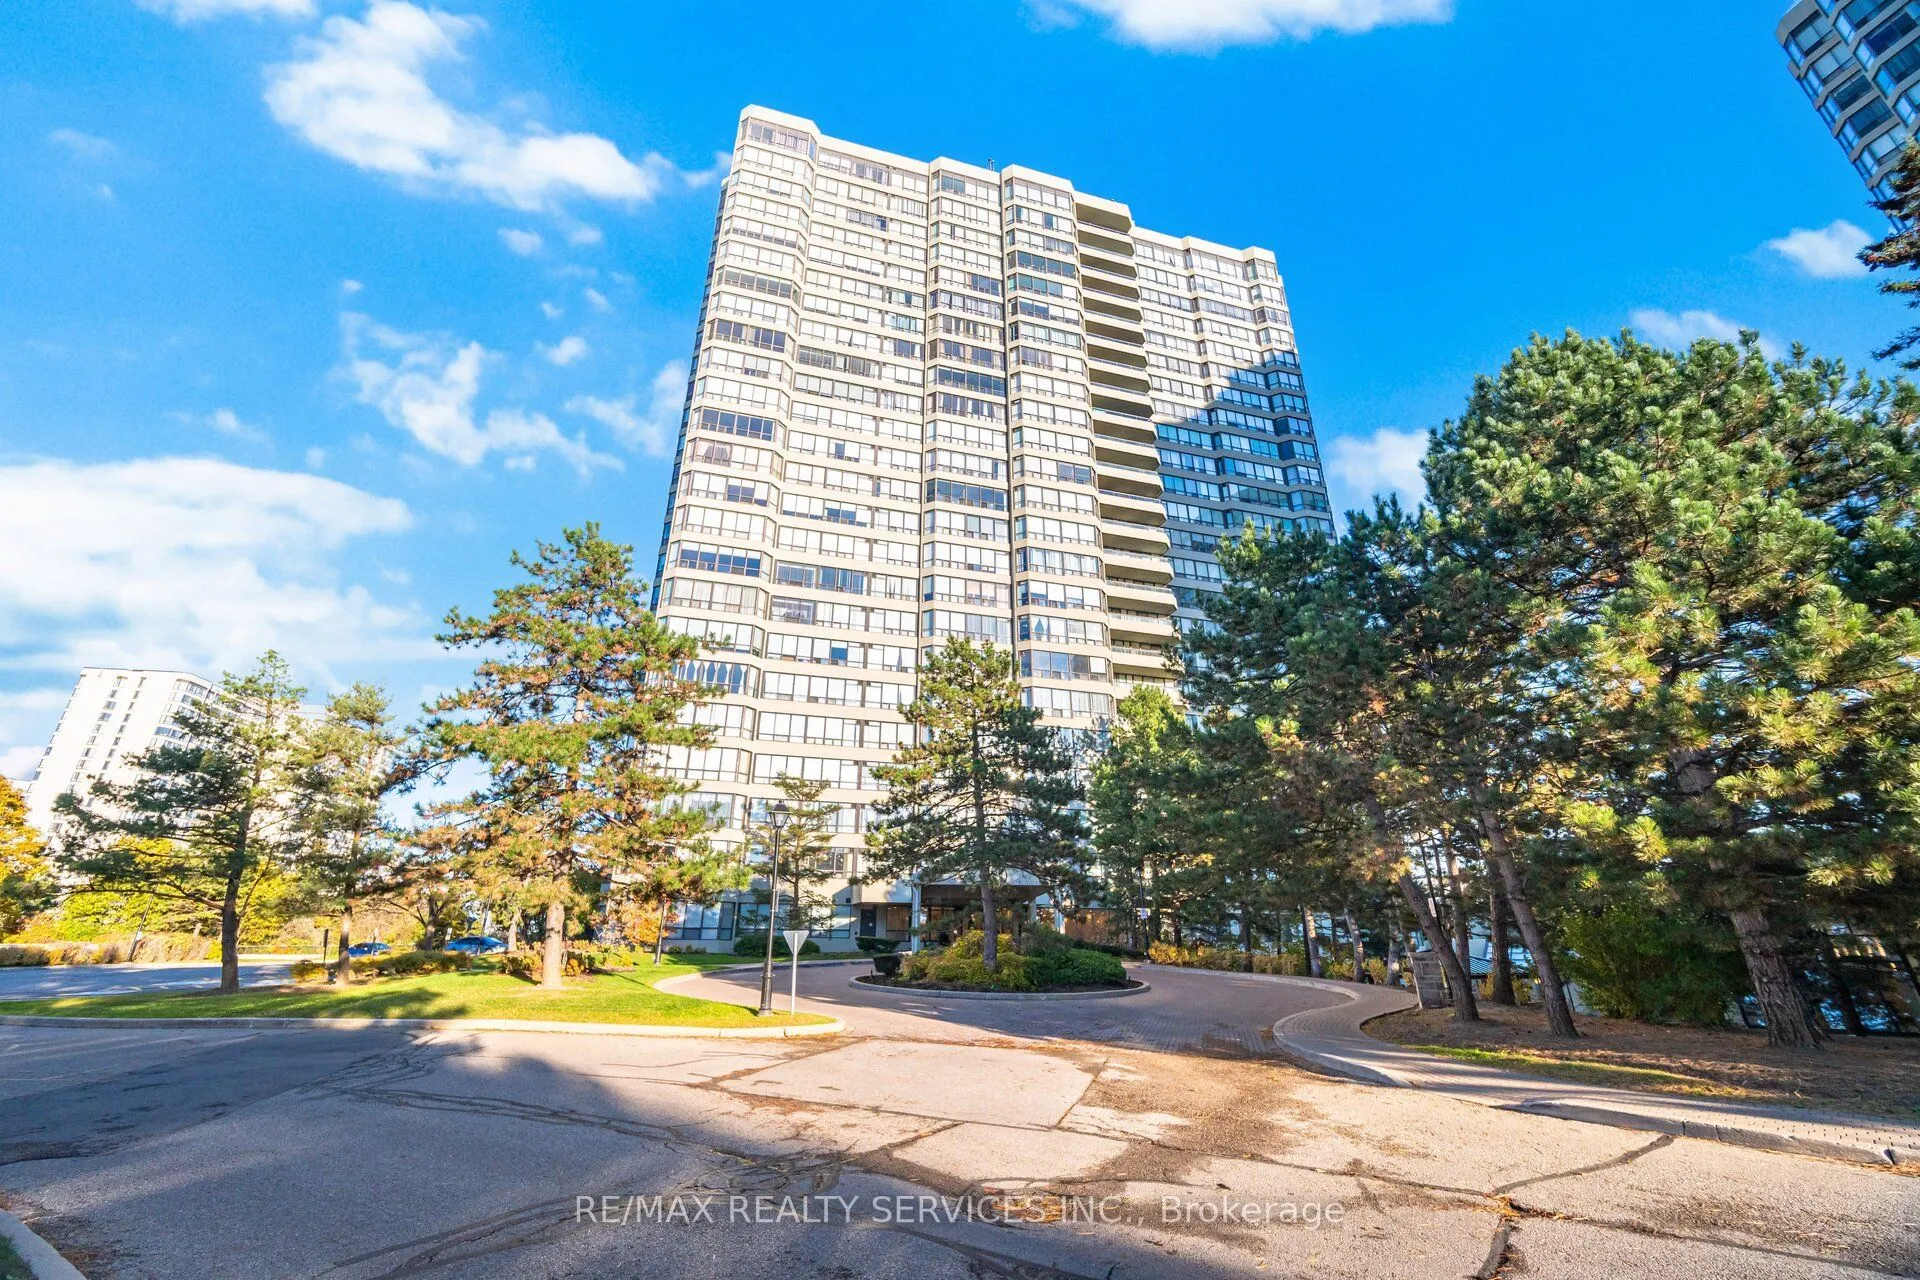
Welcome to this stunning 2+1-bedroom, 2-bathroom corner suite offering nearly 1,300 sq. ft. of bright, spacious living. Featuring a beautiful kitchen with quartz countertops and modern finishes, fresh paint throughout, and new flooring with no carpet. Enjoy a spacious living area and a versatile den currently used as a dining area, both complemented by spectacular views. The suite also features two beautifully updated bathrooms. Includes 2 parking spaces, 24-hour security, and exceptional building amenities. Ideally located just steps from Bramalea City Centre, Chinguacousy Park, transit, schools, trails, and more. A perfect blend of comfort, space, and convenience!

Property Details

Full Property Details

Interior

Bedrooms
2
Bedrooms Plus
1
Total Bedrooms
3
Washrooms
2
Square Footage
1200-1399 sqft
Basement
None
Heating Source
Gas
Heating Fuel
Forced Air
Air Conditioning
Central Air
Family Room
No
Kitchens
1
Total Kitchens
1
Fireplace Features
No

Exterior

Driveway
None
Parking Spaces
2
Total Parking Spaces
2.00
Parking Description
None
Garage Spaces
2
Balcony
None

Building Description

Style
Apartment
Home Type
Condo
Subtype
Condo Apartment
Property Orientation
North East
Exterior Finish
Concrete
Possession Date
No Data
Locker
None

Community

Community
Queen Street Corridor

Taxes & Fees

Taxes
$3,105.45 /yr
Tax Year
2026
Occupancy
Vacant
Maintenance Fee
$909.20
Cable TV
Included
Central Air Conditioning
Included
Common Elements
Included
Heating
Included
Hydro
Included
Parking
Included
Water
Included

Other

Virtual Tour Link
Pets
No

Room Types

Room Dimensions Area Description
Bedroom 2 13.16 x 11.29 148.58 sqft Laminate, Closet
Den 8.83 x 7.97 70.38 sqft Laminate, Window
Dining Room 11.88 x 8.1 96.23 sqft Hardwood Floor, Combined w/Living
Kitchen 16.31 x 8.86 144.51 sqft Porcelain Floor, Quartz Counter
Living Room 20.93 x 10.86 227.3 sqft Hardwood Floor, Combined w/Dining
Primary Bedroom 20.08 x 11.06 222.08 sqft Walk-In Closet(s), Ensuite Bath
Realize Realty Team
Realize Realty Team
CENTURY 21 LEADING EDGE REALTY INC.
Listed by SONIJYA RAJ, Broker
1 days on site
Listing Broker
RE/MAX REALTY SERVICES INC.
Courtesy
RE/MAX REALTY SERVICES INC.
Listed Date
11/20/2026

Courtesy of PropTx MLS® / RE/MAX REALTY SERVICES INC.
Similar homes for sale in Brampton

Explore Brampton

Copyright 2026 All rights reserved. PropTx MLS® assumes no responsibility for the accuracy of any information shown. The information provided herein must only be used by consumers that have a bona fide interest in the purchase, sale or lease of real estate and may not be used for any commercial purpose or any other purpose.
Powered by AgentLocator