265 Enfield Place #903, Mississauga
1 / 28
For Sale
$439,000
2 bd · 2 ba · 800–899 sq ft

265 Enfield Place #903, Mississauga L5B 3Y7

MLS®# W14200752

Est. mortgage
$1,665/mo
Property taxes $2,632.72/yr

About This Home

Property Type
Condo, Condo Apartment, Apartment
Parking
None 1 garage, 1 parking
MLS #
W14200752
Size
800-899 sqft
Basement
None
Listed on
2026-11-20
Tax
$2,632.72 /yr
Days on Market
1
Maintenance Fee
$747.65
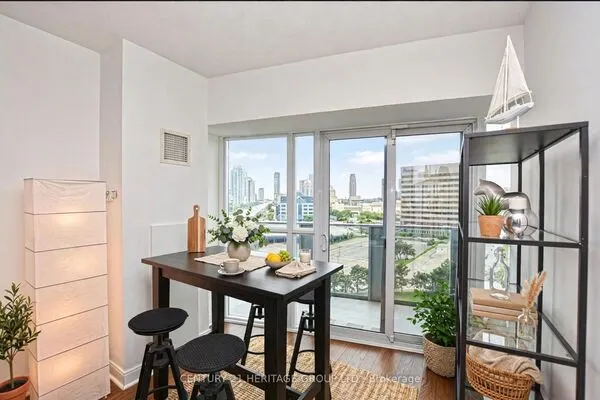
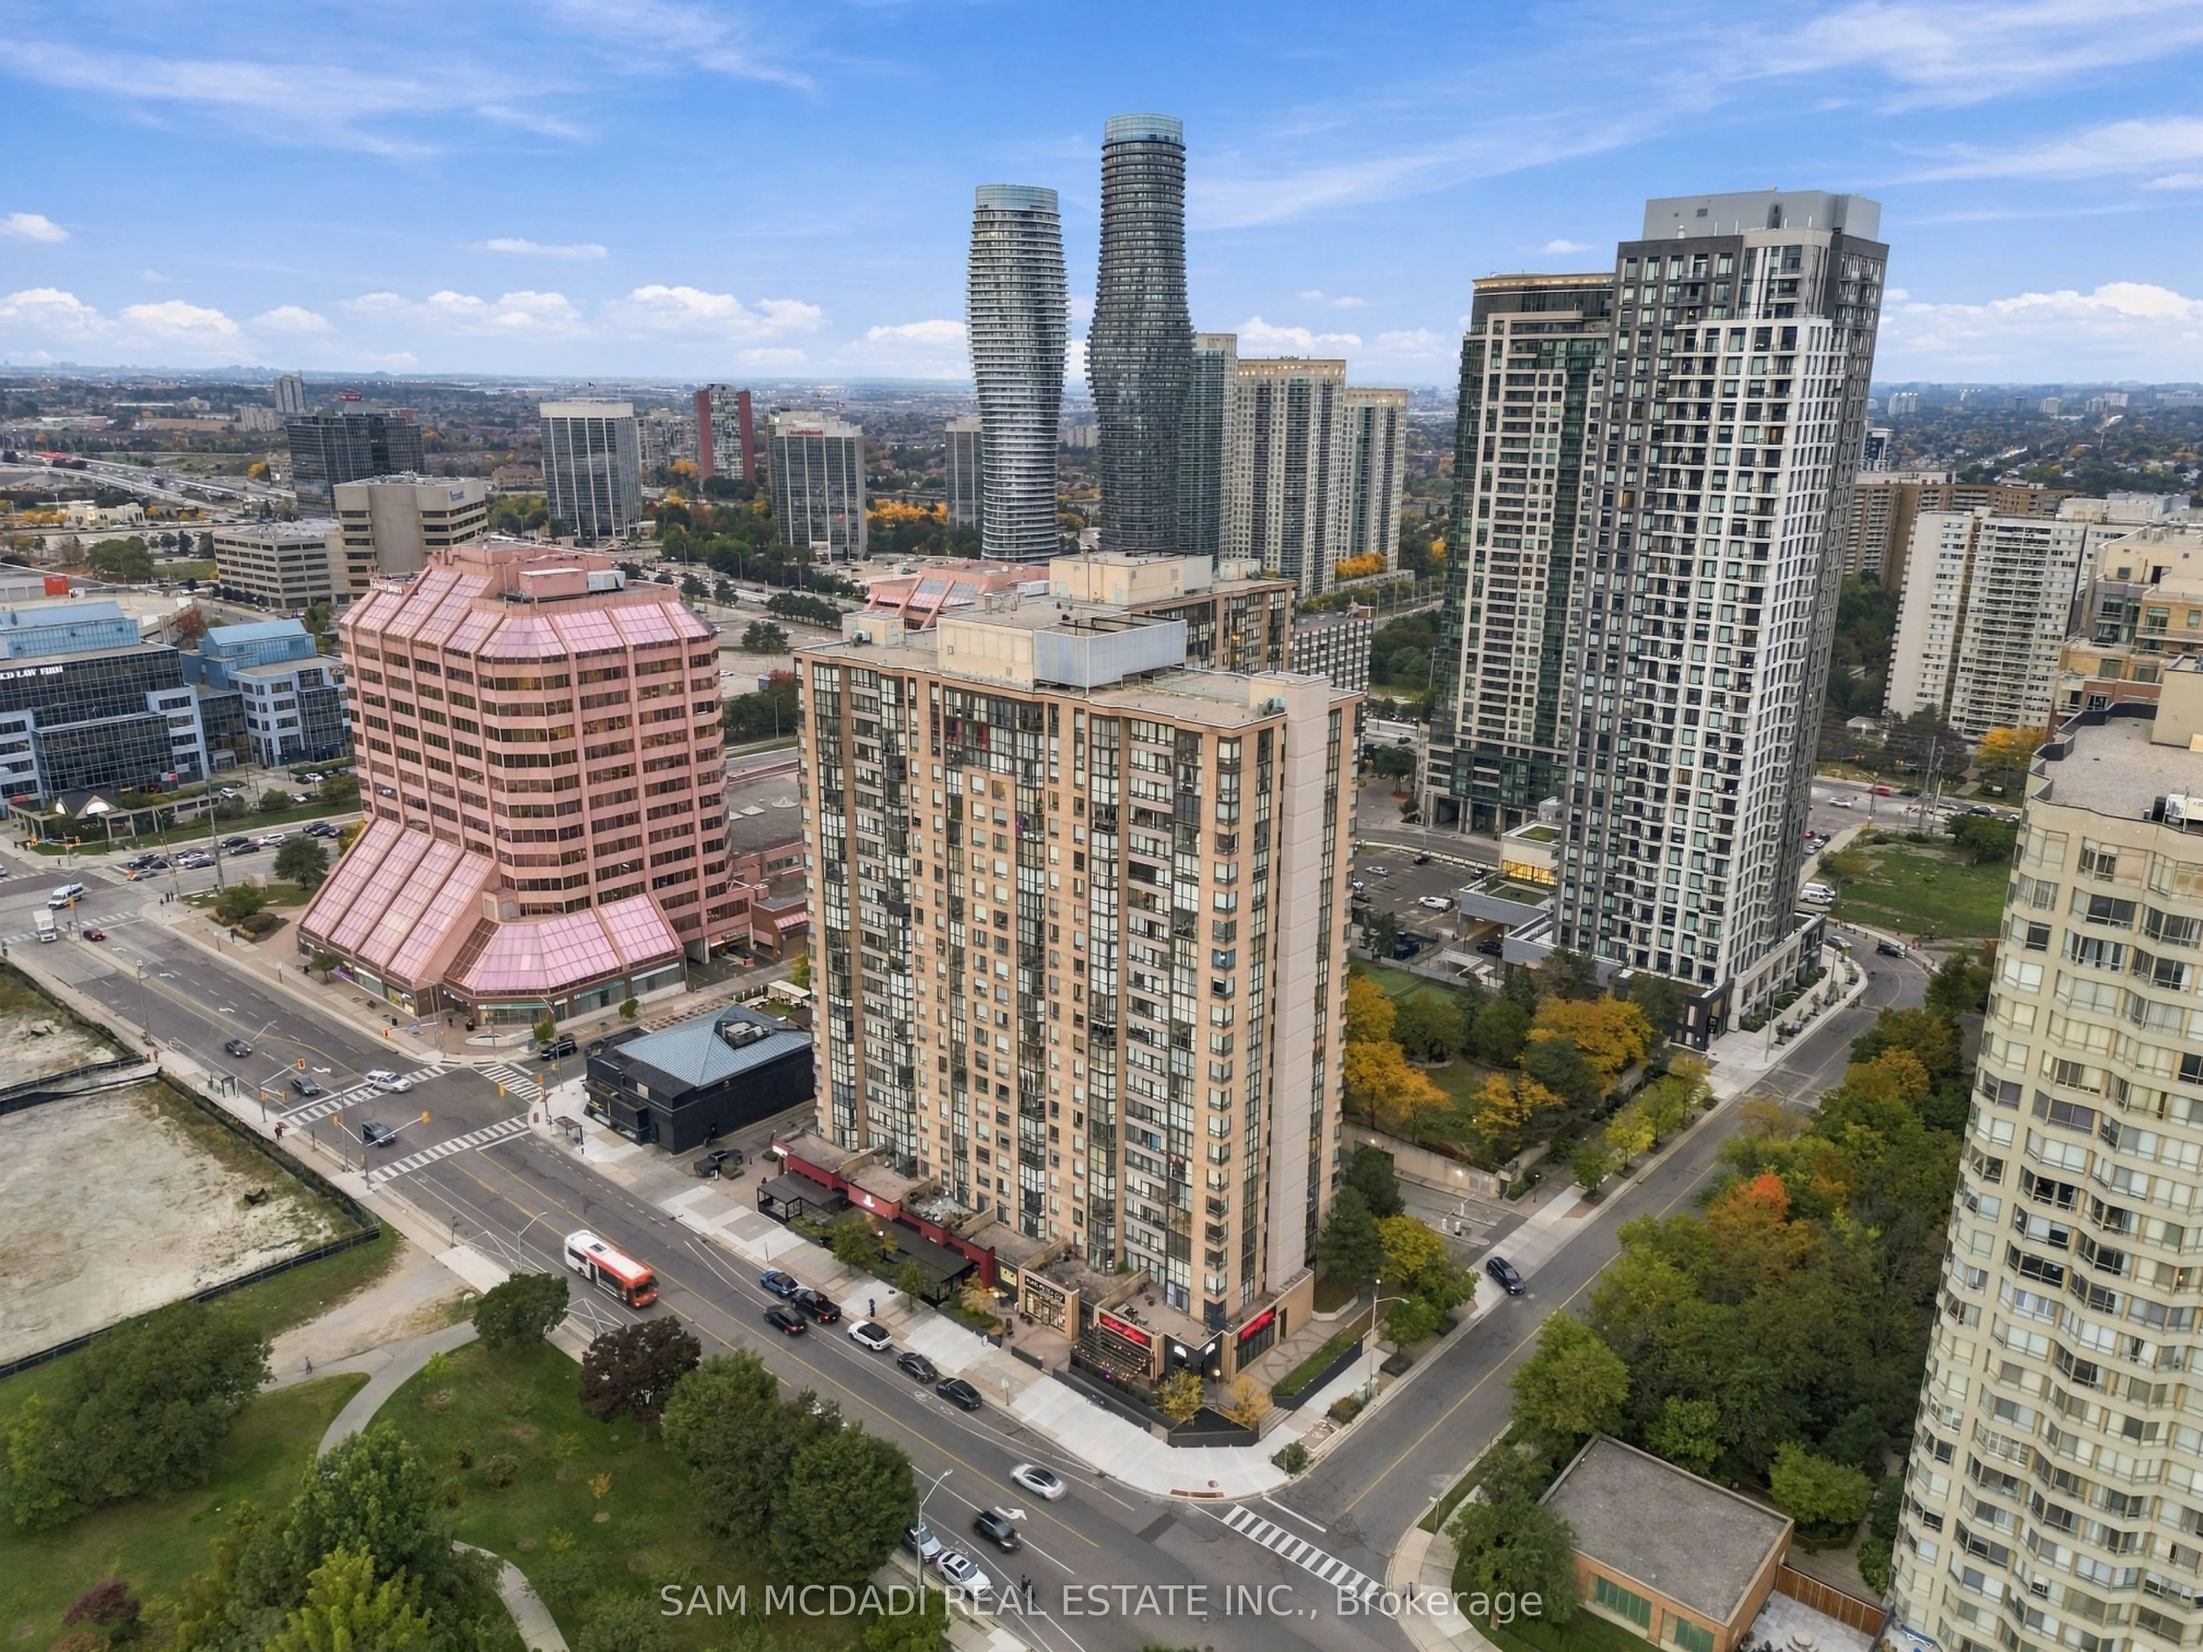
Presenting Suite 903 at 265 Enfield Place! Set in the heart of Mississauga's vibrant City Centre, this spacious & inviting condo offers an open concept layout filled with natural light & impressive views of the city skyline. Floor to ceiling windows create a bright, airy feel throughout the living & dining areas, where views of Mississauga's iconic skyscrapers provide a beautiful backdrop from day to night. The kitchen overlooks the main living space & features stainless steel appliances, granite counters, ample cabinetry & a convenient breakfast bar, making the layout feel connected & easy to enjoy. The primary bedroom offers a comfortable retreat complete with a walk-in closet & 4pc ensuite, while the second bedroom features a closet & provides a welcoming space for family, guests or everyday living. An ensuite laundry closet, 1 underground parking space & 1 locker add everyday convenience. Residents enjoy a wonderful selection of building amenities including 24hr concierge, indoor pool, sauna, visitor parking & more. Ideally located just moments from Square One Shopping Centre, Celebration Square, Kariya Park, restaurants, transit & everyday essentials, with easy access to major highways connecting you throughout the GTA, this is a cozy place to call home in the centre of it all!

Property Details

Full Property Details

Interior

Bedrooms
2
Total Bedrooms
2
Washrooms
2
Square Footage
800-899 sqft
Basement
None
Heating Source
Gas
Heating Fuel
Forced Air
Air Conditioning
Central Air
Family Room
No
Kitchens
1
Total Kitchens
1
Fireplace Features
No

Exterior

Driveway
None
Pool
Indoor
Parking Spaces
1
Total Parking Spaces
1.00
Parking Description
None
Garage Spaces
1
Balcony
None

Building Description

Style
Apartment
Home Type
Condo
Subtype
Condo Apartment
Property Orientation
East
Exterior Finish
Concrete
Possession Date
No Data
Locker
Owned

Community

Community
City Centre

Taxes & Fees

Taxes
$2,632.72 /yr
Tax Year
2026
Occupancy
Vacant
Maintenance Fee
$747.65
Common Elements
Included
Heating
Included
Hydro
Included
Parking
Included
Water
Included

Other

Virtual Tour Link
Pets
Yes-with Restrictions

Room Types

Room Dimensions Area Description
Bedroom 2 8.89 x 10.14 90.14 sqft Window, Mirrored Closet, Hardwood Floor
Dining Room 9.12 x 9.38 85.55 sqft Open Concept, Window Floor to Ceiling, Hardwood Floor
Kitchen 6.73 x 9.61 64.68 sqft Stainless Steel Appl, Granite Counters, Breakfast Bar
Living Room 11.12 x 20.9 232.41 sqft Open Concept, Window Floor to Ceiling, Hardwood Floor
Primary Bedroom 10.3 x 15.16 156.15 sqft 4 Pc Ensuite, Walk-In Closet(s), Large Window
Realize Realty Team
Realize Realty Team
CENTURY 21 LEADING EDGE REALTY INC.
0 days on site
Listing Broker
SAM MCDADI REAL ESTATE INC.
Courtesy
SAM MCDADI REAL ESTATE INC.
Listed Date
11/20/2026

Courtesy of PropTx MLS® / SAM MCDADI REAL ESTATE INC.
Similar homes for sale in Mississauga

Explore Mississauga

Copyright 2026 All rights reserved. PropTx MLS® assumes no responsibility for the accuracy of any information shown. The information provided herein must only be used by consumers that have a bona fide interest in the purchase, sale or lease of real estate and may not be used for any commercial purpose or any other purpose.
Powered by AgentLocator