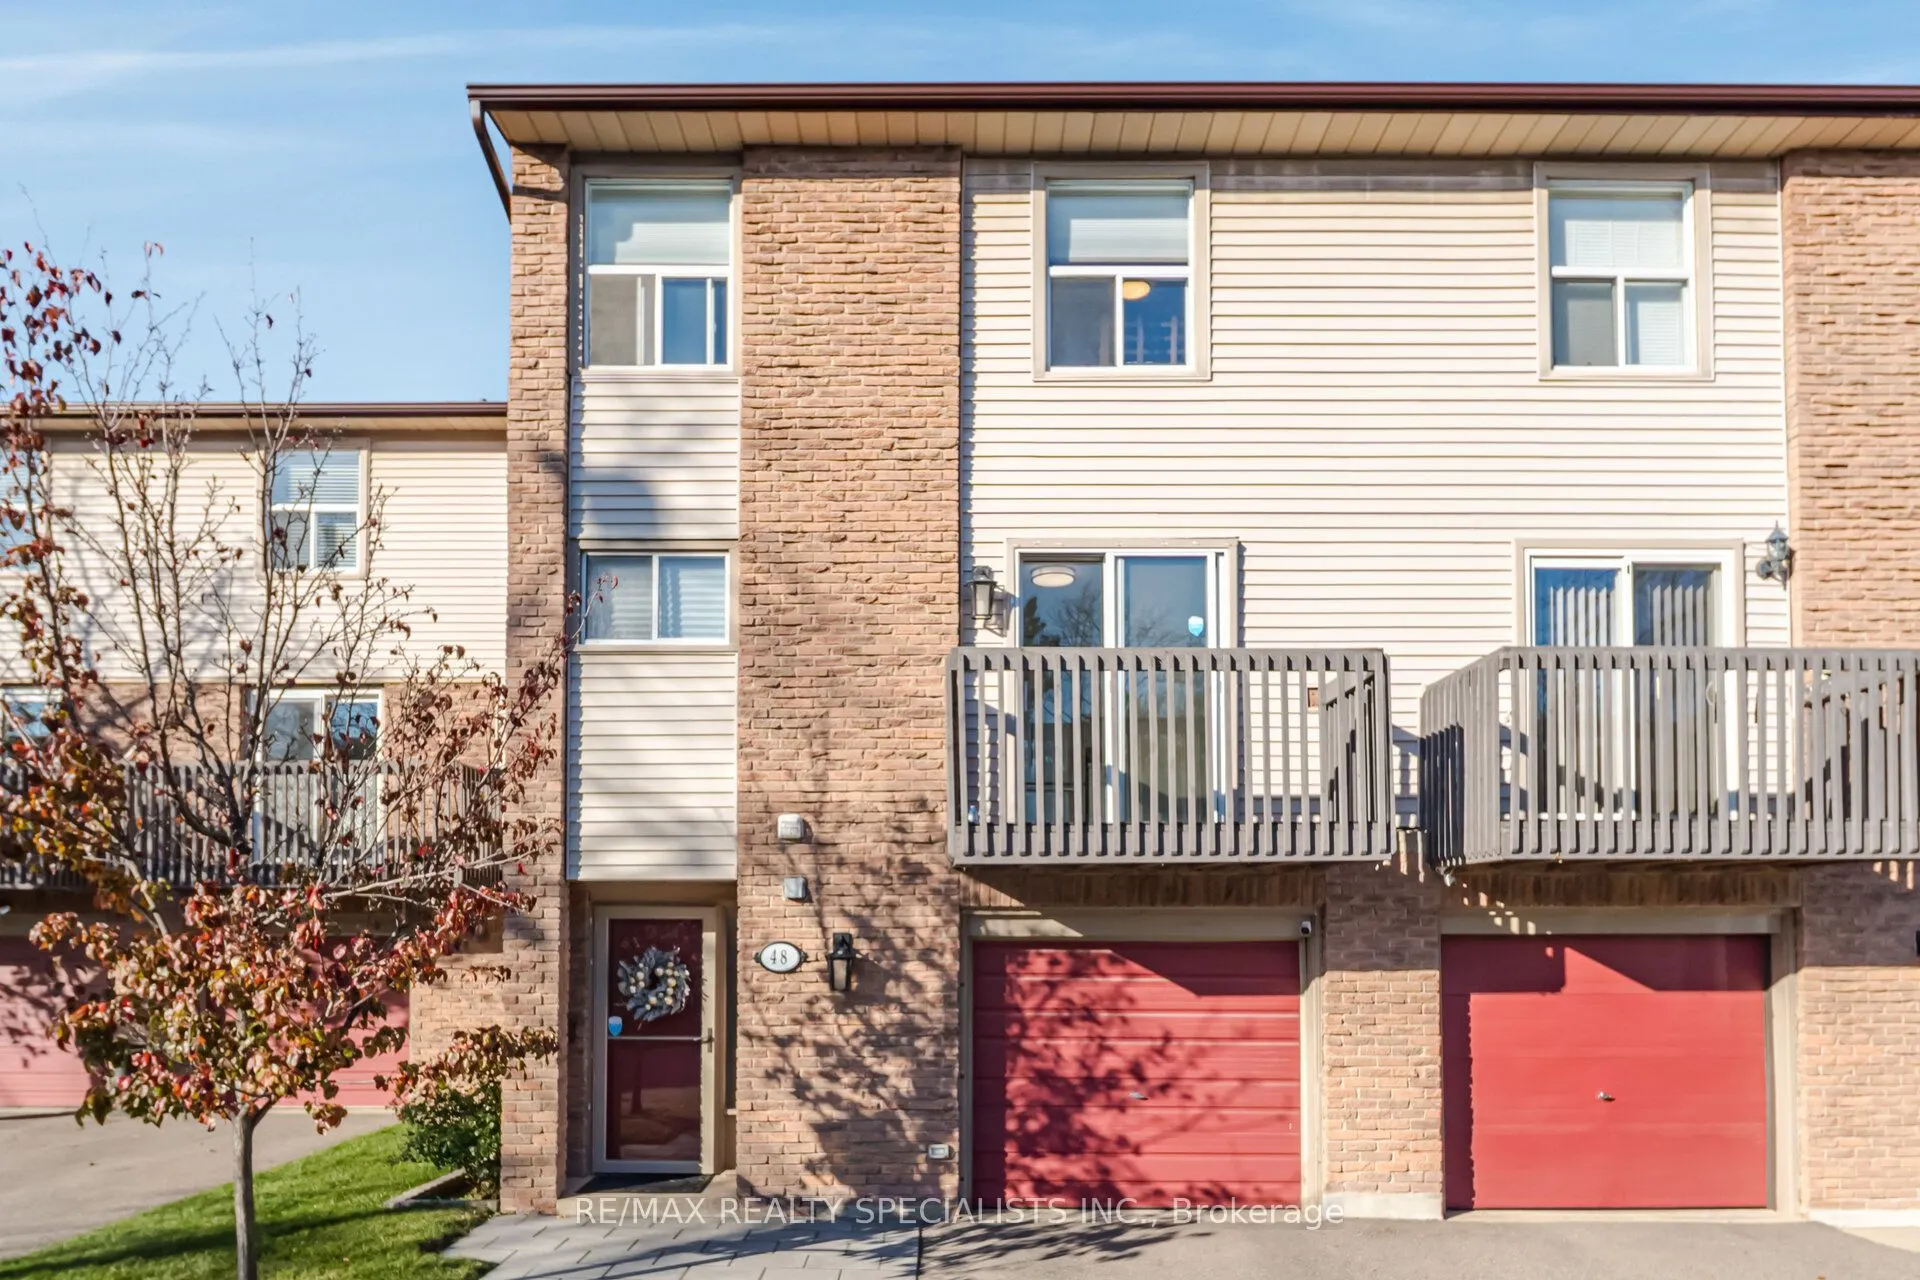
6100 Montevideo Road #48, Mississauga
1 / 36
For Sale
$665,000
3 bd · 2 ba · 1,200–1,399 sq ft

6100 Montevideo Road #48, Mississauga L5N 2N8

MLS®# W14201112

Est. mortgage
$2,523/mo
Property taxes $3,918/yr

About This Home

Property Type
Condo, Condo Townhouse, 2-Storey
Parking
1 garage, 2 parking
MLS #
W14201112
Size
1200-1399 sqft
Basement
Finished
Listed on
2026-11-18
Tax
$3,918 /yr
Days on Market
3
Maintenance Fee
$596
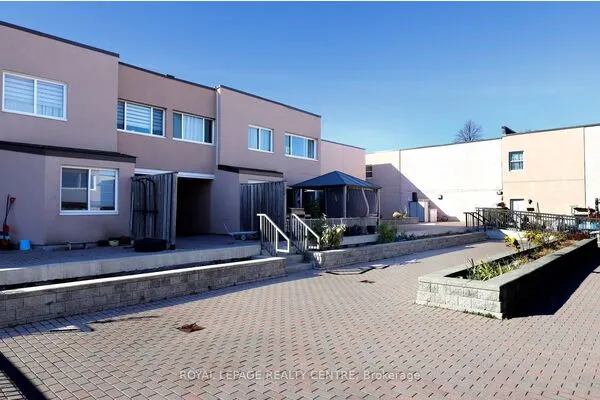
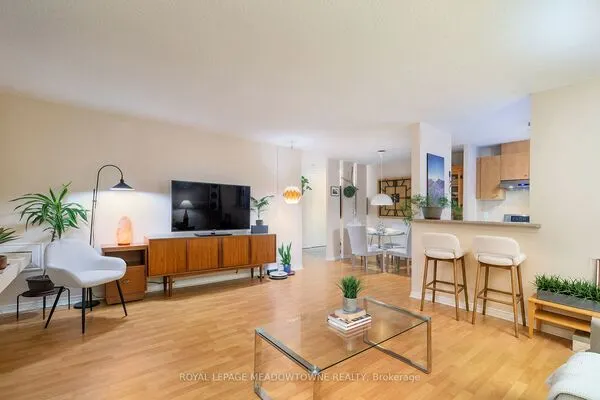
Welcome home to this beautifully renovated, move-in ready townhome offering approximately 1,600 sq ft of bright, carpet-free living space and over $50K in Updates & Renovations. The living room features a soaring 11-foot ceiling and a walkout to a private, fenced yard, perfect for relaxing or entertaining. The newly renovated kitchen showcases quartz countertops, stainless steel appliances, contemporary cabinetry, a pantry, with a walkout to the balcony for your morning coffee. Main floor laundry adds everyday convenience. The renovated bathroom features a quartz counter, his and hers sinks, and a glass-enclosed shower. The finished basement offers flexible space, ideal for a home office or an additional media room. Door from the garage directly into the foyer, The garage fits an SUV and there is an additional parking space in the driveway for a 2nd vehicle. Major updates: including a new roof (2025), an updated electrical panel with circuit breakers, a newer 60-gallon hot water tank (January 2025), and new patio stone at the front entrance. Set in a very quiet, well-managed townhome complex in the heart of the community, you are just steps from a playground, a park for evening strolls, and visitor parking, and minutes from shopping, schools, transit, and everyday amenities. Don't miss this opportunity. Book your showing today!

Property Details

Full Property Details

Interior

Bedrooms
3
Total Bedrooms
3
Washrooms
2
Square Footage
1200-1399 sqft
Basement
Finished
Heating Source
Gas
Heating Fuel
Forced Air
Air Conditioning
Central Air
Family Room
No
Kitchens
1
Total Kitchens
1
Fireplace Features
No

Exterior

Parking Spaces
2
Total Parking Spaces
2.00
Garage Spaces
1
Zoning
Residential
Balcony
Open

Building Description

Style
2-Storey
Home Type
Condo
Subtype
Condo Townhouse
Property Orientation
South
Exterior Finish
Brick,Aluminum Siding
Possession Date
1/15/2027
Locker
None

Community

Community
Meadowvale

Taxes & Fees

Taxes
$3,918 /yr
Tax Year
2026
Occupancy
Owner
Maintenance Fee
$596
Cable TV
Included
Common Elements
Included
Parking
Included
Water
Included
Building Insurance
Included

Other

Virtual Tour Link
Pets
Yes-with Restrictions

Room Types

Room Dimensions Area Description
Bedroom 13.32 x 9.15 121.88 sqft Parquet, Large Closet, Window
Dining Room 11.67 x 9.84 114.83 sqft Hardwood Floor, Separate Room, Overlooks Living
Foyer 12.08 x 6.25 75.5 sqft 2 Pc Ensuite, Access To Garage
Kitchen 12.5 x 11.08 138.5 sqft Quartz Counter, Stainless Steel Appl, Pantry
Laundry 7.75 x 5.97 46.27 sqft Window, Laundry Sink
Living Room 18.83 x 11.25 211.84 sqft Hardwood Floor, W/O To Patio, Large Window
Primary Bedroom 11.68 x 16.67 194.71 sqft Parquet, His and Hers Closets, Window
Recreation 18.83 x 14.17 266.82 sqft Laminate, Open Concept, Window
Realize Realty Team
Realize Realty Team
CENTURY 21 LEADING EDGE REALTY INC.
Listed by ROMAN GORECKI, Salesperson
0 days on site
Listing Broker
RE/MAX REALTY SPECIALISTS INC.
Courtesy
RE/MAX REALTY SPECIALISTS INC.
Listed Date
11/18/2026

Courtesy of PropTx MLS® / RE/MAX REALTY SPECIALISTS INC.
Similar homes for sale in Mississauga

Explore Mississauga

Copyright 2026 All rights reserved. PropTx MLS® assumes no responsibility for the accuracy of any information shown. The information provided herein must only be used by consumers that have a bona fide interest in the purchase, sale or lease of real estate and may not be used for any commercial purpose or any other purpose.
Powered by AgentLocator