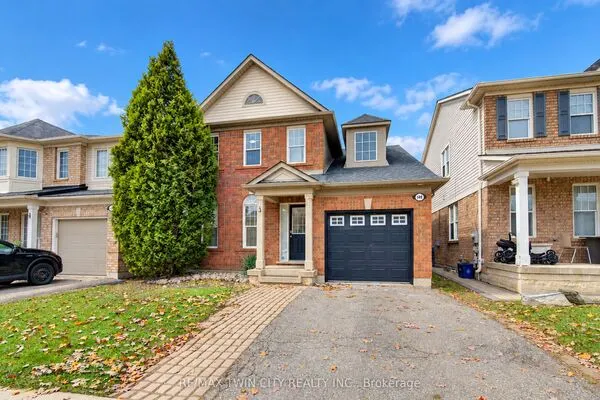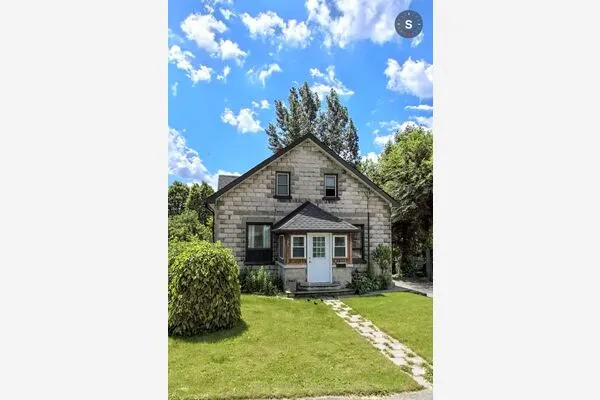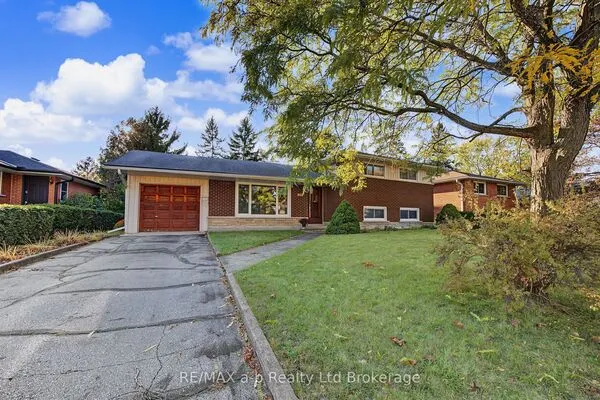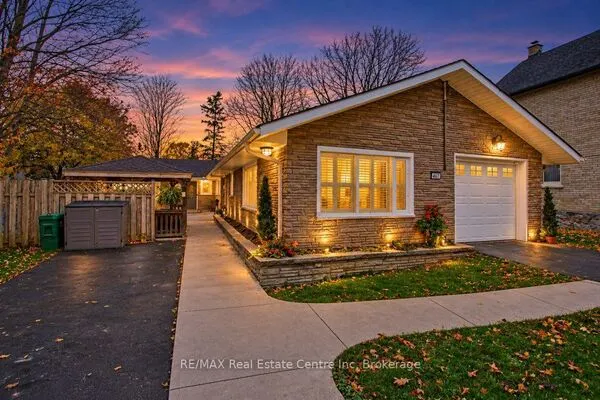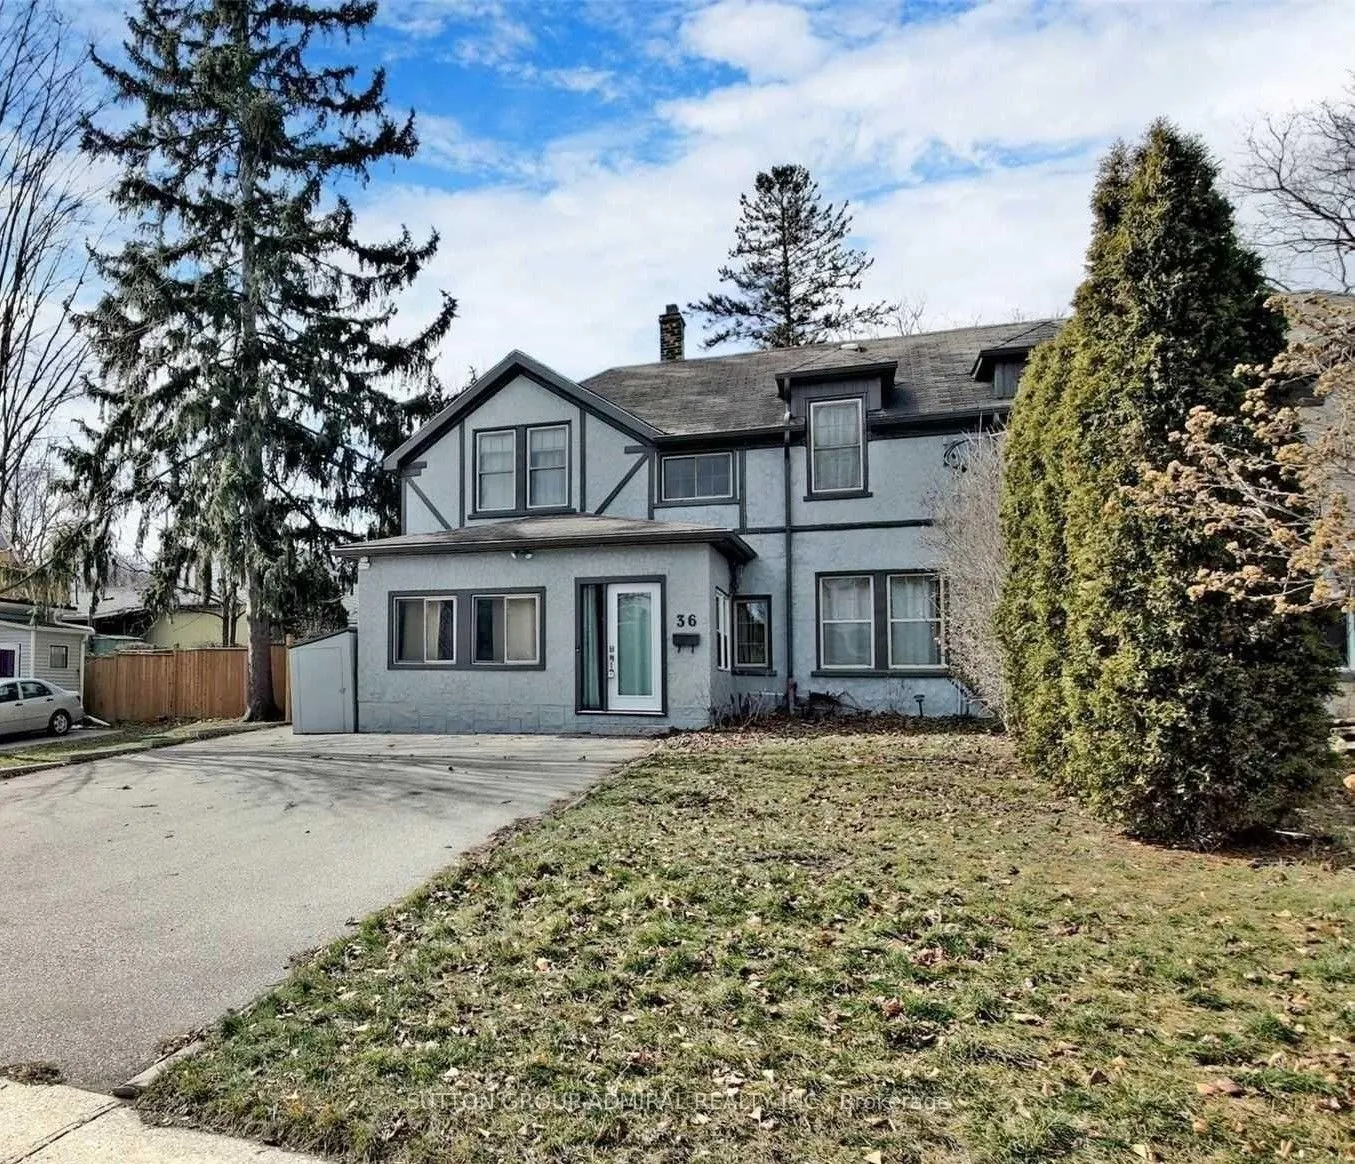
36 John Street, Cambridge
1 / 14
For Sale
$385,000
3 bd · 2 ba · 1,500–2,000 sq ft

36 John Street, Cambridge N1S 2V4

MLS®# X14163122

Est. mortgage
$1,461/mo
Property taxes $3,855.43/yr

About This Home

Property Type
House, Semi-Detached, 2-Storey
Parking
None 0 garage, 5 parking
MLS #
X14163122
Size
1500-2000 sqft
Basement
Crawl Space
Listed on
2026-11-09
Lot size
42 x 119.41
Tax
$3,855.43 /yr
Days on Market
0
Discover the potential of this well-located Cambridge home, offering a great opportunity for investors, first-time buyers, or anyone ready to add their personal touch. This 3-bedroom, 2-bathroom property features hardwood flooring, high ceilings, and large windows that create a bright and welcoming atmosphere throughout. The spacious kitchen offers plenty of cabinetry and connects effortlessly to the dining area, providing a comfortable setting for everyday meals and entertaining. Outside, a generous backyard offers plenty of possibilities, while the 5-car driveway provides exceptional parking space. Conveniently situated near schools, parks, shopping, and major highways, this home combines location, space, and exciting potential for future improvements. Property is being sold in "as-is" condition. Photos are from previous listing.

Property Details

Full Property Details

Interior

Bedrooms
3
Total Bedrooms
3
Washrooms
2
Square Footage
1500-2000 sqft
Basement
Crawl Space
Heating Source
Other
Heating Fuel
Radiant
Air Conditioning
Window Unit(s)
Family Room
No
Kitchens
1
Total Kitchens
1
Fireplace Features
Yes

Exterior

Depth
119.41
Front
41.86
Driveway
Private
Lot Size
42 x 119.41 ft
Pool
None
Parking Spaces
5
Total Parking Spaces
5.00
Parking Description
None
Garage Spaces
0

Building Description

Style
2-Storey
Home Type
House
Subtype
Semi-Detached
Property Orientation
East
Exterior Finish
Concrete,Stucco (Plaster)
Sewers
Sewer
Water Supply
Municipal
Possession Date
No Data

Taxes & Fees

Taxes
$3,855.43 /yr
Tax Year
2025
Occupancy
Owner

Room Types

Room Dimensions Area Description
Bedroom 2 15.26 x 8.66 132.15 sqft Hardwood Floor, Closet, Window
Bedroom 3 11.84 x 10.93 129.41 sqft Hardwood Floor, Closet, Window
Dining Room 12.07 x 9.68 116.84 sqft Hardwood Floor
Kitchen 13.32 x 9.19 122.41 sqft Hardwood Floor, Stainless Steel Appl
Living Room 21.69 x 13.32 288.91 sqft Hardwood Floor, Fireplace
Office 5.84 x 4.86 28.38 sqft Hardwood Floor
Primary Bedroom 15.32 x 9.84 150.75 sqft Hardwood Floor, Closet, Window
Realize Realty Team
Realize Realty Team
CENTURY 21 LEADING EDGE REALTY INC.
Listed by JULIA KATZENELSON, Salesperson
0 days on site
Listing Broker
SUTTON GROUP-ADMIRAL REALTY INC.
Courtesy
SUTTON GROUP-ADMIRAL REALTY INC.
Listed Date
11/9/2026

Courtesy of PropTx MLS® / SUTTON GROUP-ADMIRAL REALTY INC.
Similar homes for sale in Cambridge

Explore Cambridge

Copyright 2026 All rights reserved. PropTx MLS® assumes no responsibility for the accuracy of any information shown. The information provided herein must only be used by consumers that have a bona fide interest in the purchase, sale or lease of real estate and may not be used for any commercial purpose or any other purpose.
Powered by AgentLocator