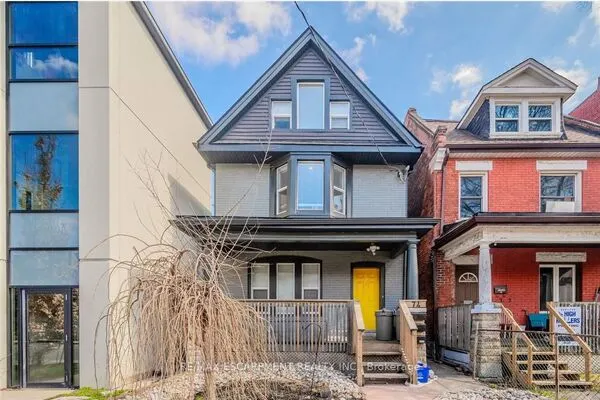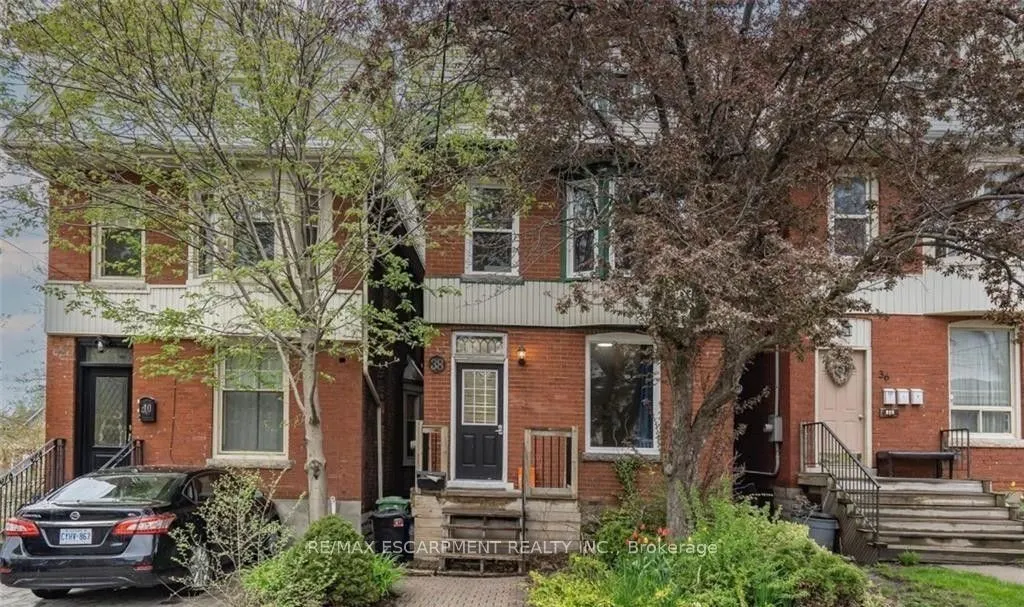
38 Inchbury Street, Hamilton
1 / 20
For Sale
$688,800
3 bd · 3 ba · 1,500–2,000 sq ft

38 Inchbury Street, Hamilton L8R 3B3

MLS®# X14163582

Est. mortgage
$2,613/mo
Property taxes $5,481.45/yr

About This Home

Property Type
Apartment, Triplex, 2 1/2 Storey
Parking
None 0 garage, 0 parking
MLS #
X14163582
Size
1500-2000 sqft
Basement
Unfinished,Separate Entrance
Listed on
2026-11-09
Lot size
20 x 85.5
Tax
$5,481.45 /yr
Days on Market
0
Approximate Age
100+
Beautifully renovated in 2023, this legal triplex offers an exceptional investment opportunity in Hamilton! This detached 2.5-storey property features three self-contained, above-grade one-bedroom apartments, each with its own separate hydro meter. An excellent opportunity for investors seeking multiple income streams or multigenerational living. Ideally located just steps to Victoria Park and minutes to the Harbour Waterfront Trail, Bayfront Park, Jackson Square Shopping Centre, The Centre on Barton, McMaster University and Mohawk College. Convenient access to West Harbour GO Station, public transit and Highway 403 for commuters travelling to Toronto. Three units, three separate hydro meters and endless investment potential! A rare opportunity to own a renovated legal triplex in a convenient Hamilton location!

Property Details

Full Property Details

Interior

Bedrooms
3
Total Bedrooms
3
Washrooms
3
Square Footage
1500-2000 sqft
Basement
Unfinished,Separate Entrance
Heating Source
Gas
Heating Fuel
Radiant
Air Conditioning
None
Family Room
No
Kitchens
3
Total Kitchens
3
Fireplace Features
No

Exterior

Depth
85.5
Front
20.16
Driveway
Street Only
Lot Size
20 x 85.5 ft
Pool
None
Parking Spaces
0
Total Parking Spaces
0.00
Parking Description
None
Garage Spaces
0
Zoning
R1a

Building Description

Style
2 1/2 Storey
Home Type
Apartment
Subtype
Triplex
Year Built
100+
Property Orientation
East
Exterior Finish
Brick
Sewers
Sewer
Water Supply
Municipal
Possession Date
No Data

Community

Community
Strathcona

Taxes & Fees

Taxes
$5,481.45 /yr
Tax Year
2026
Occupancy
Tenant

Room Types

Room Dimensions Area Description
Dining Room 11.09 x 9.15 101.47 sqft -
Kitchen 10.4 x 10.17 105.77 sqft -
Kitchen 12.76 x 8.6 109.74 sqft -
Kitchen 8.43 x 7.25 61.12 sqft -
Living Room 10.99 x 10.6 116.49 sqft -
Living Room 15.26 x 10.5 160.23 sqft -
Living Room 29.76 x 8.17 243.14 sqft -
Primary Bedroom 11.58 x 8.6 99.59 sqft -
Primary Bedroom 14.5 x 11.75 170.38 sqft -
Primary Bedroom 16.24 x 9.58 155.58 sqft -
Realize Realty Team
Realize Realty Team
CENTURY 21 LEADING EDGE REALTY INC.
Listed by TOBIAS RICHARD SMULDERS, ASA,CNE,MCNE, Broker
0 days on site
Listing Broker
RE/MAX ESCARPMENT REALTY INC.
Courtesy
RE/MAX ESCARPMENT REALTY INC.
Listed Date
11/9/2026

Courtesy of PropTx MLS® / RE/MAX ESCARPMENT REALTY INC.
Similar homes for sale in Hamilton

Explore Hamilton

Copyright 2026 All rights reserved. PropTx MLS® assumes no responsibility for the accuracy of any information shown. The information provided herein must only be used by consumers that have a bona fide interest in the purchase, sale or lease of real estate and may not be used for any commercial purpose or any other purpose.
Powered by AgentLocator