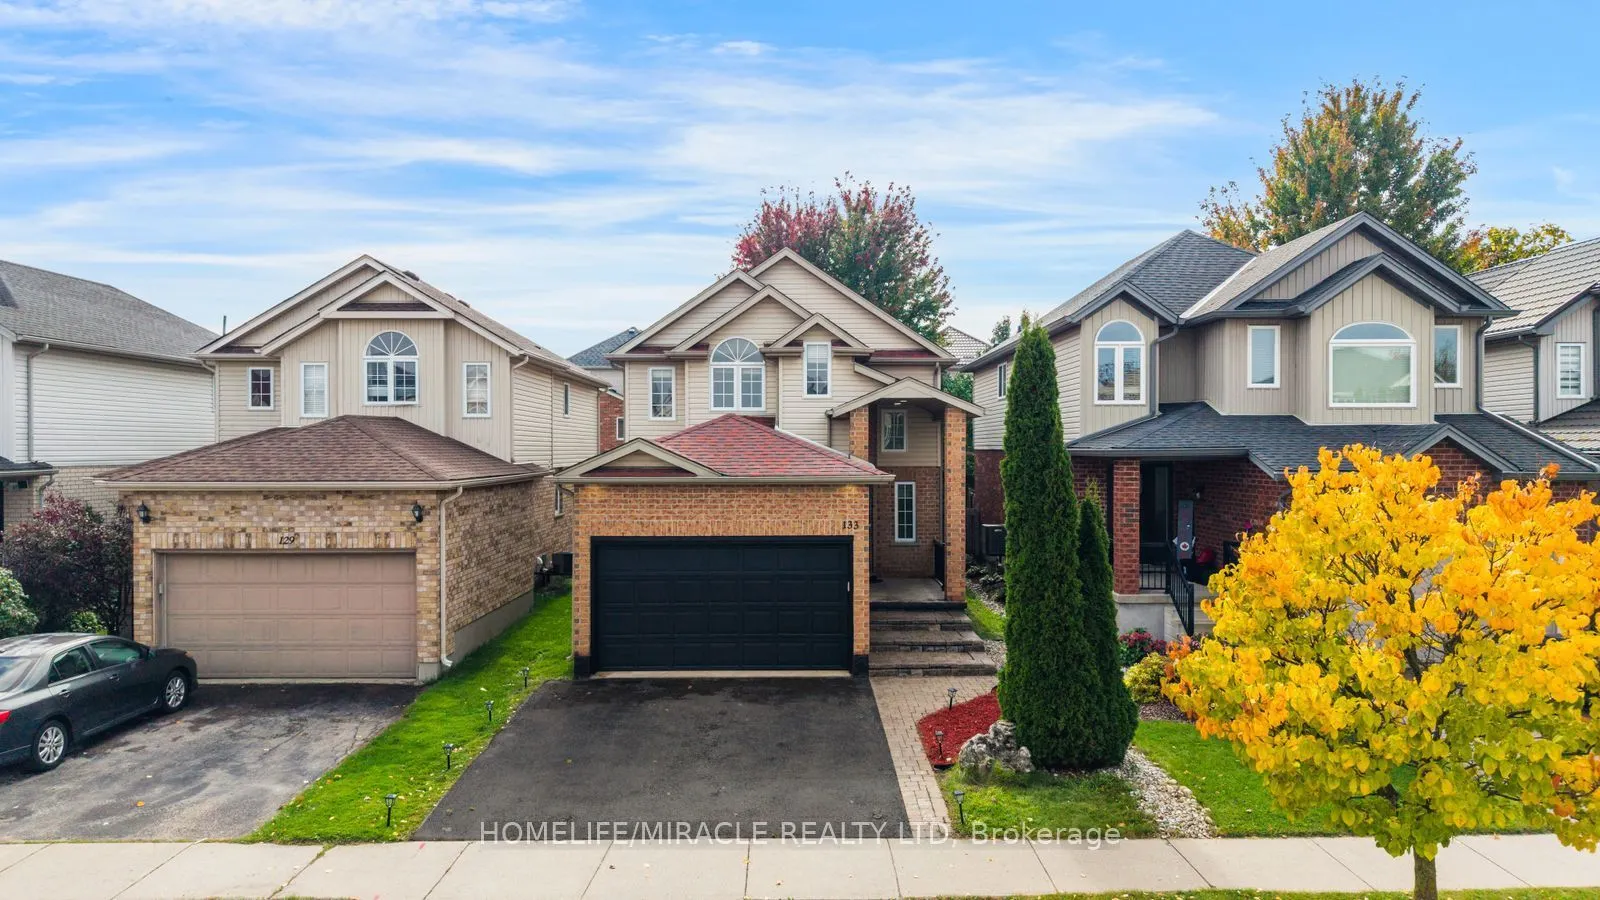
133 Steepleridge Street, Kitchener
1 / 50
For Sale
$779,000
3+1 bd · 4 ba · 1,500–2,000 sq ft

133 Steepleridge Street, Kitchener N2P 2W2

MLS®# X14163972

Est. mortgage
$2,955/mo
Property taxes $5,160/yr

About This Home

Property Type
House, Detached, 2-Storey
Parking
Built-In 1.5 garage, 2 parking
MLS #
X14163972
Size
1500-2000 sqft
Basement
Finished
Listed on
2026-11-09
Lot size
30 x 118.11
Tax
$5,160 /yr
Days on Market
0
Approximate Age
16-30
Welcome to This Beautiful home in Most Demanding Neighborhood where every detail has been thoughtfully Finished and customized. Better than new, this fully renovated home showcases exceptional craftsmanship and a timeless modern style that's sure to impress. Stepping inside to a throughout Freshly painted House, featuring a tiled foyer, Spacious Mirror Closet and Main floor Equipped with Smart LED lighting, open-concept layout for both everyday living and entertaining, the layout offers enough room for family gatherings, meals at the oversized island & dinning area Chef-inspired freshly customized kitchen that combines style and quality work with New Deep sink & Faucet , Ss Appliances, New Microwave, New Range Hood and Refinished Custom Cabinets. Both Kitchen and Backyard is Equipped with Gas Line for future upgrades. A fully renovated powder room with New custom Vanity, Toilet seat and LED mirror. Hassle-free Laundry room at main level with inside entry from the garage. Another Upgrade including Brand-New Stair Carpeting and a sophisticated, high-end Chandelier. Upstairs, the engineered Laminate continues throughout the living areas. Master suite offers a true retreat with LED lighting, multiple windows, the perfect big place to relax after a busy day. Beautifully fully Upgraded Ensuite and Second 3-Piece Washrooms both featuring new Led mirrors, Custom Vanities and New Toilet Seats. Other Two Rooms features large windows making them abundantly Bright. The Basement offers a place you can make your own extra living/ sitting space for get together ,New LED pot lights with one washroom and big size room. Newly sealed Driveway/ Porch area and parging job makes exterior eye catching. Certified electrical work in house Recently. Enjoy the backyard, ideal for outdoor living and gardening, and a handy shed house perfect for organizing tools and equipment. You'll enjoy quick access to Highway 401, Conestoga College, shopping, trails. Don't Miss it, Book Your Viewing Today.

Property Details

Full Property Details

Interior

Bedrooms
3
Bedrooms Plus
1
Total Bedrooms
4
Washrooms
4
Square Footage
1500-2000 sqft
Basement
Finished
Heating Source
Gas
Heating Fuel
Forced Air
Air Conditioning
Central Air
Family Room
No
Kitchens
1
Total Kitchens
1
Fireplace Features
No

Exterior

Depth
118.11
Front
30.18
Acreage
< .50
Driveway
Covered
Lot Size
30 x 118.11 ft
Pool
None
Parking Spaces
2
Total Parking Spaces
3.00
Parking Description
Built-In
Garage Spaces
1.5

Building Description

Style
2-Storey
Home Type
House
Subtype
Detached
Year Built
16-30
Property Orientation
South
Exterior Finish
Brick,Concrete Poured
Sewers
Sewer
Water Supply
Municipal
Possession Date
No Data

Taxes & Fees

Taxes
$5,160 /yr
Tax Year
2026
Occupancy
Vacant

Room Types

Room Dimensions Area Description
Bathroom 8.5 x 5.09 43.26 sqft 3 Pc Bath, Tile Floor
Bathroom 8.69 x 10.99 95.5 sqft 3 Pc Ensuite, Tile Floor, Ensuite Bath
Bathroom 9.48 x 5.38 51 sqft 3 Pc Bath, Tile Floor
Bedroom 16.77 x 19.78 331.71 sqft Window, Pot Lights, Combined w/Rec
Bedroom 2 10.07 x 10.96 110.37 sqft Window, Laminate, Closet
Bedroom 3 8.86 x 10.07 89.22 sqft Window, Laminate, Closet
Dining Room 10.04 x 7.58 76.1 sqft Sliding Doors, Pot Lights, B/I Appliances
Kitchen 11.09 x 11.19 124.1 sqft Tile Floor, Stainless Steel Appl, Backsplash
Laundry 5.18 x 8.79 45.53 sqft W/O To Garage, Window, Saloon Doors
Living Room 17.98 x 11.78 211.8 sqft Pot Lights, Window
Powder Room 7.97 x 2.1 16.74 sqft 2 Pc Bath, Tile Floor
Primary Bedroom 14.07 x 12.99 182.77 sqft Double Doors, Laminate, Walk-In Closet(s)
Realize Realty Team
Realize Realty Team
CENTURY 21 LEADING EDGE REALTY INC.
Listed by AJAY SHAH, Broker of Record
0 days on site
Listing Broker
HOMELIFE/MIRACLE REALTY LTD
Courtesy
HOMELIFE/MIRACLE REALTY LTD
Listed Date
11/9/2026

Courtesy of PropTx MLS® / HOMELIFE/MIRACLE REALTY LTD
Similar homes for sale in Kitchener

Explore Kitchener

Copyright 2026 All rights reserved. PropTx MLS® assumes no responsibility for the accuracy of any information shown. The information provided herein must only be used by consumers that have a bona fide interest in the purchase, sale or lease of real estate and may not be used for any commercial purpose or any other purpose.
Powered by AgentLocator