40 Valleyview Drive, Hamilton
1 / 40
For Sale
$1,099,000
3 bd · 3 ba · 1,500–2,000 sq ft

40 Valleyview Drive, Hamilton L9G 2A5

MLS®# X14164338

Est. mortgage
$4,169/mo
Property taxes $5,533.38/yr

About This Home

Property Type
House, Detached, 2-Storey
Parking
None 0 garage, 8 parking
MLS #
X14164338
Size
1500-2000 sqft
Basement
Full
Listed on
2026-11-09
Lot size
58 x 193.0
Tax
$5,533.38 /yr
Days on Market
0
Approximate Age
51-99
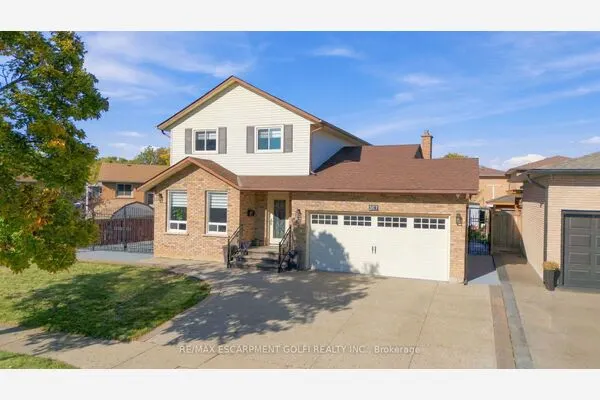
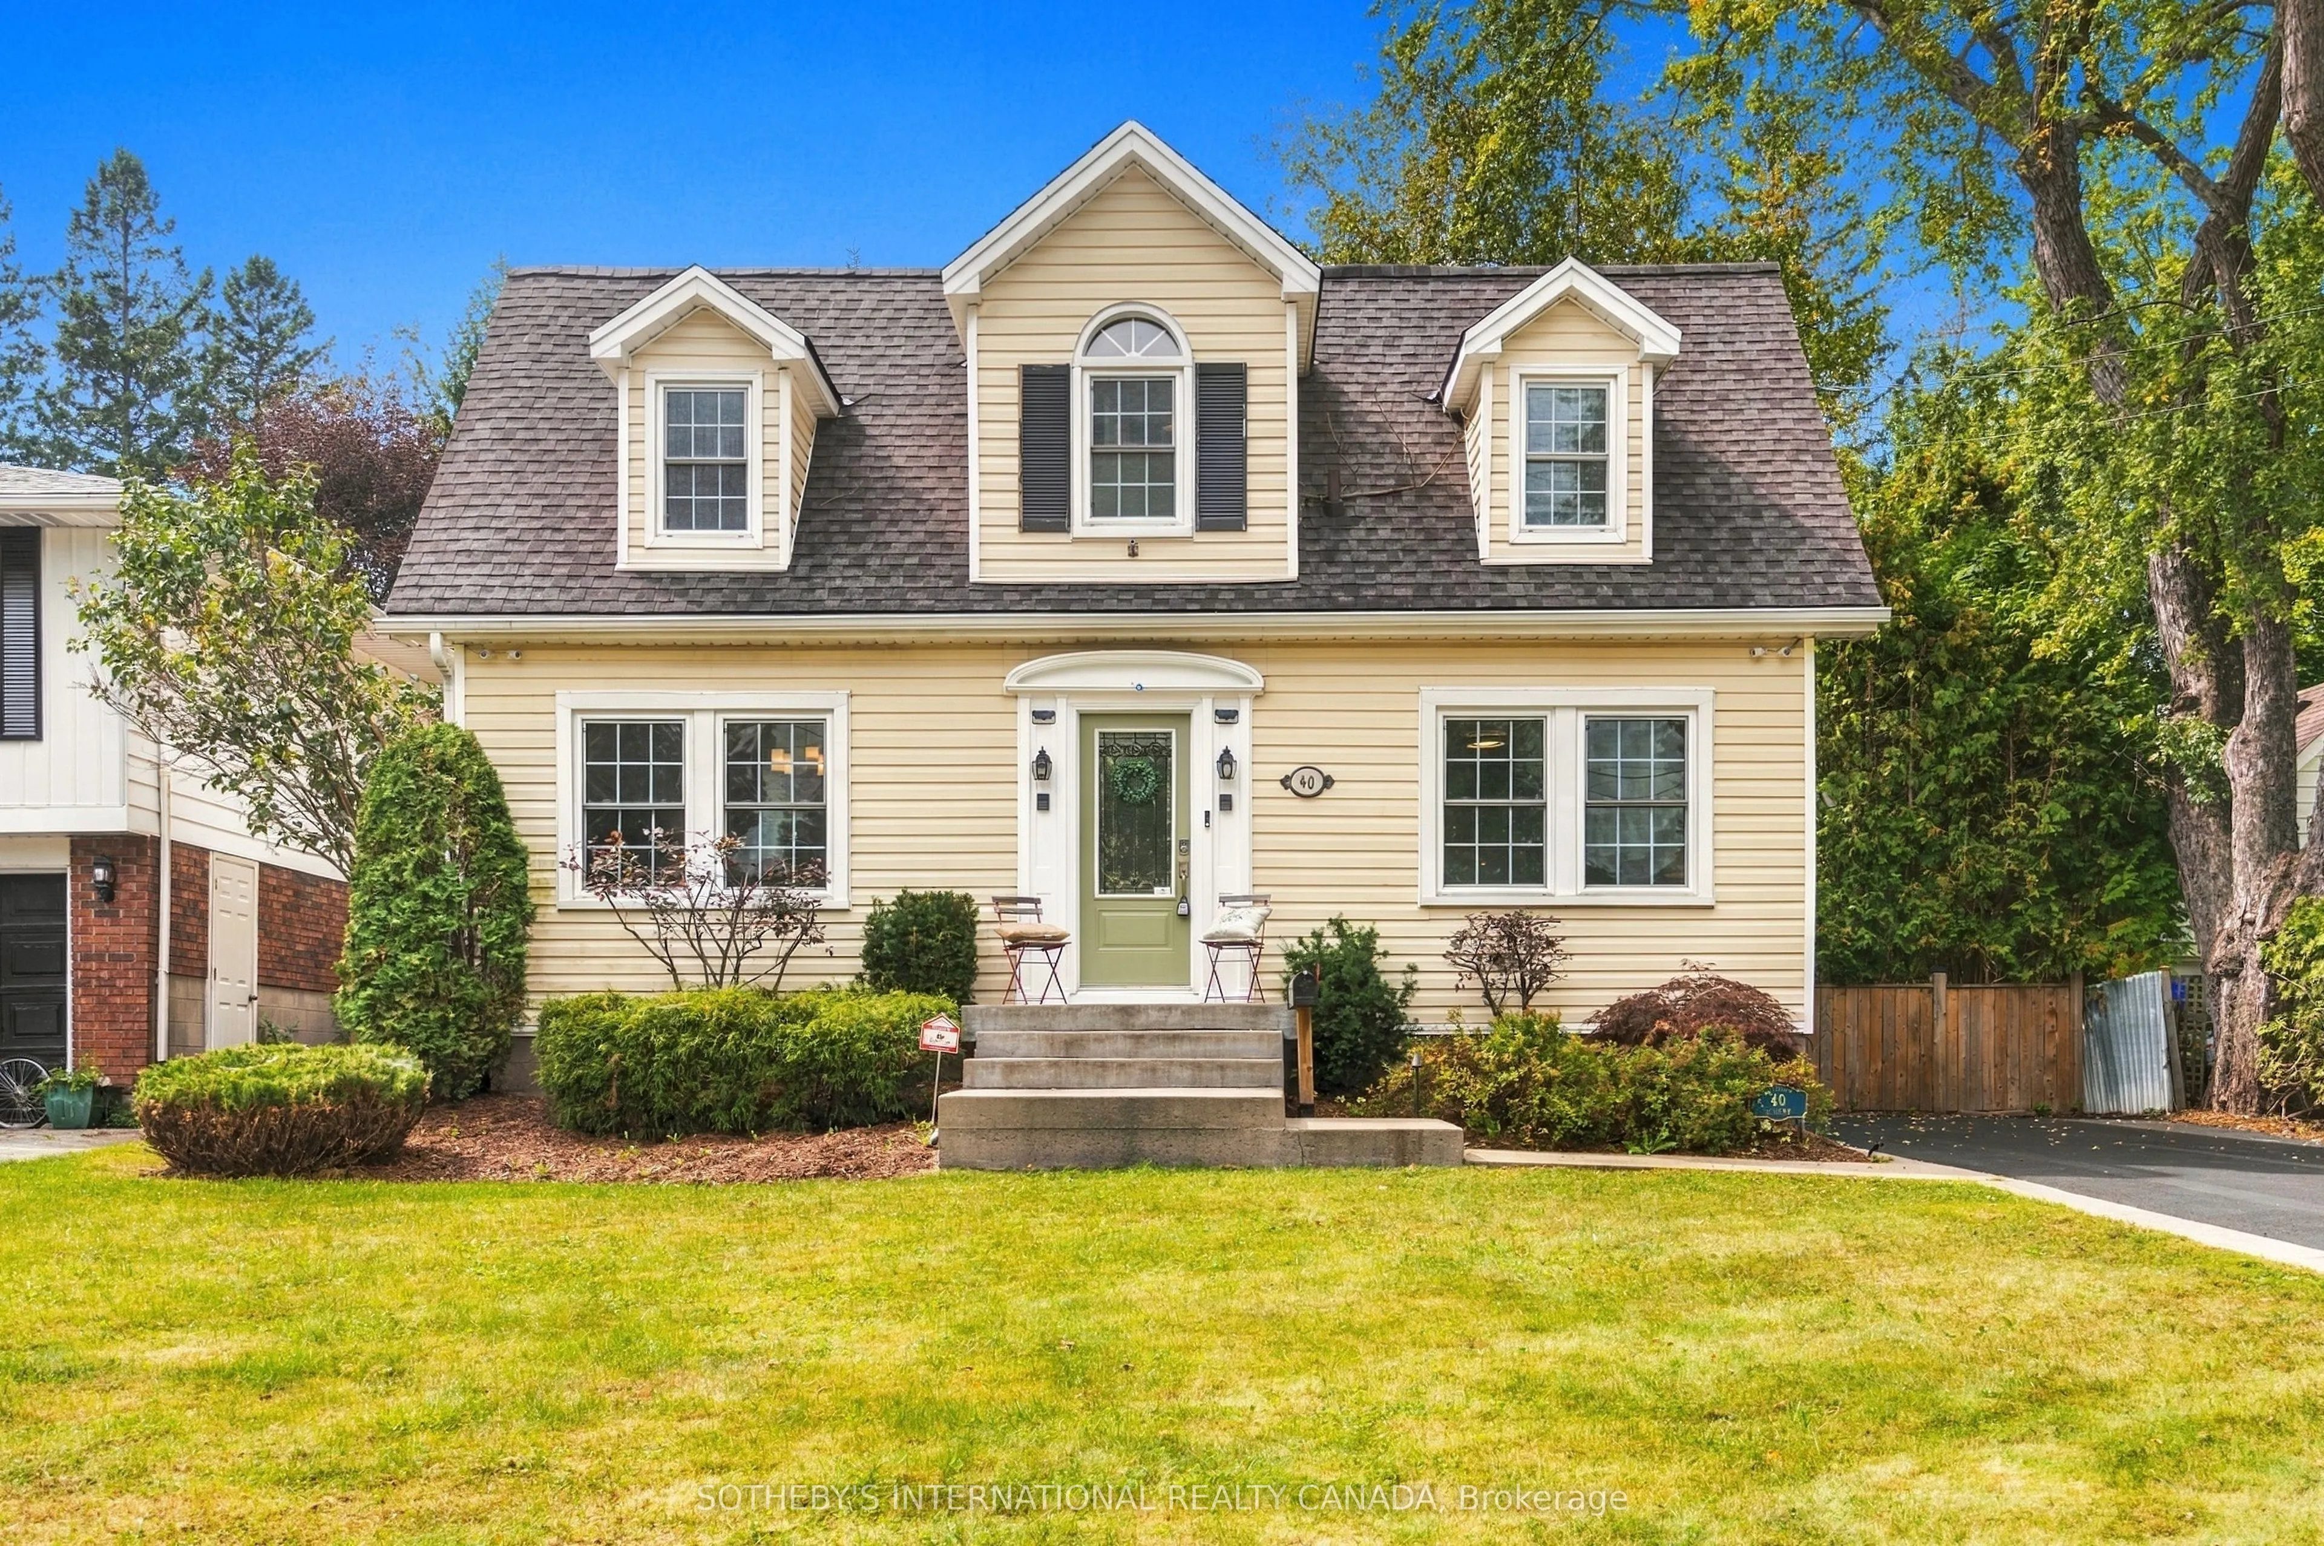
Set at the quiet end of Valleyview Drive in one of Ancaster's most private pockets, this three-bedroom Cape Cod offers approximately 1,816 square feet above grade on a deep, exceptionally private lot backing onto mature trees. Inside, the layout is easy and well proportioned. A lightfilled living room and formal dining room lead to a substantial family room, anchored by a radiant gas fireplace with French doors to the rear patio. The eat-in kitchen is finished in quartz with stainless appliances and a gas range, beneath painted wood ceilings that vault above the breakfast area, where sliding doors open to the rear yard. A second set of laundry appliances sits discreetly alongside. Upstairs, the primary bedroom is generous in proportion, with a walk-in closet and three-piece ensuite, joined by two further bedrooms beneath dormer windows and a four-piece bath. The lower level is fully finished: a bright recreation room, a three-piece bath, a laundry room with sink and cabinetry, a workshop and considerable storage. The grounds are the rare part - a timber-frame pavilion, a fire pit set into the lawn, raised garden boxes, a 20' x 12' organic garden plot, and a custom-built garden house with its own covered porch. A 20' x 80' paved drive accommodates up to eight vehicles.

Property Details

Full Property Details

Interior

Bedrooms
3
Total Bedrooms
3
Washrooms
3
Square Footage
1500-2000 sqft
Basement
Full
Heating Source
Gas
Heating Fuel
Forced Air
Air Conditioning
Central Air
Family Room
Yes
Kitchens
1
Total Kitchens
1
Fireplace Features
Yes

Exterior

Depth
193.0
Front
58.0
Acreage
< .50
Driveway
Private
Lot Size
58 x 193.0 ft
Pool
None
Waterfront
None
Parking Spaces
8
Total Parking Spaces
8.00
Parking Description
None
Garage Spaces
0
Zoning
ER

Building Description

Style
2-Storey
Home Type
House
Subtype
Detached
Year Built
51-99
Property Orientation
West
Exterior Finish
Vinyl Siding
Sewers
Sewer
Water Supply
Municipal
Possession Date
11/30/2026

Community

Community
Ancaster

Taxes & Fees

Taxes
$5,533.38 /yr
Tax Year
2026
Occupancy
Partial

Other

Virtual Tour Link

Room Types

Room Dimensions Area Description
Bedroom 2 11.68 x 14.34 167.49 sqft -
Bedroom 3 11.35 x 15.85 179.9 sqft -
Dining Room 13.06 x 9.02 117.8 sqft -
Family Room 17.62 x 17.75 312.76 sqft -
Kitchen 12.73 x 9.15 116.48 sqft -
Living Room 11.35 x 19.85 225.3 sqft -
Primary Bedroom 17.62 x 15.58 274.52 sqft -
Utility Room 12.57 x 10.17 127.84 sqft -
Realize Realty Team
Realize Realty Team
CENTURY 21 LEADING EDGE REALTY INC.
0 days on site
Listing Broker
SOTHEBY'S INTERNATIONAL REALTY CANADA
Courtesy
SOTHEBY'S INTERNATIONAL REALTY CANADA
Listed Date
11/9/2026

Courtesy of PropTx MLS® / SOTHEBY'S INTERNATIONAL REALTY CANADA
Similar homes for sale in Hamilton

Explore Hamilton

Copyright 2026 All rights reserved. PropTx MLS® assumes no responsibility for the accuracy of any information shown. The information provided herein must only be used by consumers that have a bona fide interest in the purchase, sale or lease of real estate and may not be used for any commercial purpose or any other purpose.
Powered by AgentLocator