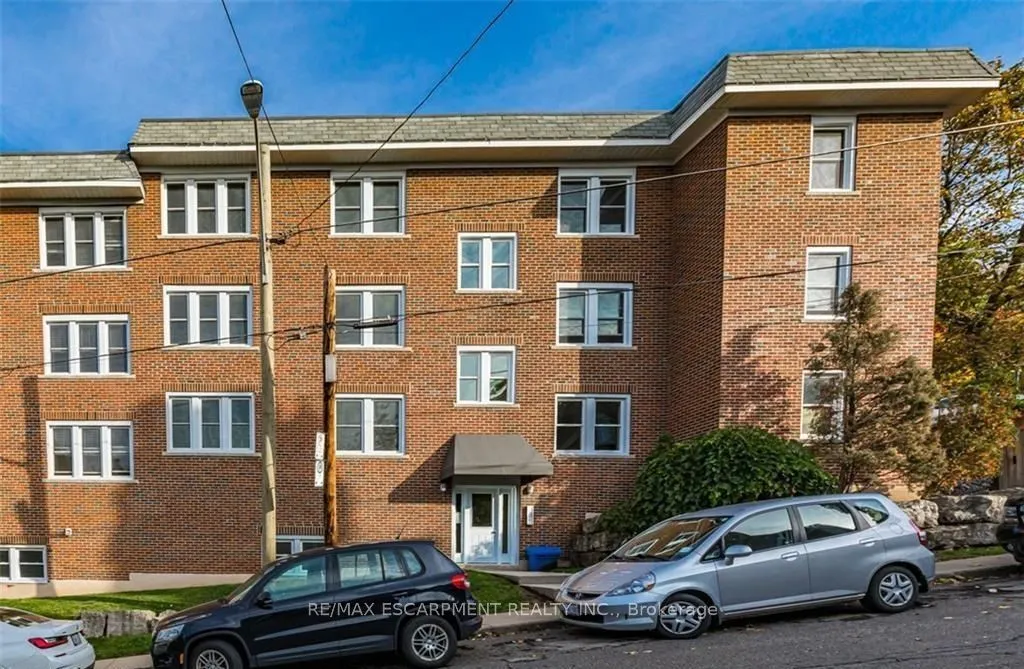
25 Mountwood Avenue #14, Hamilton
1 / 30
For Sale
$358,888
2 bd · 1 ba · 900–999 sq ft

25 Mountwood Avenue #14, Hamilton L8N 2G8

MLS®# X14165240

Est. mortgage
$1,362/mo
Property taxes $1,613/yr

About This Home

Property Type
Condo, Condo Apartment, 1 Storey/Apt
Parking
0 garage, 2 parking
MLS #
X14165240
Size
900-999 sqft
Basement
None
Listed on
2026-11-09
Tax
$1,613 /yr
Days on Market
1
Approximate Age
51-99
Maintenance Fee
$711
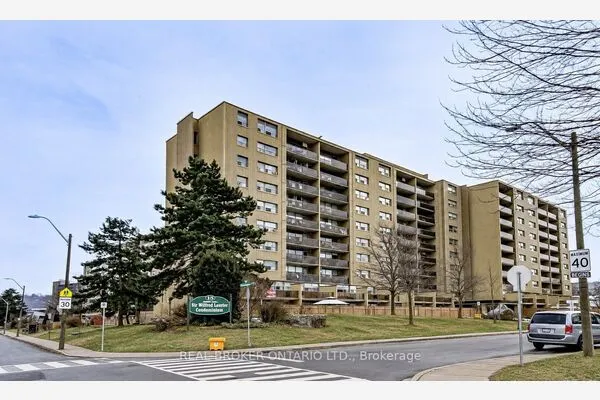
LOCATION, LOCATION, LOCATION! An exceptional opportunity just steps from St. Joseph's Hospital! Ideally situated for doctors, nurses, medical residents and other healthcare professionals seeking the convenience of living within walking distance of work. This bright and beautifully renovated TOP-FLOOR CORNER UNIT offers approximately 950 sq. ft. of spacious living with 2 bedrooms, 1 bathroom and desirable west and south-facing windows showcasing stunning city and escarpment views. Featuring hardwood flooring throughout, generous living and dining areas, and an in-suite laundry hook-up, this condo offers comfort, character and convenience. Enjoy being steps from St. Joe's Hospital, scenic escarpment trails, public transit, and minutes from downtown Hamilton's restaurants, cafes, shops and amenities. Permit parking available. Whether you're a healthcare professional looking to simplify your commute, a first-time buyer or someone seeking convenient, low-maintenance living, this is a fantastic opportunity to own in a highly accessible Hamilton location. Don't miss your chance to call this top-floor corner condo home!

Property Details

Full Property Details

Interior

Bedrooms
2
Total Bedrooms
2
Washrooms
1
Square Footage
900-999 sqft
Basement
None
Heating Source
Gas
Heating Fuel
Radiant
Air Conditioning
None
Family Room
No
Kitchens
1
Total Kitchens
1
Fireplace Features
No

Exterior

Parking Spaces
2
Total Parking Spaces
2.00
Garage Spaces
0
Balcony
None

Building Description

Style
1 Storey/Apt
Home Type
Condo
Subtype
Condo Apartment
Year Built
51-99
Property Orientation
South West
Exterior Finish
Brick
Possession Date
No Data
Locker
None

Community

Community
Durand

Taxes & Fees

Taxes
$1,613 /yr
Tax Year
2025
Occupancy
Owner
Maintenance Fee
$711
Common Elements
Included
Heating
Included
Water
Included
Building Insurance
Included

Other

Pets
Yes-with Restrictions

Room Types

Room Dimensions Area Description
Bathroom - 0 sqft 4 Pc Bath
Bedroom 12.99 x 8.99 116.78 sqft -
Dining Room 12.01 x 10.99 131.99 sqft -
Kitchen 14.99 x 6.99 104.78 sqft -
Laundry - 0 sqft -
Living Room 16.99 x 12.01 204.05 sqft -
Primary Bedroom 16.01 x 8.99 143.93 sqft -
Realize Realty Team
Realize Realty Team
CENTURY 21 LEADING EDGE REALTY INC.
Listed by BILL BRACH, Salesperson
-1 days on site
Listing Broker
RE/MAX ESCARPMENT REALTY INC.
Courtesy
RE/MAX ESCARPMENT REALTY INC.
Listed Date
11/9/2026

Courtesy of PropTx MLS® / RE/MAX ESCARPMENT REALTY INC.
Similar homes for sale in Hamilton

Explore Hamilton

Copyright 2026 All rights reserved. PropTx MLS® assumes no responsibility for the accuracy of any information shown. The information provided herein must only be used by consumers that have a bona fide interest in the purchase, sale or lease of real estate and may not be used for any commercial purpose or any other purpose.
Powered by AgentLocator