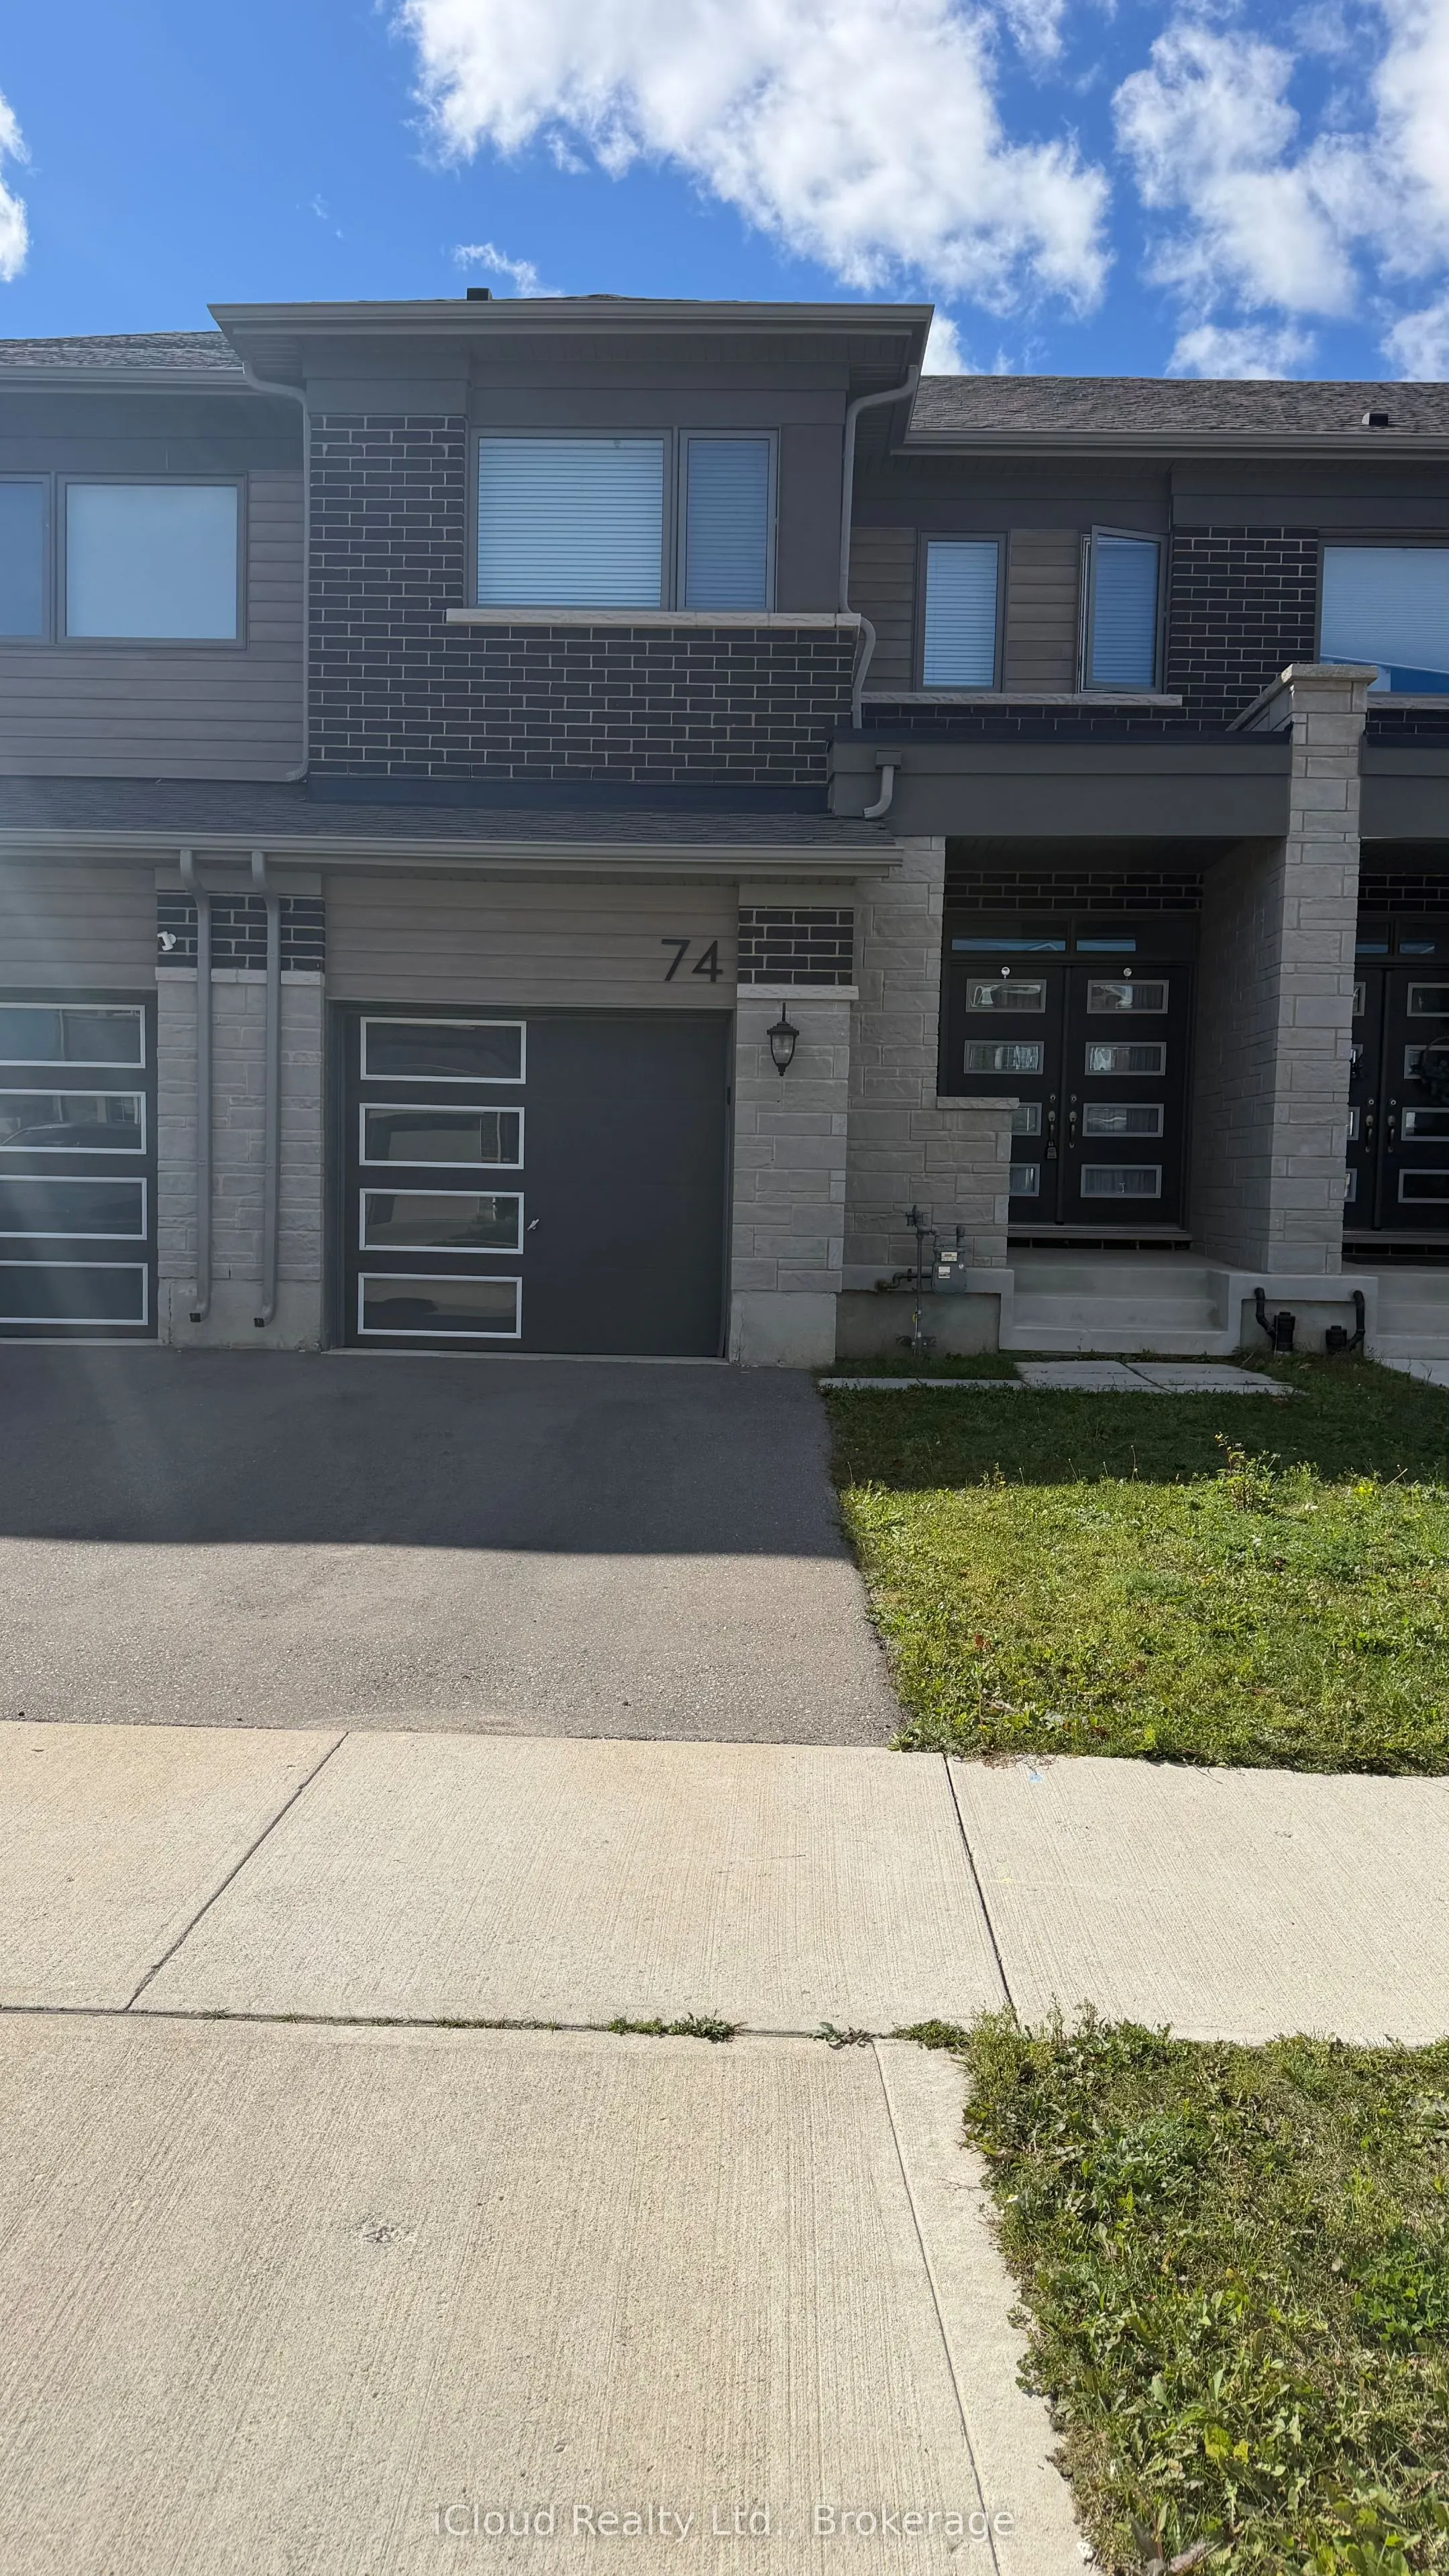
74 Forestwalk Street, Kitchener
1 / 26
For Sale
$684,900
3 bd · 3 ba · 1,100–1,500 sq ft

74 Forestwalk Street, Kitchener N2R 0S3

MLS®# X14167644

Est. mortgage
$2,598/mo
Property taxes $4,382.01/yr

About This Home

Property Type
Townhome, Att/Row/Townhouse, 2-Storey
Parking
Built-In 1 garage, 2 parking
MLS #
X14167644
Size
1100-1500 sqft
Basement
Full
Listed on
2026-11-10
Lot size
21 x 98.73
Tax
$4,382.01 /yr
Days on Market
0
Beautiful 2 Storey Freehold Townhouse built in 2022, the perfect blend of comfort andconvenience - ideal of young families. Located in the Family-Friendly Wildflower CrossingCommunity, this home features a Bright and Airy Open Concept Layout with a Modern Kitchen,Stainless Steel Appliances. The Main Floor flows beautifully into the Living and Dining Areas,Hardwood Staircase, Laminate Floor throughout - No Carpet in the House. Upstairs, enjoy the convenience of 2nd Floor Laundry, Spacious Primary Bedroom, Decent Size 2nd and 3rd Bedroomsand a Private Ensuite in the Primary Suite. Single Car Garage with Garage Door Opener andAccess from House to Garage - Private Driveway and Fully Fenced Backyard. This home checks allthe right boxes - Situated minutes from the Top Rated Schools, Trails, Shopping etc.

Property Details

Full Property Details

Interior

Bedrooms
3
Total Bedrooms
3
Washrooms
3
Square Footage
1100-1500 sqft
Basement
Full
Heating Source
Gas
Heating Fuel
Forced Air
Air Conditioning
Central Air
Family Room
Yes
Kitchens
1
Total Kitchens
1
Fireplace Features
No

Exterior

Depth
98.73
Front
21.39
Lot Size
21 x 98.73 ft
Pool
None
Parking Spaces
2
Total Parking Spaces
2.00
Parking Description
Built-In
Garage Spaces
1

Building Description

Style
2-Storey
Home Type
Townhome
Subtype
Att/Row/Townhouse
Property Orientation
West
Exterior Finish
Brick,Concrete
Sewers
Sewer
Water Supply
Municipal
Possession Date
No Data

Taxes & Fees

Taxes
$4,382.01 /yr
Tax Year
2025
Occupancy
Vacant

Room Types

Room Dimensions Area Description
Bedroom 2 10.1 x 10.6 107.06 sqft Laminate, Closet
Bedroom 3 10.01 x 9.09 90.99 sqft Laminate, Closet
Dining Room 10.01 x 9.68 96.9 sqft Laminate, W/O To Yard
Kitchen 10.01 x 8.79 87.99 sqft Stainless Steel Appl
Living Room 17.68 x 11.09 196.07 sqft Laminate
Primary Bedroom 15.09 x 12.11 182.74 sqft Ensuite Bath, Closet
Realize Realty Team
Realize Realty Team
CENTURY 21 LEADING EDGE REALTY INC.
0 days on site
Listing Broker
iCloud Realty Ltd.
Courtesy
iCloud Realty Ltd.
Listed Date
11/10/2026

Courtesy of PropTx MLS® / iCloud Realty Ltd.
Similar homes for sale in Kitchener

Explore Kitchener

Copyright 2026 All rights reserved. PropTx MLS® assumes no responsibility for the accuracy of any information shown. The information provided herein must only be used by consumers that have a bona fide interest in the purchase, sale or lease of real estate and may not be used for any commercial purpose or any other purpose.
Powered by AgentLocator