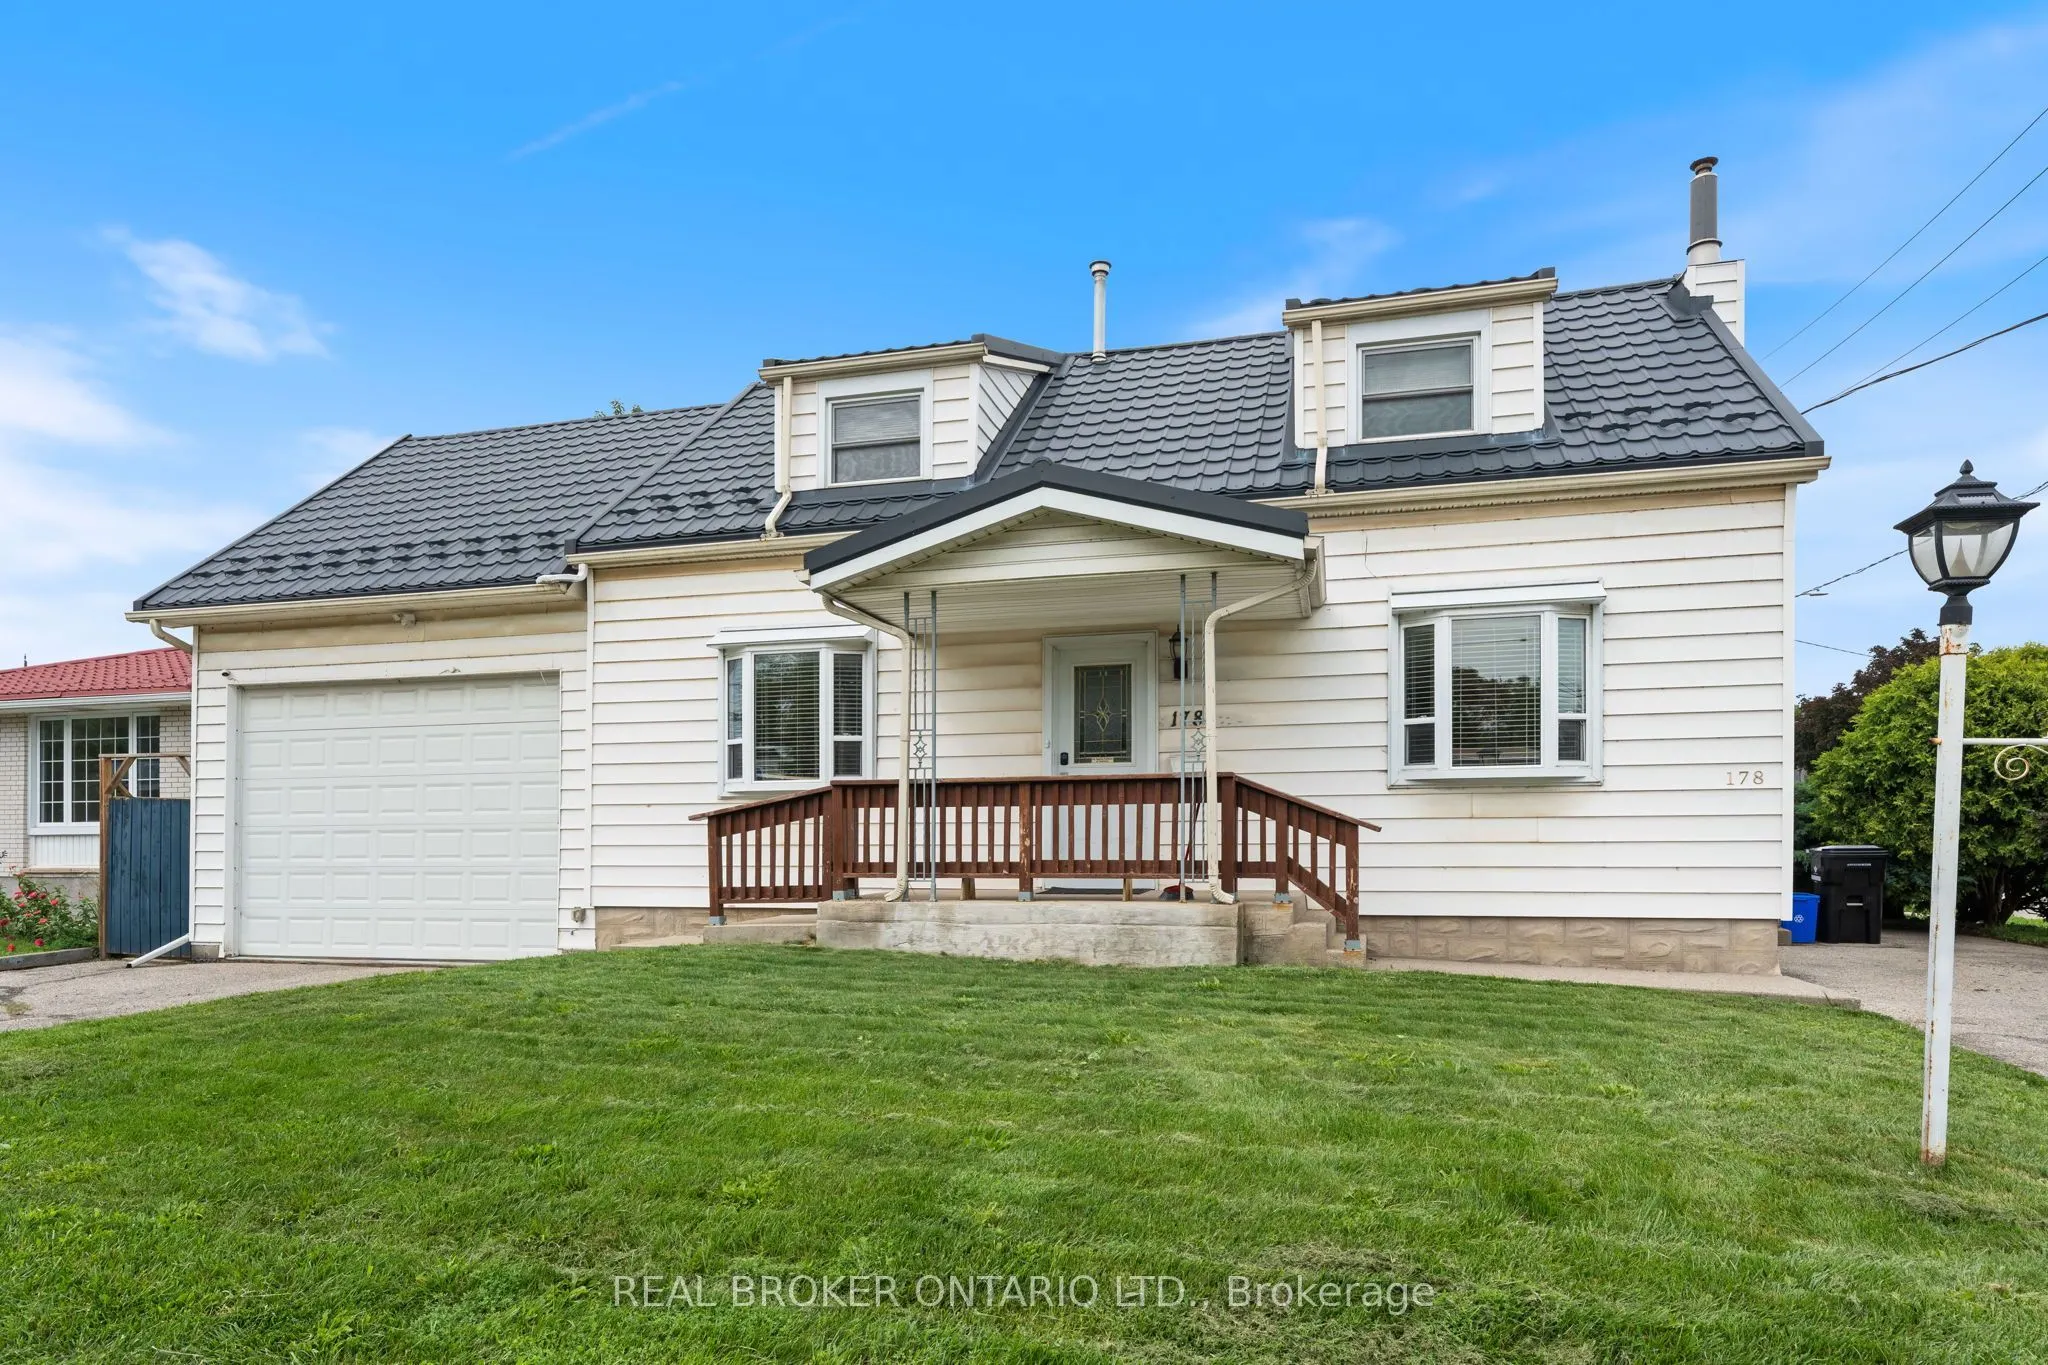
178 Samuelson Street, Cambridge
1 / 35
For Sale
$539,900
5 bd · 3 ba · 1,500–2,000 sq ft

178 Samuelson Street, Cambridge N1R 1K3

MLS®# X14170796

Est. mortgage
$2,048/mo
Property taxes $4,687.76/yr

About This Home

Property Type
Apartment, Duplex, 2-Storey
Parking
Attached 1.5 garage, 5 parking
MLS #
X14170796
Size
1500-2000 sqft
Basement
Full,Finished
Listed on
2026-11-11
Lot size
55 x 70.0
Tax
$4,687.76 /yr
Days on Market
0
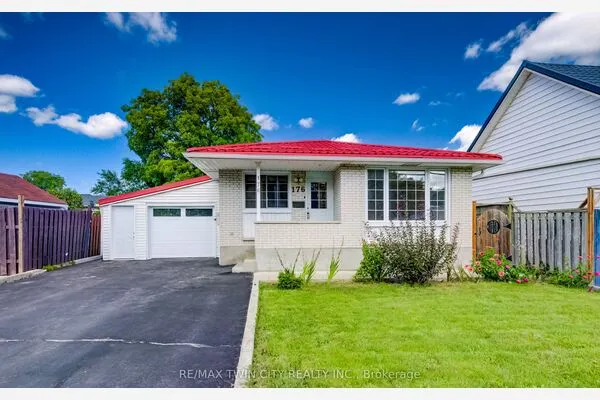
MORTAGE HELPER!! Live in one unit and have the other offset carrying costs! Well confirgured, low maintanence legal duplex in Galt! Situated on a moderately sized corner lot close to all local amenities, the two self-contained units have one 1.5 car garage with a mezzanie, two dedicated driveways with multipe spots, two laundry rooms, and private entrances to both units. Unit 1: 2+1 Bed & 2 full washrooms. Unit 2: 2 Bed & 1 full washroom. This property will be sold vacant as both units are currently occupied by the owner.

Property Details

Full Property Details

Interior

Bedrooms
5
Total Bedrooms
5
Washrooms
3
Square Footage
1500-2000 sqft
Basement
Full,Finished
Heating Source
Gas
Heating Fuel
Forced Air
Air Conditioning
Central Air
Family Room
No
Kitchens
2
Total Kitchens
2
Fireplace Features
Yes

Exterior

Depth
70.0
Front
55.0
Lot Size
55 x 70.0 ft
Pool
None
Waterfront
None
Parking Spaces
5
Total Parking Spaces
5.50
Parking Description
Attached
Garage Spaces
1.5
Zoning
R2

Building Description

Style
2-Storey
Home Type
Apartment
Subtype
Duplex
Property Orientation
East
Exterior Finish
Vinyl Siding
Sewers
Sewer
Water Supply
Municipal
Possession Date
No Data

Taxes & Fees

Taxes
$4,687.76 /yr
Tax Year
2026
Occupancy
Owner

Room Types

Room Dimensions Area Description
Bathroom 7.55 x 6.86 51.79 sqft -
Bathroom 9.55 x 4.89 46.7 sqft -
Bedroom 13.32 x 9.48 126.27 sqft -
Bedroom 2 7.97 x 10.04 80.02 sqft -
Bedroom 3 15.12 x 10.56 159.67 sqft -
Bedroom 4 10.43 x 11.02 114.94 sqft -
Foyer 4.72 x 4.56 21.52 sqft -
Kitchen 13.25 x 10.04 133.03 sqft -
Kitchen 14.9 x 10.99 163.75 sqft -
Laundry 12.7 x 7.12 90.42 sqft -
Living Room 14.9 x 10.6 157.94 sqft -
Living Room 14.9 x 9.48 141.25 sqft -
Realize Realty Team
Realize Realty Team
CENTURY 21 LEADING EDGE REALTY INC.
Listed by Ryan Shahmohamadi, Salesperson
0 days on site
Listing Broker
REAL BROKER ONTARIO LTD.
Courtesy
REAL BROKER ONTARIO LTD.
Listed Date
11/11/2026

Courtesy of PropTx MLS® / REAL BROKER ONTARIO LTD.
Similar homes for sale in Cambridge

Explore Cambridge

Copyright 2026 All rights reserved. PropTx MLS® assumes no responsibility for the accuracy of any information shown. The information provided herein must only be used by consumers that have a bona fide interest in the purchase, sale or lease of real estate and may not be used for any commercial purpose or any other purpose.
Powered by AgentLocator