3 FOXGLOVE Lane, Hamilton
1 / 37
For Sale
$724,900
3 bd · 3 ba · 1,500–2,000 sq ft

3 FOXGLOVE Lane, Hamilton L0R 1P0

MLS®# X14171148

Est. mortgage
$2,750/mo
Property taxes $5,036.55/yr

About This Home

Property Type
Townhome, Att/Row/Townhouse, 2-Storey
Parking
Attached 1 garage, 2 parking
MLS #
X14171148
Size
1500-2000 sqft
Basement
Full,Unfinished
Listed on
2026-11-10
Lot size
26 x 77.99
Tax
$5,036.55 /yr
Days on Market
1
Approximate Age
16-30
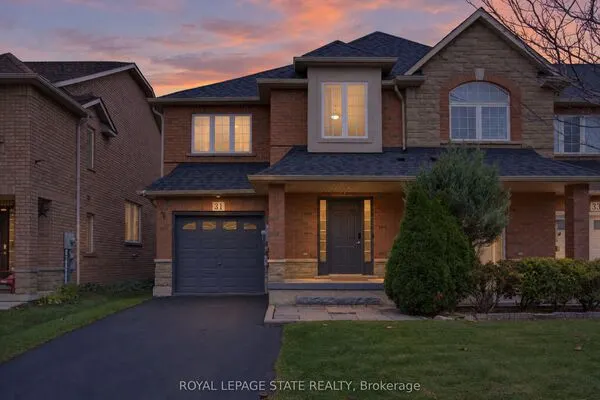
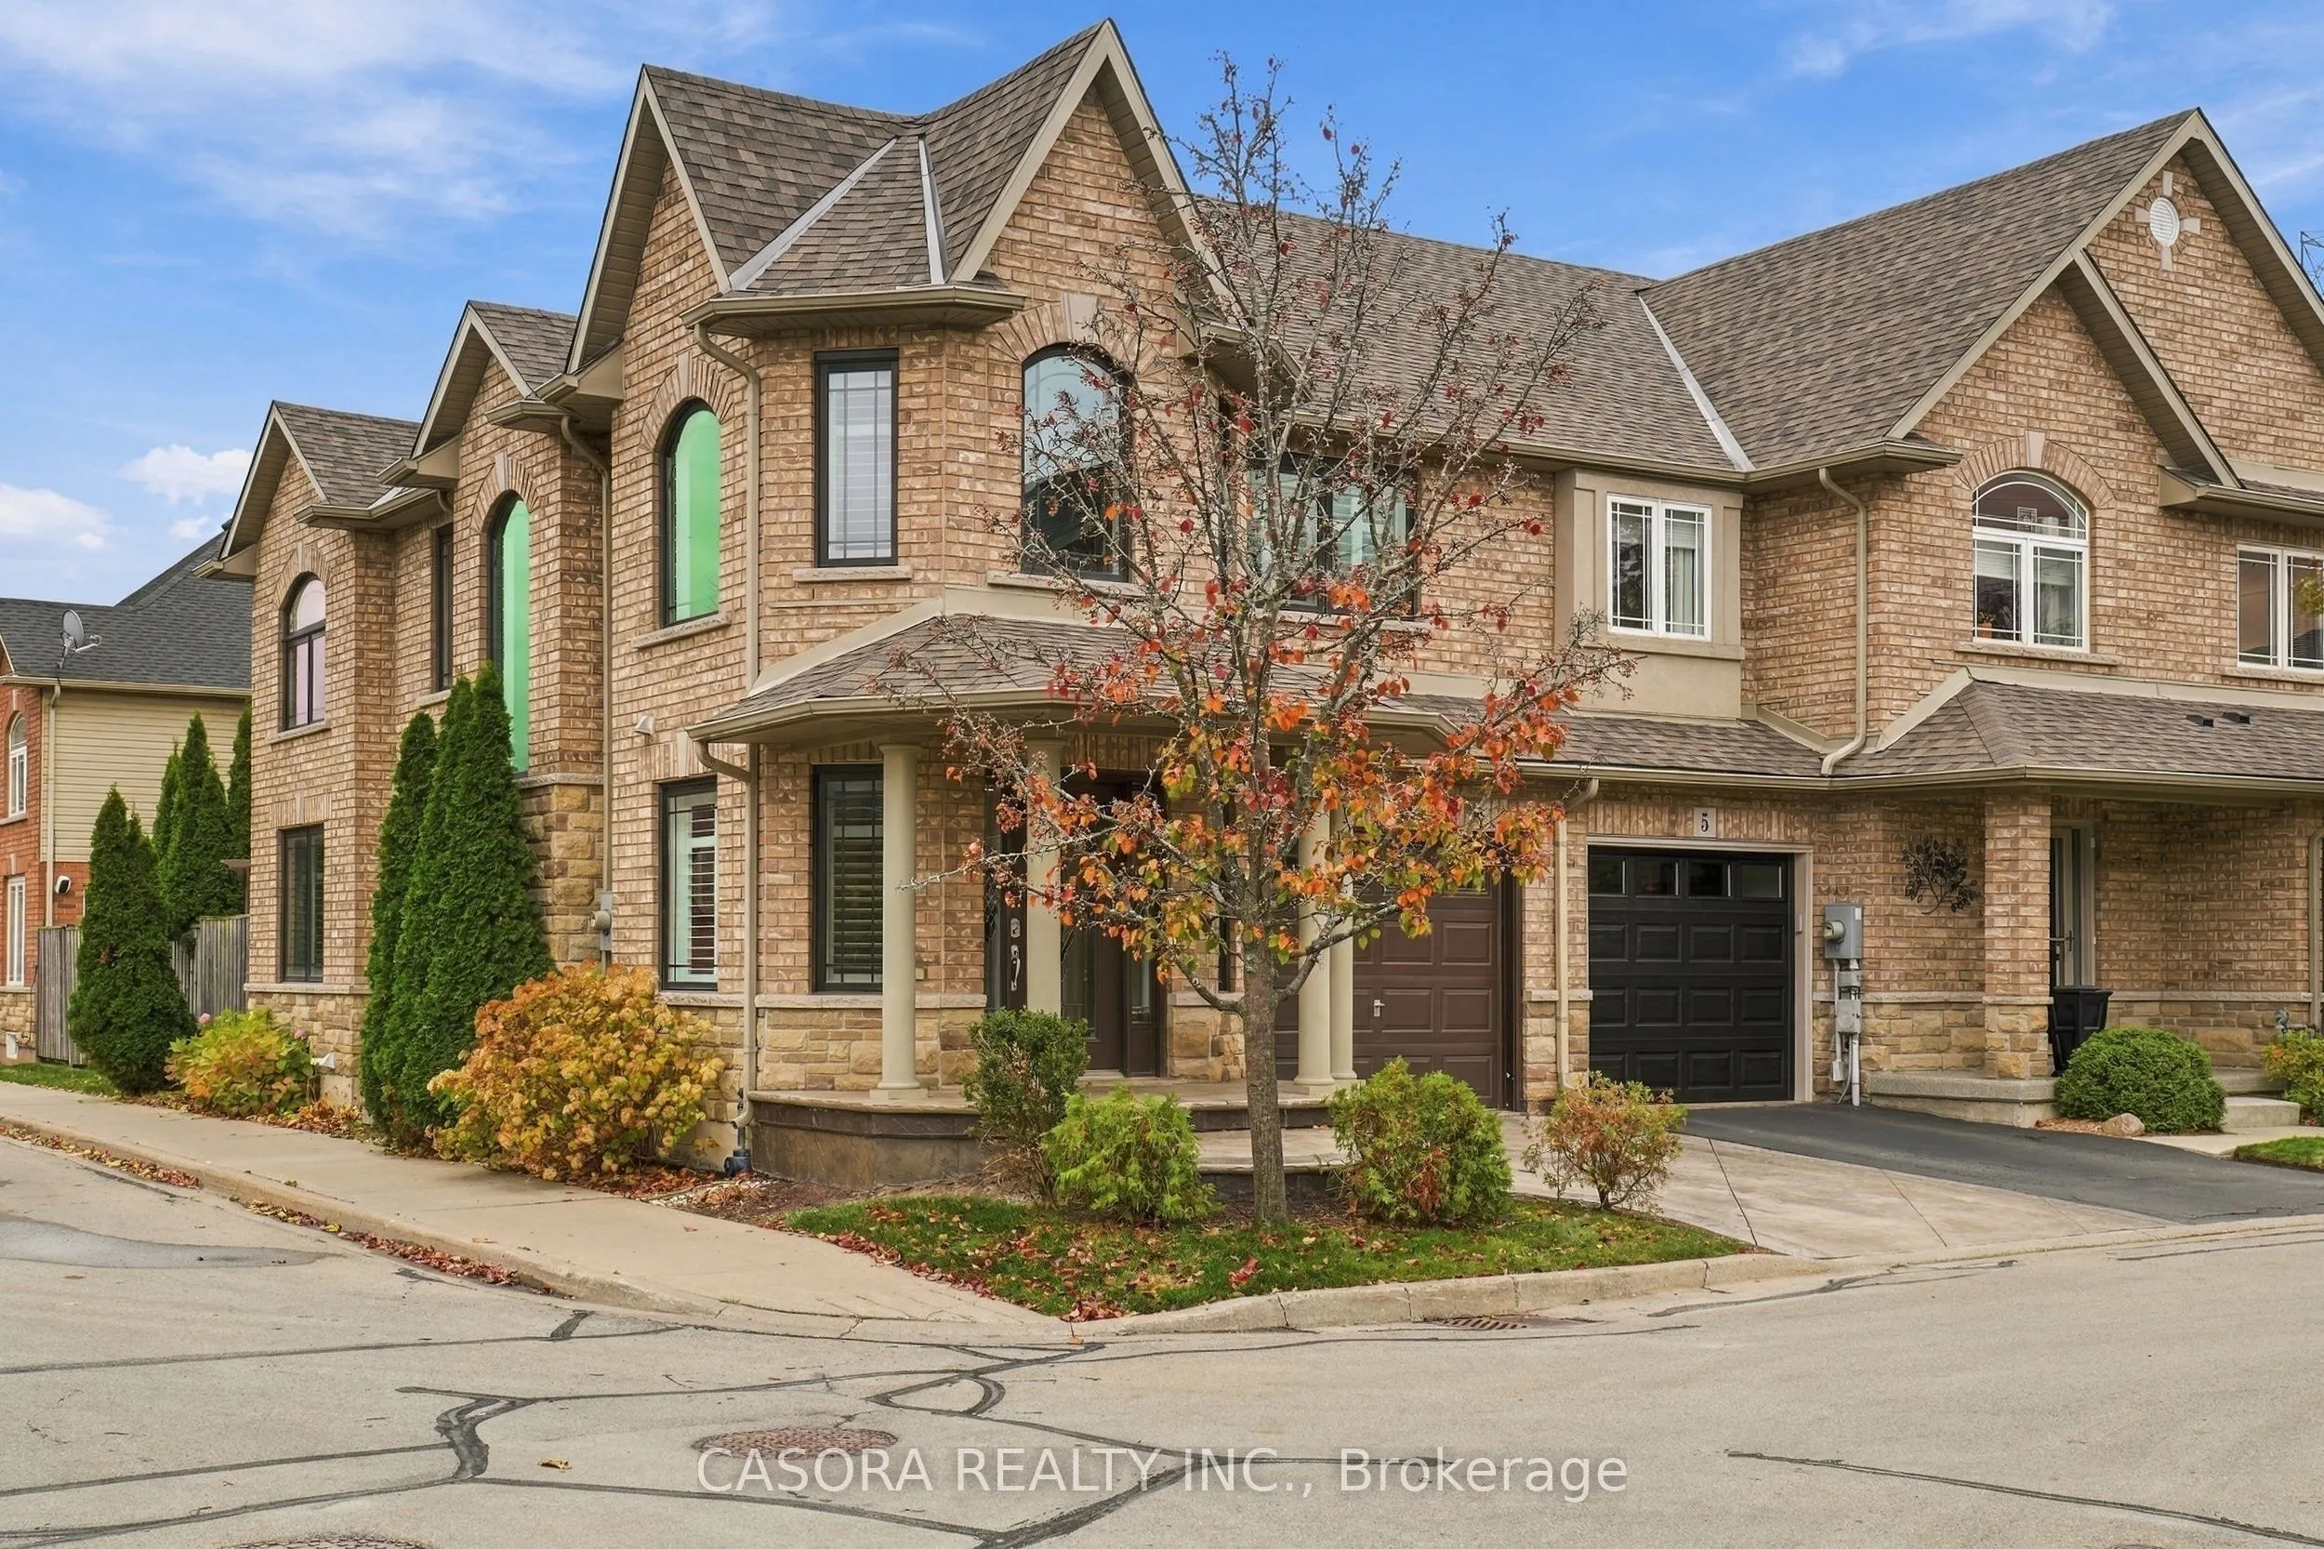
Offering a spacious and meticulously maintained freehold end-unit town home. First impressions immediately convey the refinement that you will find throughout, with manicured landscaping, brick exterior, 2021 roof (w 25 yr warranty), and stamped concrete drive and backyard patio. Moving inside, you'll find quality materials from top to bottom, with very little left unimproved since the 2008 build date. Windows and patio door were upgraded to top of the line Renewal by Anderson in 2022, and are fitted with California shutters. Other improvements include pot lights, granite counter tops, 2024 furnace, and more. The primary rooms are all well-appointed, with an open-concept living area and kitchen, and a spacious master bedroom with walk-in closet and ensuite. Situated in lovely Summit Park, you are surrounded by parks, trails, and some of the best schools in the city. Linc & Red Hill access is minutes away, as is the ever-expanding Paramount Drive shopping/entertainment district. All told, this is a rare opportunity to own a uniquely pristine and well-maintained home in a fantastic neighborhood.

Property Details

Full Property Details

Interior

Bedrooms
3
Total Bedrooms
3
Washrooms
3
Square Footage
1500-2000 sqft
Basement
Full,Unfinished
Heating Source
Gas
Heating Fuel
Forced Air
Air Conditioning
Central Air
Family Room
No
Kitchens
1
Total Kitchens
1
Fireplace Features
Yes

Exterior

Depth
77.99
Front
25.79
Driveway
Private
Lot Size
26 x 77.99 ft
Pool
None
Parking Spaces
2
Total Parking Spaces
2.00
Parking Description
Attached
Garage Spaces
1

Building Description

Style
2-Storey
Home Type
Townhome
Subtype
Att/Row/Townhouse
Year Built
16-30
Property Orientation
West
Exterior Finish
Brick
Sewers
Sewer
Water Supply
Municipal
Possession Date
No Data

Community

Community
Hannon

Taxes & Fees

Taxes
$5,036.55 /yr
Tax Year
2026
Occupancy
Owner

Other

Virtual Tour Link

Room Types

Room Dimensions Area Description
Bedroom 12.99 x 10.66 138.47 sqft -
Bedroom 14.01 x 10.17 142.48 sqft -
Dining Room 8.99 x 9.84 88.46 sqft -
Kitchen 10.99 x 10.66 117.15 sqft -
Living Room 21.16 x 10.99 232.55 sqft -
Office 7.68 x 5.84 44.85 sqft -
Other 15.85 x 9.25 146.61 sqft -
Other 20.83 x 21.33 444.3 sqft -
Primary Bedroom 14.99 x 14.99 224.7 sqft -
Realize Realty Team
Realize Realty Team
CENTURY 21 LEADING EDGE REALTY INC.
0 days on site
Listing Broker
CASORA REALTY INC.
Courtesy
CASORA REALTY INC.
Listed Date
11/10/2026

Courtesy of PropTx MLS® / CASORA REALTY INC.
Similar homes for sale in Hamilton

Explore Hamilton

Copyright 2026 All rights reserved. PropTx MLS® assumes no responsibility for the accuracy of any information shown. The information provided herein must only be used by consumers that have a bona fide interest in the purchase, sale or lease of real estate and may not be used for any commercial purpose or any other purpose.
Powered by AgentLocator