
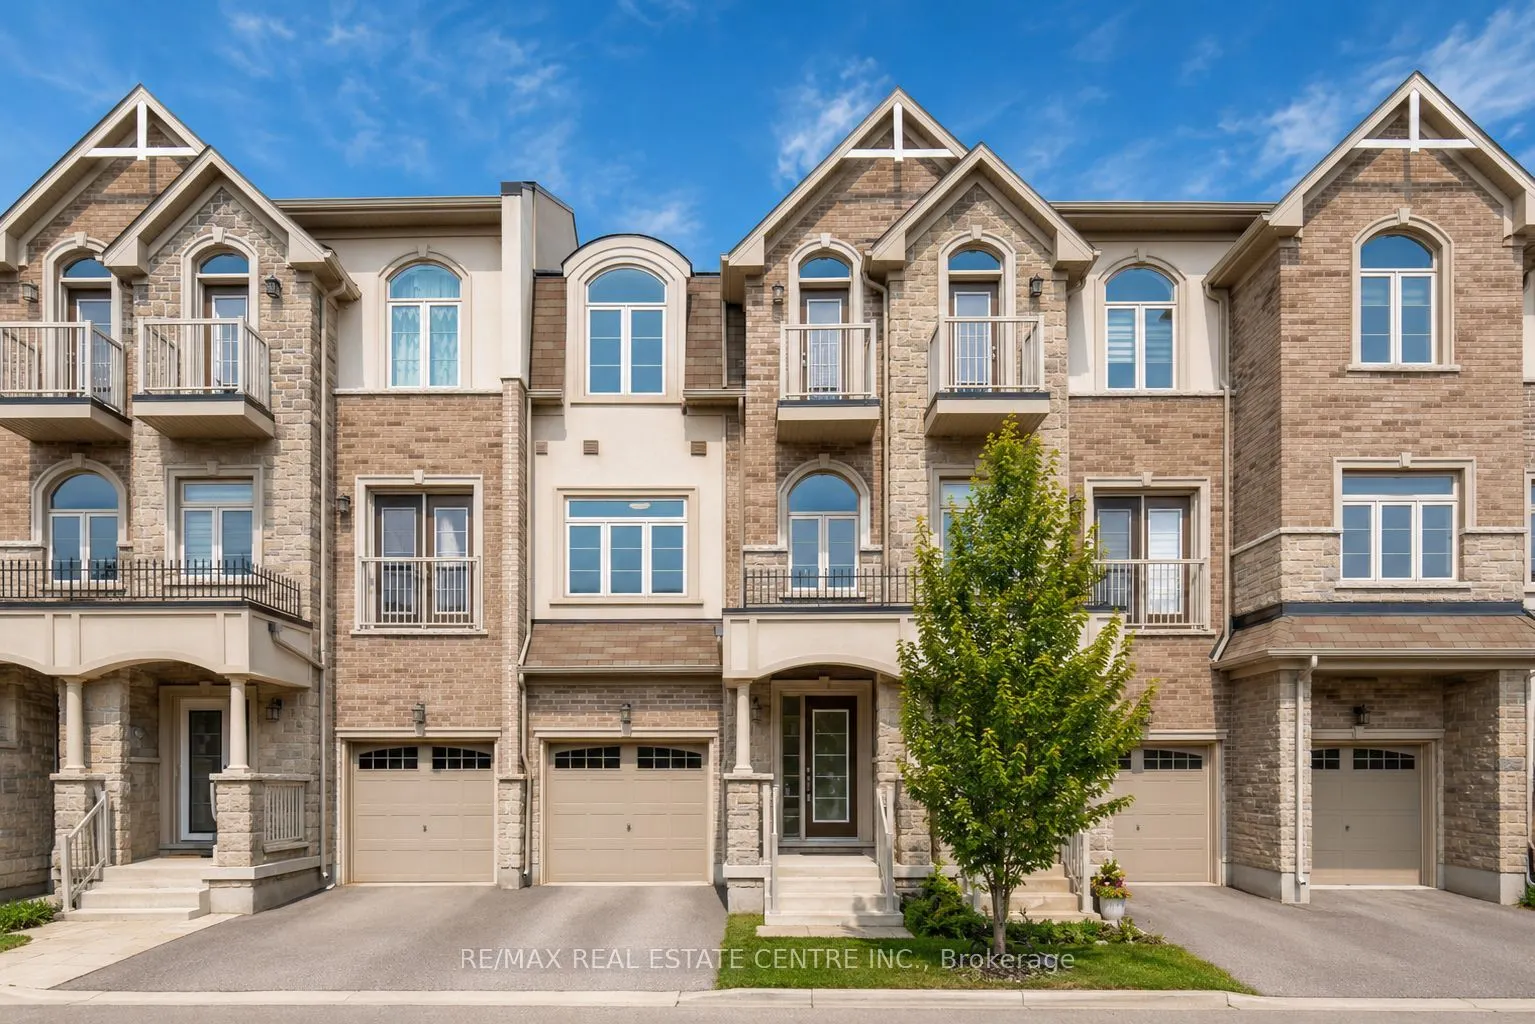


MLS®# X14173832
| Room | Dimensions | Area | Description |
|---|---|---|---|
| Bedroom 2 | 10.5 x 9.51 | 99.86 sqft | Closet, W/O To Balcony |
| Bedroom 3 | 10.5 x 9.51 | 99.86 sqft | Closet, Large Window |
| Breakfast | 14.47 x 8.73 | 126.32 sqft | W/O To Deck, Combined w/Kitchen |
| Dining Room | 10.1 x 6.99 | 70.6 sqft | W/O To Balcony, Vinyl Floor |
| Family Room | 12.5 x 9.97 | 124.63 sqft | Large Window, Vinyl Floor |
| Kitchen | 17.49 x 14.99 | 262.18 sqft | Centre Island, Granite Counters |
| Living Room | 16.99 x 11.48 | 195.05 sqft | W/O To Garden, Vinyl Floor |
| Primary Bedroom | 16.47 x 11.98 | 197.31 sqft | Walk-In Closet(s), 3 Pc Ensuite |

Courtesy of PropTx MLS® / RE/MAX REAL ESTATE CENTRE INC.
 For Sale
 For Sale
 For Sale
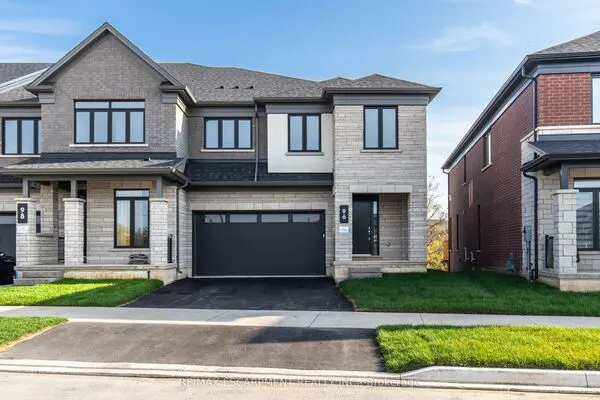 For Sale
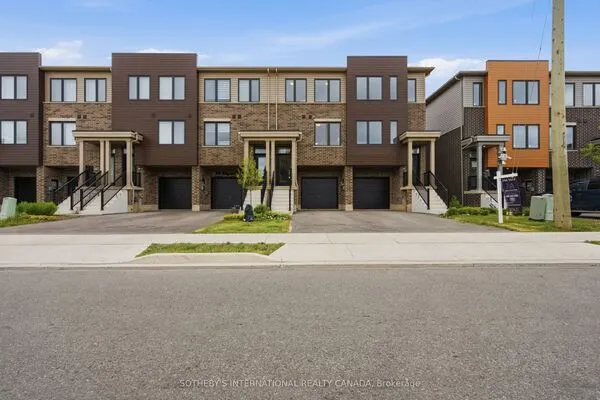 For Sale
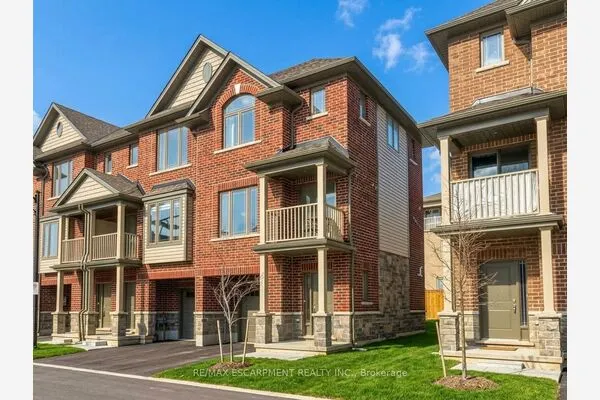 For Sale
