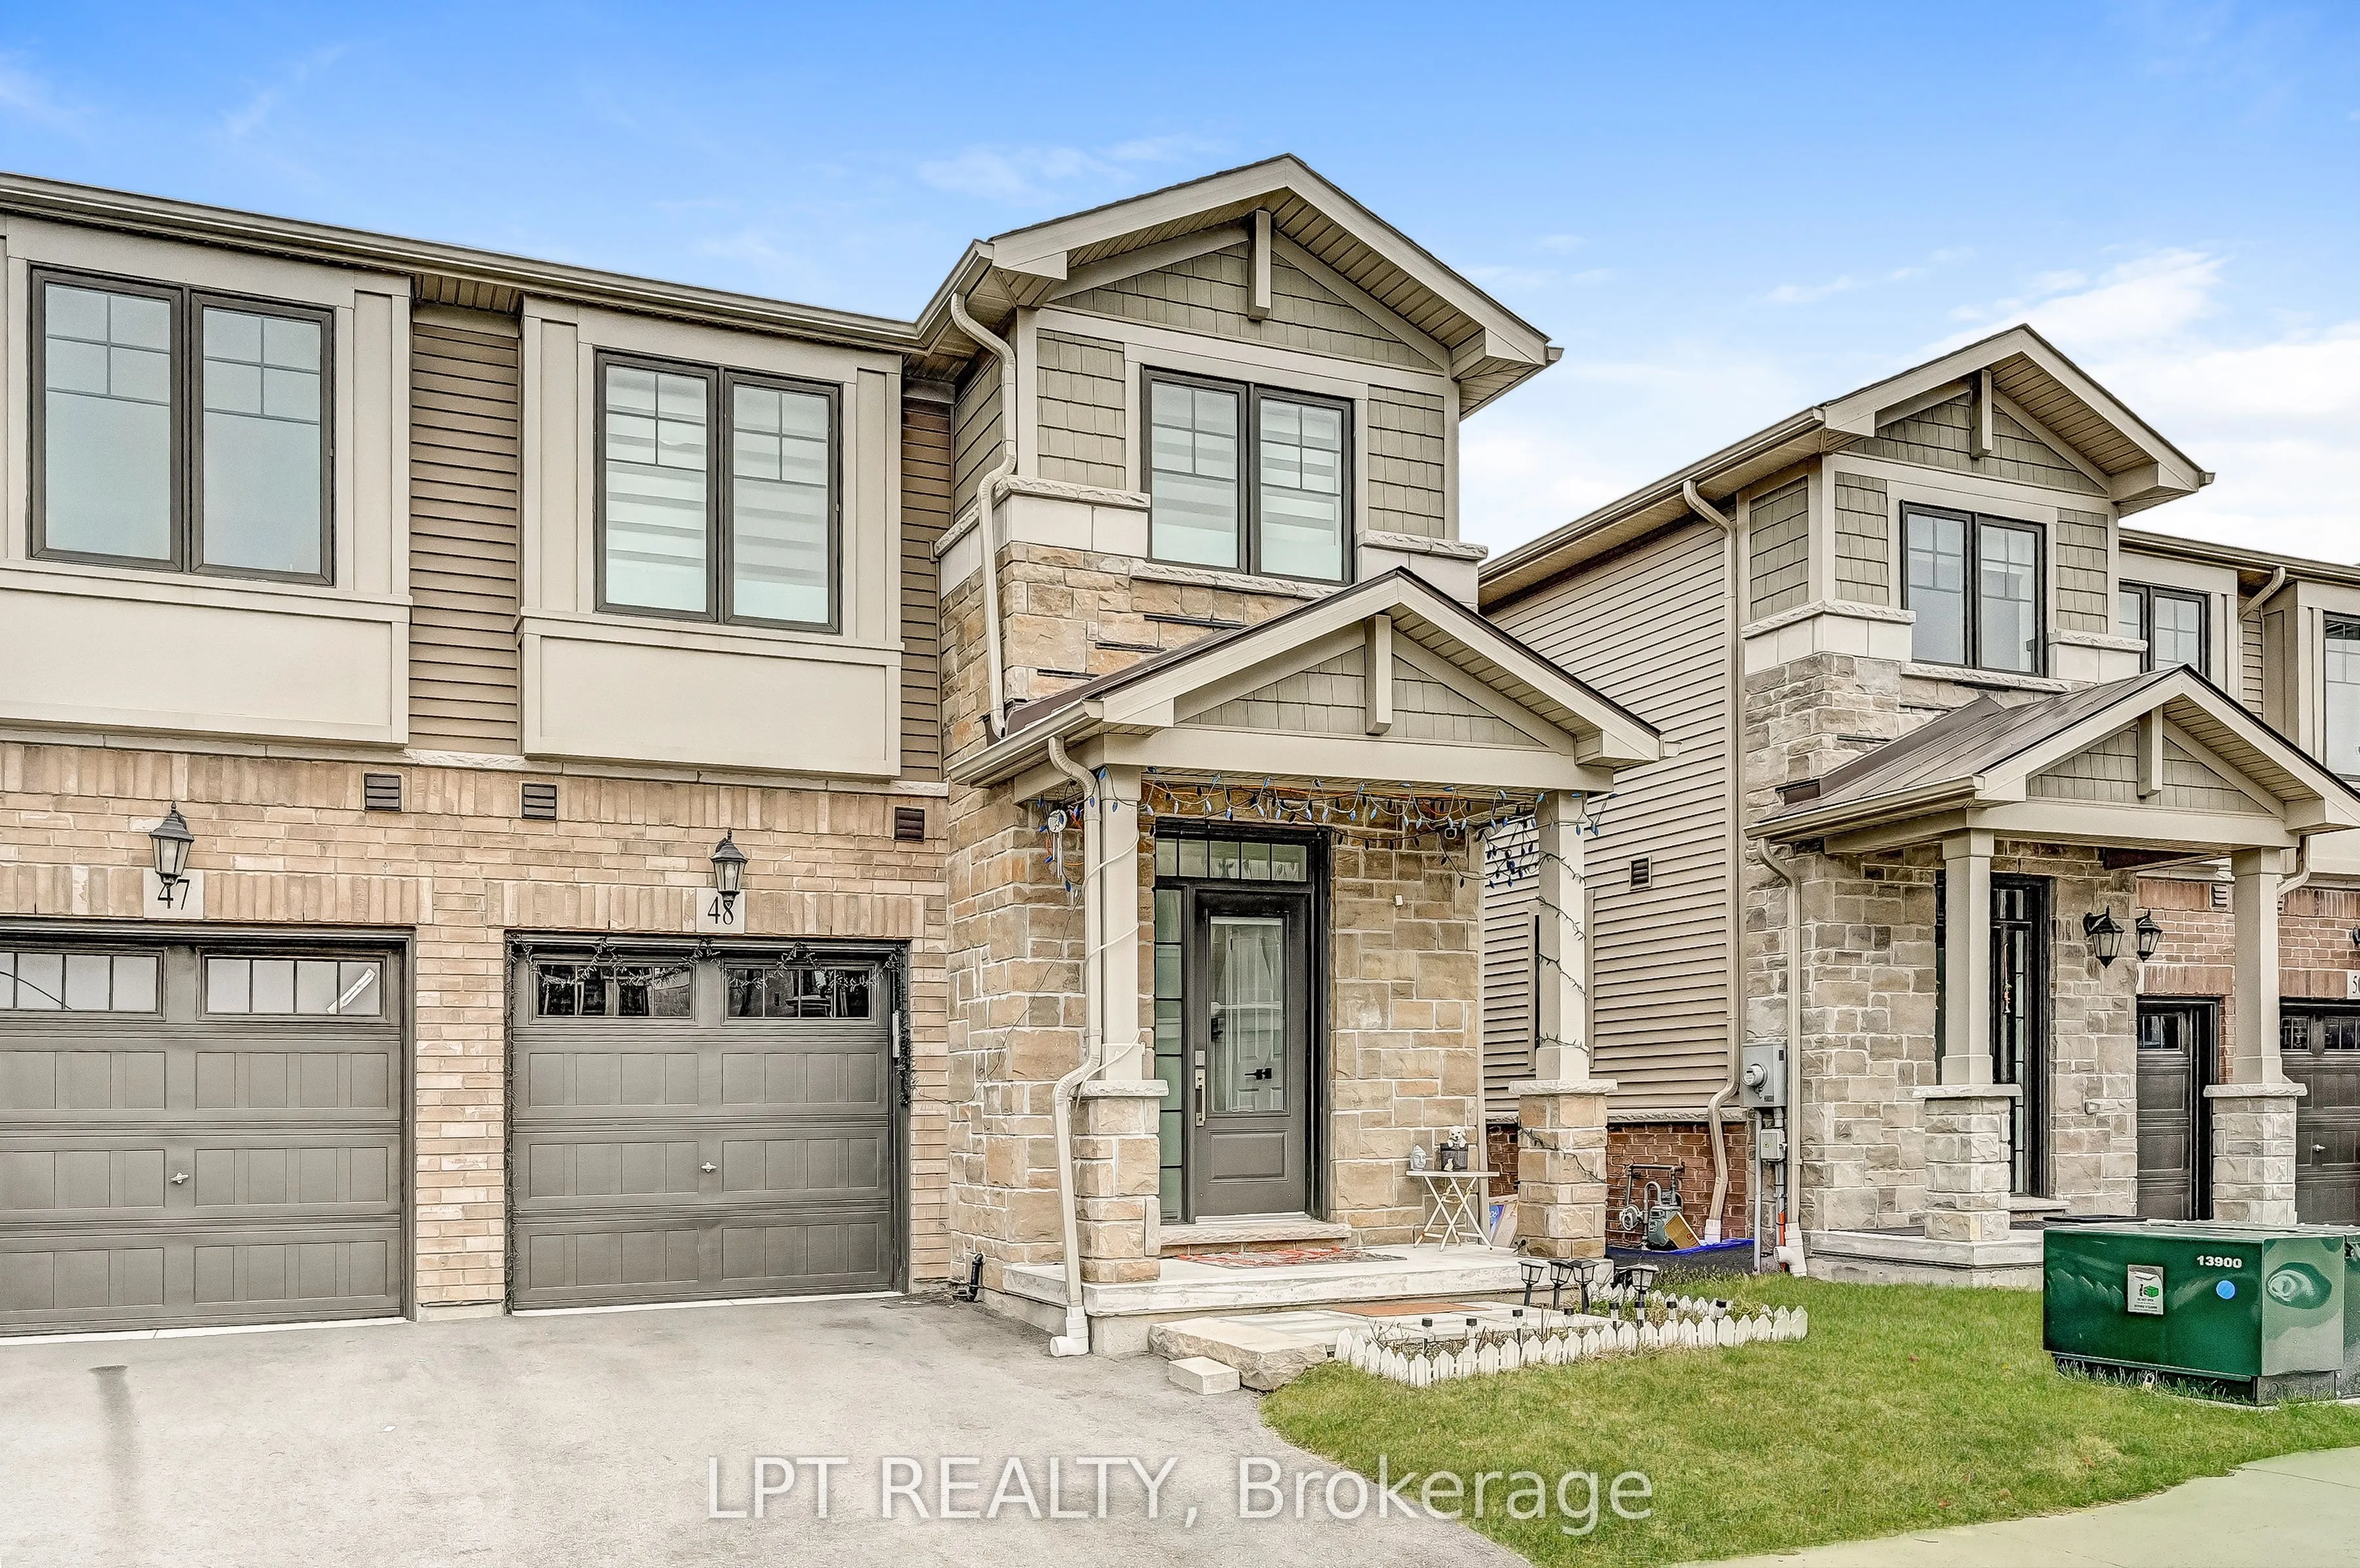
100 Hollywood Court #48, Cambridge
1 / 47
For Sale
$724,900
3+1 bd · 4 ba · 1,100–1,500 sq ft

100 Hollywood Court #48, Cambridge N1R 0C5

MLS®# X14176090

Est. mortgage
$2,750/mo
Property taxes $4,242/yr

About This Home

Property Type
Townhome, Att/Row/Townhouse, 2-Storey
Parking
Attached 1 garage, 2 parking
MLS #
X14176090
Size
1100-1500 sqft
Basement
Full
Listed on
2026-11-11
Lot size
26 x 85.52
Tax
$4,242 /yr
Days on Market
2
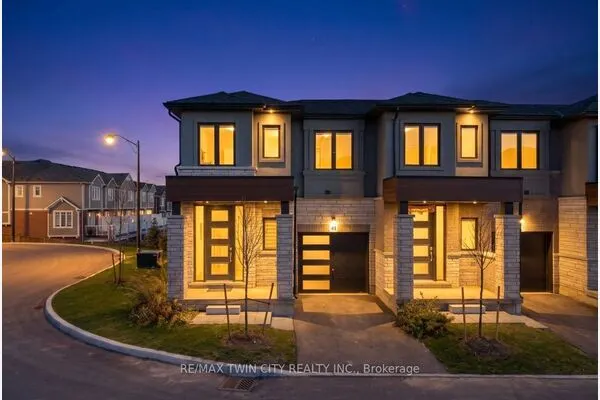
Discover This Exceptional Branthaven-Built End-Unit Townhome, Perfectly Situated On A Premium Ravine Lot With No Rear Neighbours! Offering A Rare Walk-Out Finished Basement, This Beautiful Home Combines Luxury, Style, And Functionality With High-End Finishes Throughout.Featuring 9-Foot Ceilings On The Main Floor And Smooth Ceilings Throughout, This Sun-Filled Home Offers A Bright, Open-Concept Layout. The Stylish Upgraded Kitchen Boasts Premium Cabinetry, Quartz Countertops, And A Walk-Out To A Spacious Deck Overlooking The Private Ravine Setting. Enjoy Upgraded Hardwood Flooring On The Main Floor And Second-Floor Hallway, Along With An Elegant Oak Staircase.The Second Floor Features Three Spacious Bedrooms, Convenient Second-Floor Laundry, And A Primary Bedroom With A 3-Piece Ensuite. The Fully Finished Walk-Out Basement Offers An Additional Bedroom And Full Bathroom, Providing Excellent Potential For Extended Family Or Additional Living Space.Additional Features Include Central Vacuum Rough-In, Direct Garage Access To The Home, And A Premium End-Unit Location. Conveniently Located Close To Highway 401, Shopping, And Everyday Amenities. A Rare Opportunity To Own A Beautifully Upgraded Home On A Premium Ravine Lot!

Property Details

Full Property Details

Interior

Bedrooms
3
Bedrooms Plus
1
Total Bedrooms
4
Washrooms
4
Square Footage
1100-1500 sqft
Basement
Full
Heating Source
Gas
Heating Fuel
Forced Air
Air Conditioning
Central Air
Family Room
No
Kitchens
1
Total Kitchens
1
Fireplace Features
No

Exterior

Depth
85.52
Front
25.75
Lot Size
26 x 85.52 ft
Pool
None
Parking Spaces
2
Total Parking Spaces
2.00
Parking Description
Attached
Garage Spaces
1

Building Description

Style
2-Storey
Home Type
Townhome
Subtype
Att/Row/Townhouse
Property Orientation
North
Exterior Finish
Brick
Sewers
Sewer
Water Supply
Municipal
Possession Date
No Data

Taxes & Fees

Taxes
$4,242 /yr
Tax Year
2025
Occupancy
Owner

Other

Virtual Tour Link

Room Types

Room Dimensions Area Description
Bedroom - 0 sqft -
Bedroom 2 9.55 x 11.12 106.2 sqft -
Bedroom 3 - 0 sqft -
Dining Room 16.08 x 10.04 161.44 sqft -
Kitchen - 0 sqft -
Kitchen 14.11 x 8.76 123.6 sqft -
Living Room 16.08 x 10.04 161.44 sqft -
Primary Bedroom 13.62 x 13.06 177.88 sqft -
Realize Realty Team
Realize Realty Team
CENTURY 21 LEADING EDGE REALTY INC.
Listed by VINOD KUMAR BANSAL, SRES, Broker
0 days on site
Listing Broker
LPT REALTY
Courtesy
LPT REALTY
Listed Date
11/11/2026

Courtesy of PropTx MLS® / LPT REALTY

Similar homes for sale in Cambridge

Explore Cambridge

Copyright 2026 All rights reserved. PropTx MLS® assumes no responsibility for the accuracy of any information shown. The information provided herein must only be used by consumers that have a bona fide interest in the purchase, sale or lease of real estate and may not be used for any commercial purpose or any other purpose.
Powered by AgentLocator