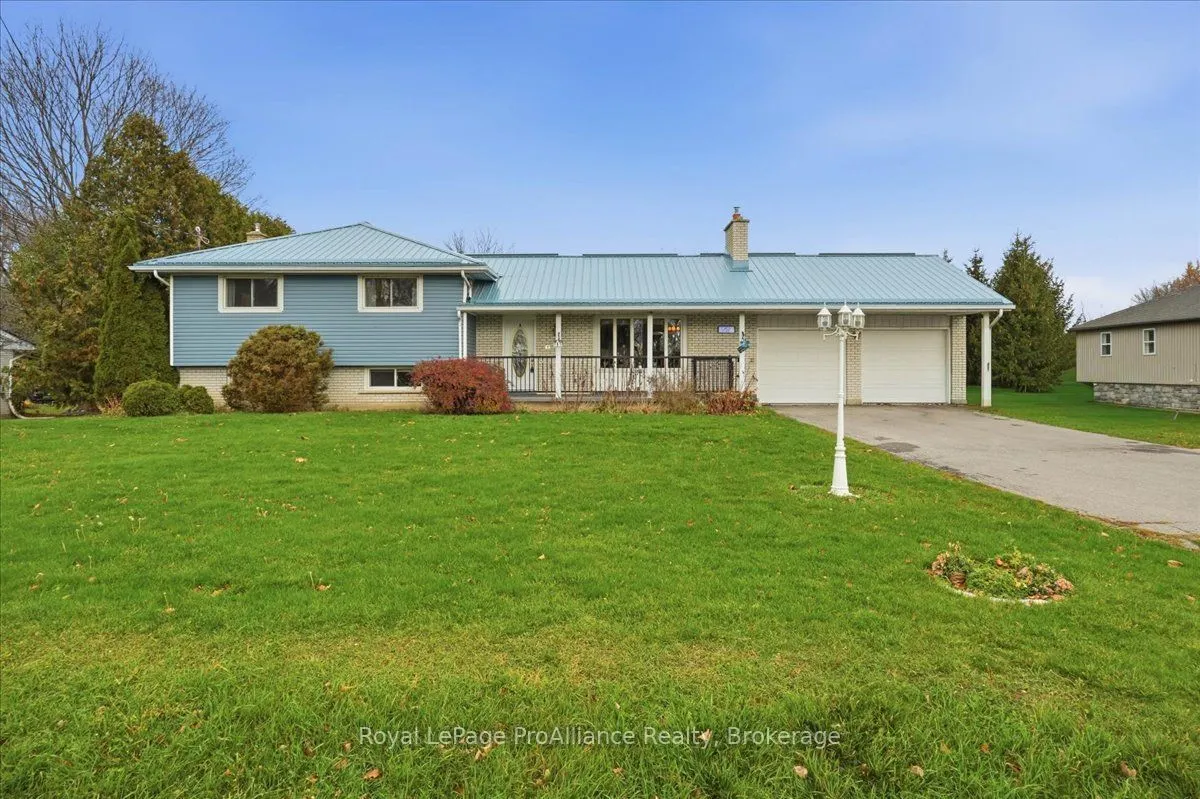
1587 Old Highway 2, Quinte West
1 / 48
For Sale
$575,000
4 bd · 2 ba · 1,100–1,500 sq ft

1587 Old Highway 2, Quinte West K8N 4Z2

MLS®# X14178568

Est. mortgage
$2,181/mo
Property taxes $3,932.49/yr

About This Home

Property Type
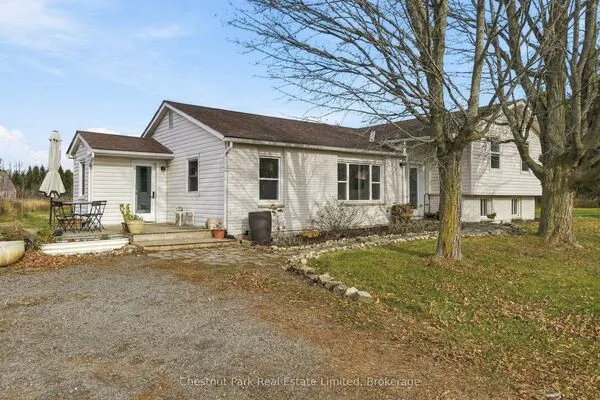
House, Detached, Sidesplit 4
Parking
Attached 2 garage, 6 parking
MLS #
X14178568
Size
1100-1500 sqft
Basement
Apartment,Full
Listed on
2026-11-13
Lot size
120 x 214.16
Tax
$3,932.49 /yr
Days on Market
0
Approximate Age
51-99
This well-cared-for four-level side split offers room for the whole family, excellent garage space and a backyard made for summer. The bright main level features a living room with a fireplace and hardwood flooring, a dining room, and an updated kitchen with access to the rear deck. Upstairs, four generously sized bedrooms all feature hardwood floors, with the primary enjoying direct access to the shared five-piece bathroom. The lower level offers a spacious recreation room, three-piece bathroom and laundry area with a walk-up to the backyard. On the fourth level, an in-law suite provides options for family or rental income! Outside, enjoy the in-ground saltwater pool, deck, gazebo and large backyard, along with outdoor gas hookups for added convenience. An attached two-car garage plus a detached two-car garage provide ample space for vehicles, hobbies and storage. A durable metal roof, updated furnace and air conditioning, and a Generac backup generator add comfort and peace of mind. Conveniently located near Trenton, Belleville, CFB Trenton and the hospital, with great location potential for a home-based business!

Property Details

Full Property Details

Interior

Bedrooms
4
Total Bedrooms
4
Washrooms
2
Square Footage
1100-1500 sqft
Basement
Apartment,Full
Heating Source
Gas
Heating Fuel
Forced Air
Air Conditioning
Central Air
Family Room
No
Kitchens
1
Kitchens Plus
1
Total Kitchens
2
Fireplace Features
Yes

Exterior

Depth
214.16
Front
120.0
Acreage
.50-1.99
Driveway
Private
Lot Size
120 x 214.16 ft
Pool
Inground,Salt
Parking Spaces
6
Total Parking Spaces
8.00
Parking Description
Attached
Garage Spaces
2

Building Description

Style
Sidesplit 4
Home Type
House
Subtype
Detached
Year Built
51-99
Property Orientation
North
Exterior Finish
Brick,Vinyl Siding
Sewers
Septic
Water Supply
Well
Possession Date
No Data

Community

Community
Sidney Ward

Taxes & Fees

Taxes
$3,932.49 /yr
Tax Year
2026
Occupancy
Owner

Other

Virtual Tour Link

Room Types

Room Dimensions Area Description
Bathroom 3.44 x 5.18 17.82 sqft 3 Pc Bath
Bathroom 9.55 x 7.64 72.96 sqft 5 Pc Bath
Bedroom 2 13.02 x 9.32 121.35 sqft Hardwood Floor
Bedroom 3 9.06 x 14.24 129.01 sqft Hardwood Floor
Bedroom 4 9.15 x 9.81 89.76 sqft Hardwood Floor
Dining Room 9.38 x 9.38 87.98 sqft Hardwood Floor
Family Room 27.89 x 11.81 329.38 sqft -
Kitchen 15.09 x 9.38 141.54 sqft W/O To Deck
Kitchen 7.55 x 9.22 69.61 sqft -
Laundry 18.57 x 12.8 237.7 sqft Walk-Up
Living Room 18.21 x 12.7 231.27 sqft Fireplace, Hardwood Floor
Primary Bedroom 13.35 x 10.2 136.17 sqft Double Closet, Hardwood Floor
Realize Realty Team
Realize Realty Team
CENTURY 21 LEADING EDGE REALTY INC.
Listed by Tara Lyons, Salesperson
0 days on site
Listing Broker
Royal LePage ProAlliance Realty
Courtesy
Royal LePage ProAlliance Realty
Listed Date
11/13/2026

Courtesy of PropTx MLS® / Royal LePage ProAlliance Realty
Similar homes for sale in Quinte West

Copyright 2026 All rights reserved. PropTx MLS® assumes no responsibility for the accuracy of any information shown. The information provided herein must only be used by consumers that have a bona fide interest in the purchase, sale or lease of real estate and may not be used for any commercial purpose or any other purpose.
Powered by AgentLocator