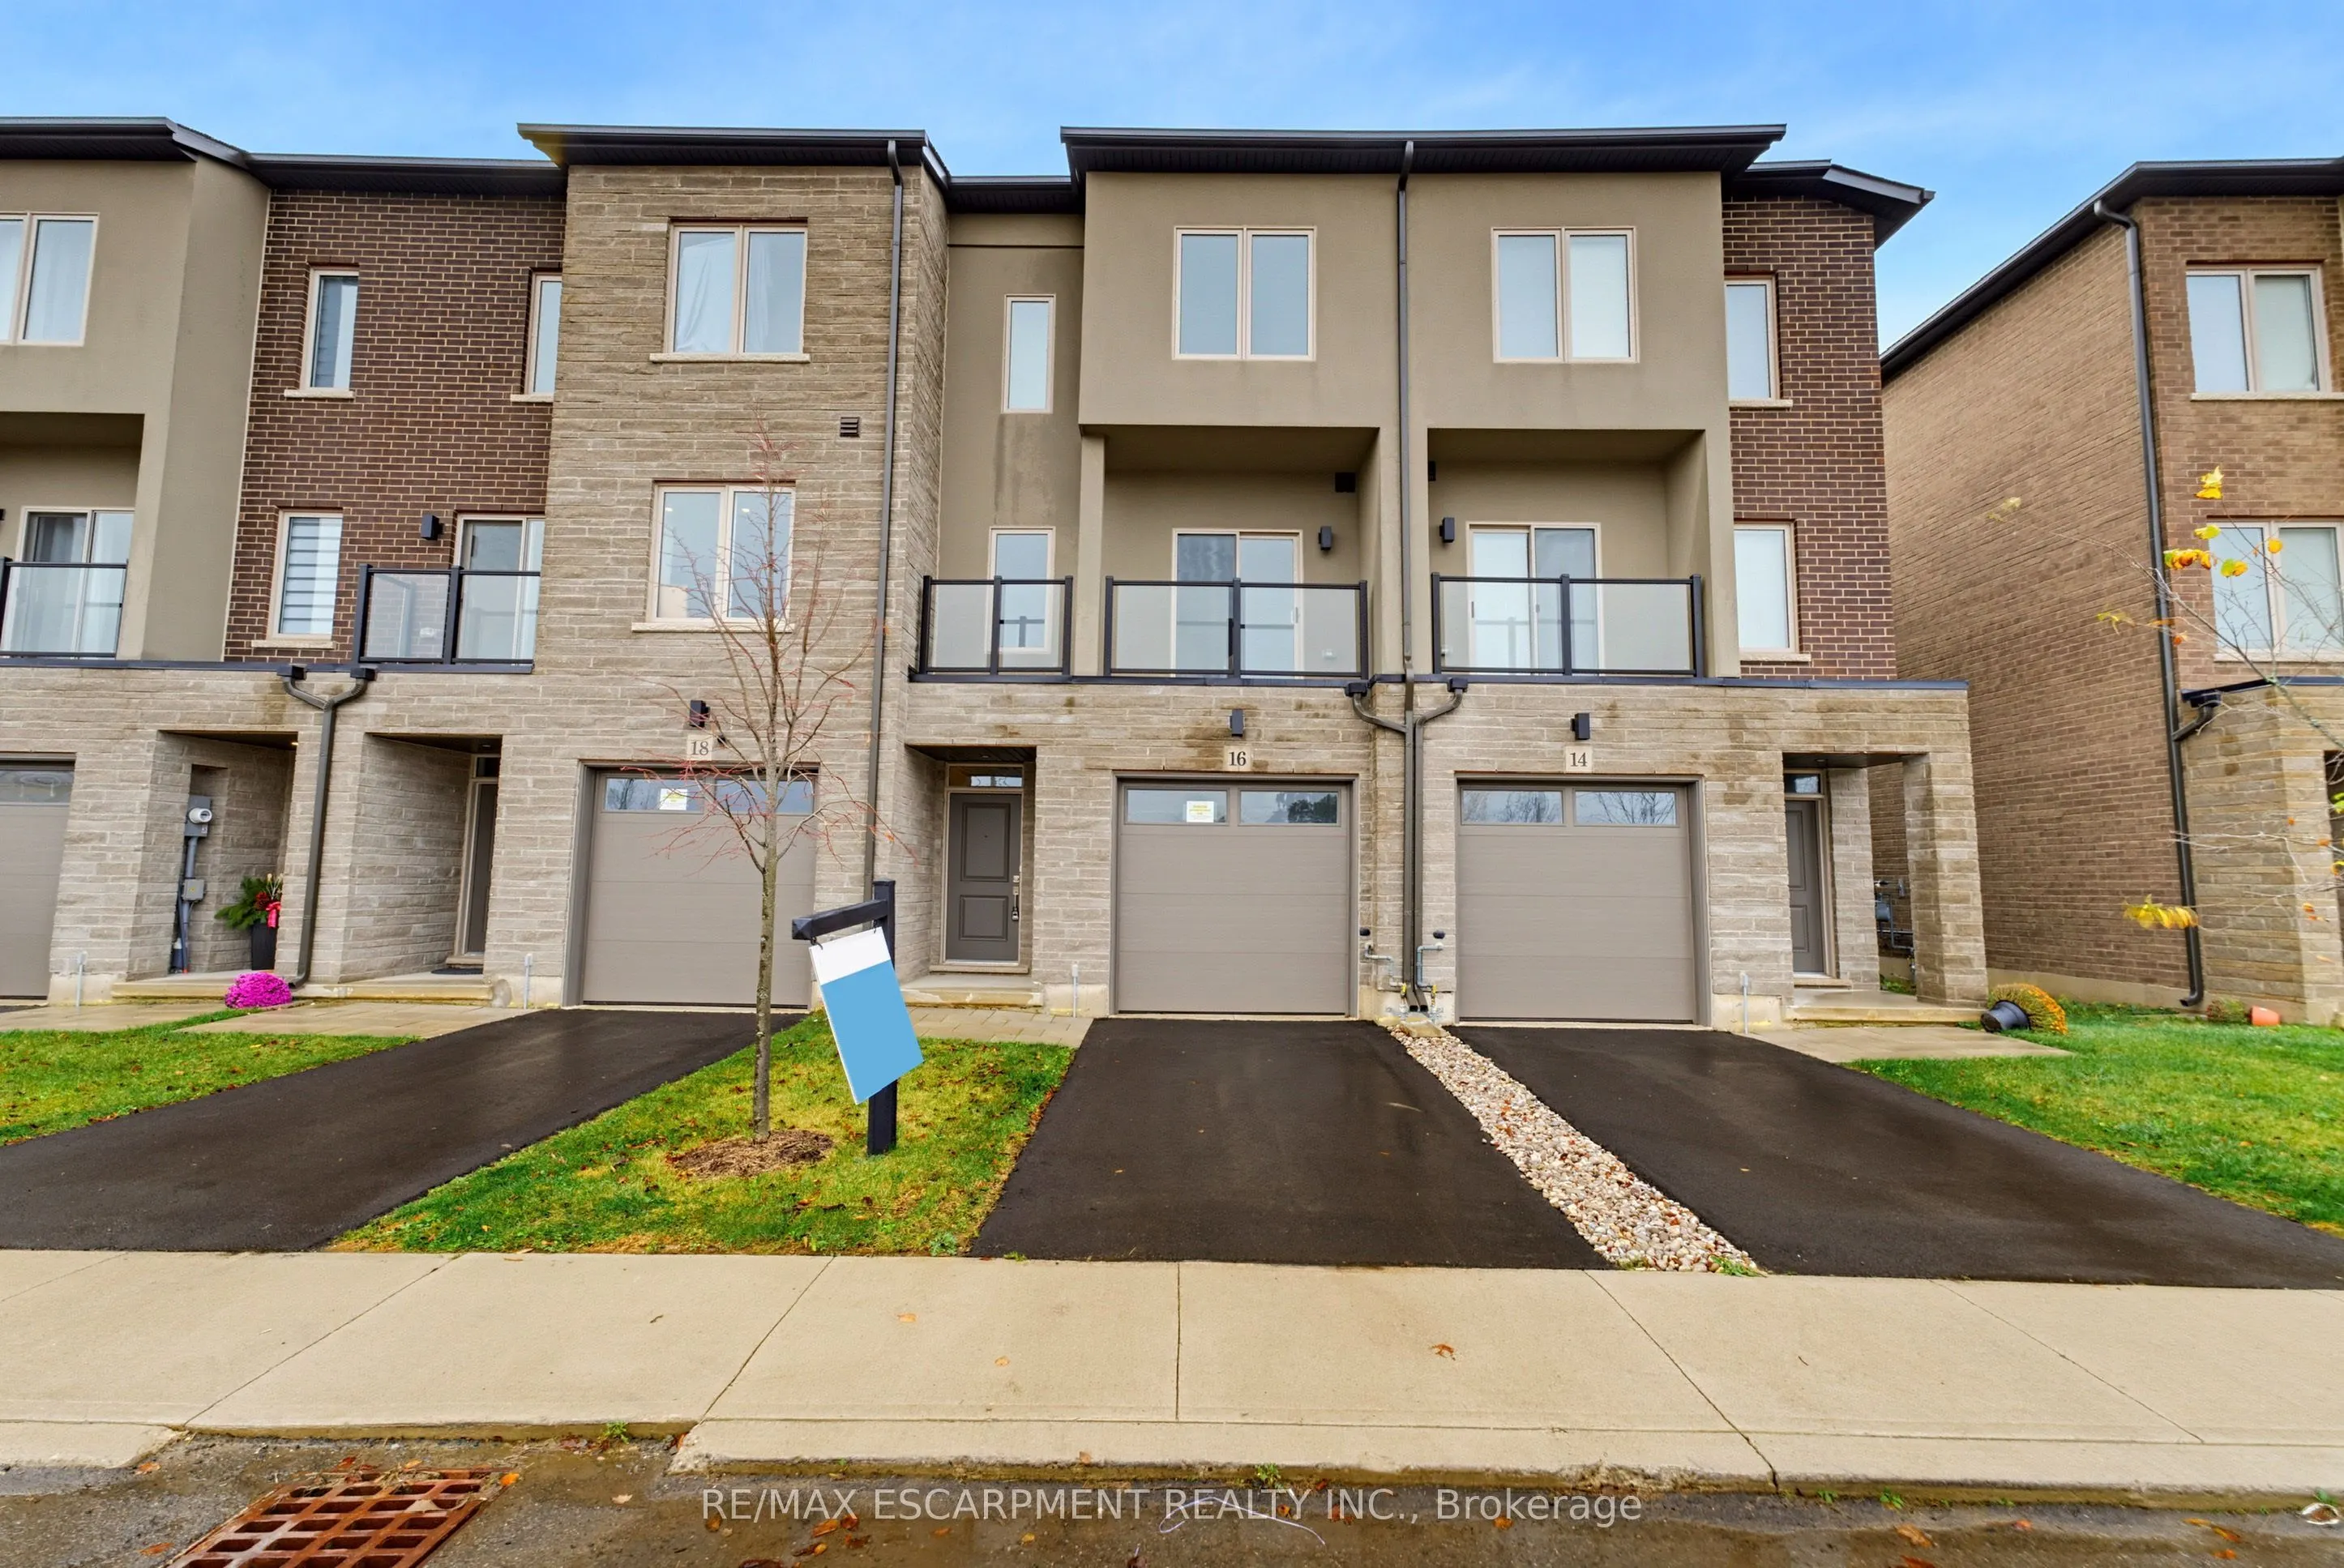
16 CLEAR VALLEY Lane, Hamilton
1 / 34
For Sale
$659,900
3 bd · 4 ba · 2,000–2,500 sq ft

16 CLEAR VALLEY Lane, Hamilton L0R 1W0

MLS®# X14179362

Est. mortgage
$2,503/mo
Property taxes $5,300/yr

About This Home

Property Type
Townhome, Att/Row/Townhouse, 3-Storey
Parking
Attached 1 garage, 2 parking
MLS #
X14179362
Size
2000-2500 sqft
Basement
None
Listed on
2026-11-13
Lot size
18 x 83.03
Tax
$5,300 /yr
Days on Market
0
Approximate Age
New
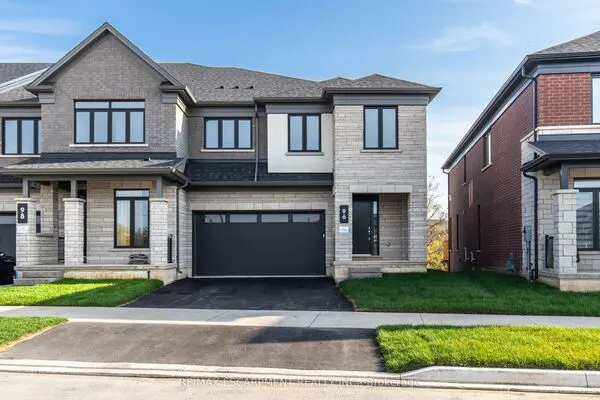
This beautiful Home offers 3 spacious bedrooms, 3.5 bathrooms, ground level den/flex room, oversized kitchen and dining area, step out balcony steps from the kitchen and private backyard walkout from den/flex space and attached garage access from inside the home. Upgraded features include, quartz countertops throughout, large windows, oak stairs and much more. This community is ideal for families and the townhome provides a low- maintenance lifestyle without compromising space or quality. Whether you're looking for your next family home or more space to enjoy life, this property deserves a closer look. HST has already been removed from the list price. *Subject to terms and conditions as set out by the Federal and Provincial Governments. Prices include the HST Rebate for buyers who qualify and is subject to Government HST Policy regarding Rebates. E.O.&E.*

Property Details

Full Property Details

Interior

Bedrooms
3
Total Bedrooms
3
Washrooms
4
Square Footage
2000-2500 sqft
Basement
None
Heating Source
Gas
Heating Fuel
Forced Air
Air Conditioning
Central Air
Family Room
Yes
Kitchens
1
Total Kitchens
1
Fireplace Features
No

Exterior

Depth
83.03
Front
18.09
Acreage
< .50
Lot Size
18 x 83.03 ft
Pool
None
Waterfront
None
Parking Spaces
2
Total Parking Spaces
2.00
Parking Description
Attached
Garage Spaces
1
Zoning
C5, C6

Building Description

Style
3-Storey
Home Type
Townhome
Subtype
Att/Row/Townhouse
Year Built
New
Property Orientation
South
Exterior Finish
Brick,Stucco (Plaster)
Sewers
Sewer
Water Supply
Municipal
Possession Date
No Data

Community

Community
Mount Hope

Taxes & Fees

Taxes
$5,300 /yr
Tax Year
2026
Occupancy
Vacant

Room Types

Room Dimensions Area Description
Bathroom 10.01 x 4.99 49.95 sqft Quartz Counter
Bathroom 8.99 x 4.99 44.86 sqft 3 Pc Ensuite, Quartz Counter
Bathroom 8.99 x 4.99 44.86 sqft 4 Pc Bath, Quartz Counter
Bedroom 2 11.71 x 8.3 97.19 sqft -
Bedroom 3 10.1 x 8.3 83.83 sqft -
Den 16.01 x 11.81 189.08 sqft Walk-In Closet(s), Vinyl Floor
Dining Room 16.4 x 10.99 180.24 sqft Open Concept, W/O To Balcony, Vinyl Floor
Family Room 16.11 x 16.4 264.2 sqft Vinyl Floor
Kitchen 10.1 x 8.89 89.79 sqft Quartz Counter, Pantry, Centre Island
Laundry 3.51 x 3.51 12.32 sqft -
Powder Room 6.99 x 4.99 34.88 sqft 2 Pc Ensuite, Quartz Counter
Primary Bedroom 17.49 x 11.52 201.48 sqft Walk-In Closet(s)
Realize Realty Team
Realize Realty Team
CENTURY 21 LEADING EDGE REALTY INC.
Listed by JOEY ZURINI, Broker of Record
0 days on site
Listing Broker
RE/MAX ESCARPMENT REALTY INC.
Courtesy
RE/MAX ESCARPMENT REALTY INC.
Listed Date
11/13/2026

Courtesy of PropTx MLS® / RE/MAX ESCARPMENT REALTY INC.
Similar homes for sale in Hamilton

Explore Hamilton

Copyright 2026 All rights reserved. PropTx MLS® assumes no responsibility for the accuracy of any information shown. The information provided herein must only be used by consumers that have a bona fide interest in the purchase, sale or lease of real estate and may not be used for any commercial purpose or any other purpose.
Powered by AgentLocator