160 ROCHEFORT Street #C14, Kitchener
1 / 14
For Sale
$449,500
2 bd · 2 ba · 1,000–1,199 sq ft

160 ROCHEFORT Street #C14, Kitchener N2R 0P5

MLS®# X14184818

Est. mortgage
$1,705/mo
Property taxes $3,120/yr

About This Home

Property Type
Condo, Condo Townhouse, Stacked Townhouse
Parking
Surface 0 garage, 1 parking
MLS #
X14184818
Size
1000-1199 sqft
Basement
None
Listed on
2026-11-16
Tax
$3,120 /yr
Days on Market
2
Maintenance Fee
$240
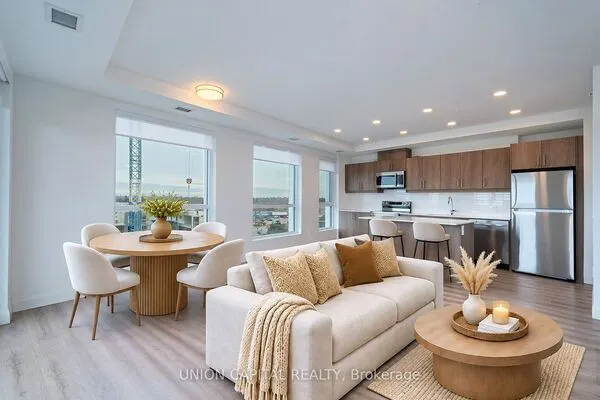
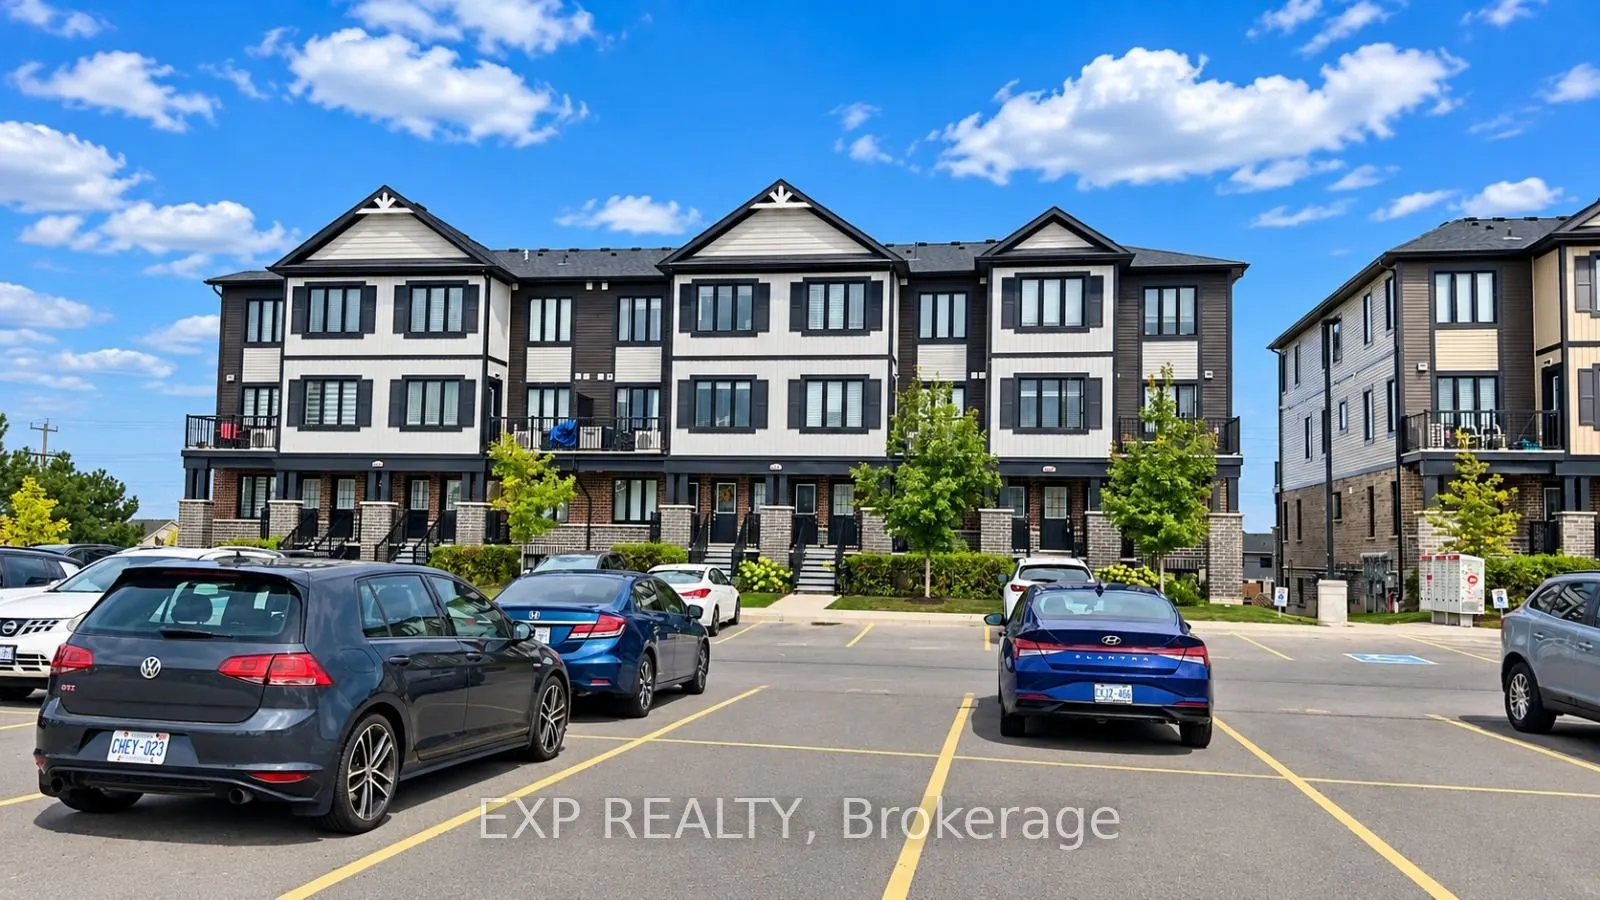
Welcome to this beautiful 3-bedroom, 1.5-bathroom home in the highly sought-after Huron Village neighbourhood! Featuring a functional layout, 1 parking space, and a private balcony conveniently located next to the dining area, this home is designed for comfortable and modern living. Enjoy the convenience of stainless steel appliances and second-floor laundry, making everyday living effortless. Perfectly situated just minutes from shopping, restaurants, schools, parks, and scenic walking trails, this home offers an ideal blend of comfort and convenience. With Tims nearby for your morning coffee or breakfast, commuting to work is a breeze. Whether you're a first-time buyer, growing family, or investor, this home is a fantastic opportunity to own in one of the area's desirable communities. Don't miss your chance to make this wonderful property your new home!

Property Details

Full Property Details

Interior

Bedrooms
2
Total Bedrooms
2
Washrooms
2
Square Footage
1000-1199 sqft
Basement
None
Heating Source
Gas
Heating Fuel
Forced Air
Air Conditioning
Central Air
Family Room
Yes
Kitchens
1
Total Kitchens
1
Fireplace Features
Yes

Exterior

Driveway
Surface
Parking Spaces
1
Total Parking Spaces
1.00
Parking Description
Surface
Garage Spaces
0
Balcony
Open

Building Description

Style
Stacked Townhouse
Home Type
Condo
Subtype
Condo Townhouse
Property Orientation
South
Exterior Finish
Aluminum Siding,Brick
Possession Date
No Data
Locker
None

Taxes & Fees

Taxes
$3,120 /yr
Tax Year
2025
Occupancy
Tenant
Maintenance Fee
$240

Other

Pets
Yes-with Restrictions

Room Types

Room Dimensions Area Description
Bathroom - 0 sqft 2 Pc Bath
Bathroom 8.5 x 4.99 42.42 sqft 3 Pc Bath
Bedroom 10.07 x 9.84 99.09 sqft -
Bedroom 10.17 x 9.84 100.07 sqft -
Kitchen 7.74 x 11.91 92.18 sqft -
Living Room 10.01 x 10.17 101.8 sqft -
Other 10.07 x 8.92 89.82 sqft -
Primary Bedroom 12.07 x 10.01 120.82 sqft -
Realize Realty Team
Realize Realty Team
CENTURY 21 LEADING EDGE REALTY INC.
Listed by VISHAL SAXENA, Broker
1 days on site
Listing Broker
EXP REALTY
Courtesy
EXP REALTY
Listed Date
11/16/2026

Courtesy of PropTx MLS® / EXP REALTY

Similar homes for sale in Kitchener

Explore Kitchener

Copyright 2026 All rights reserved. PropTx MLS® assumes no responsibility for the accuracy of any information shown. The information provided herein must only be used by consumers that have a bona fide interest in the purchase, sale or lease of real estate and may not be used for any commercial purpose or any other purpose.
Powered by AgentLocator