60 Frederick Street #1213, Kitchener
1 / 13
For Sale
$299,900
1 bd · 2 ba · 500–599 sq ft

60 Frederick Street #1213, Kitchener N2C 0H7

MLS®# X14185128

Est. mortgage
$1,138/mo
Property taxes $3,324/yr

About This Home

Property Type
Condo, Condo Apartment, 1 Storey/Apt
Parking
Reserved/Assigned 0 garage, 1 parking
MLS #
X14185128
Size
500-599 sqft
Basement
None
Listed on
2026-11-16
Tax
$3,324 /yr
Days on Market
2
Approximate Age
0-5
Maintenance Fee
$643.30
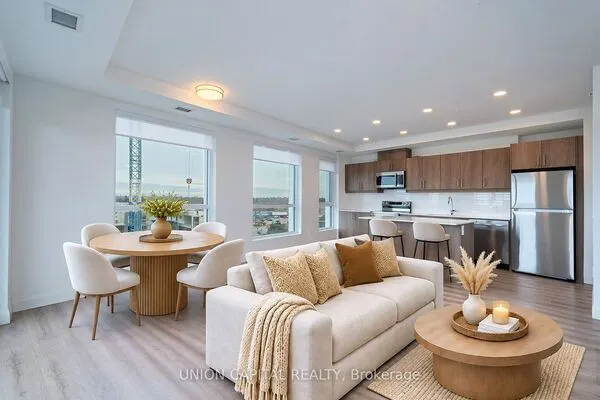
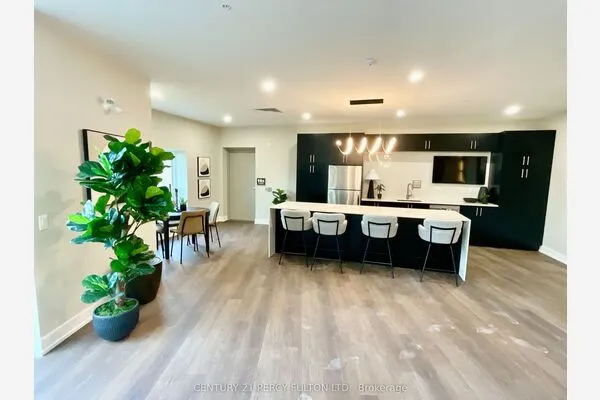
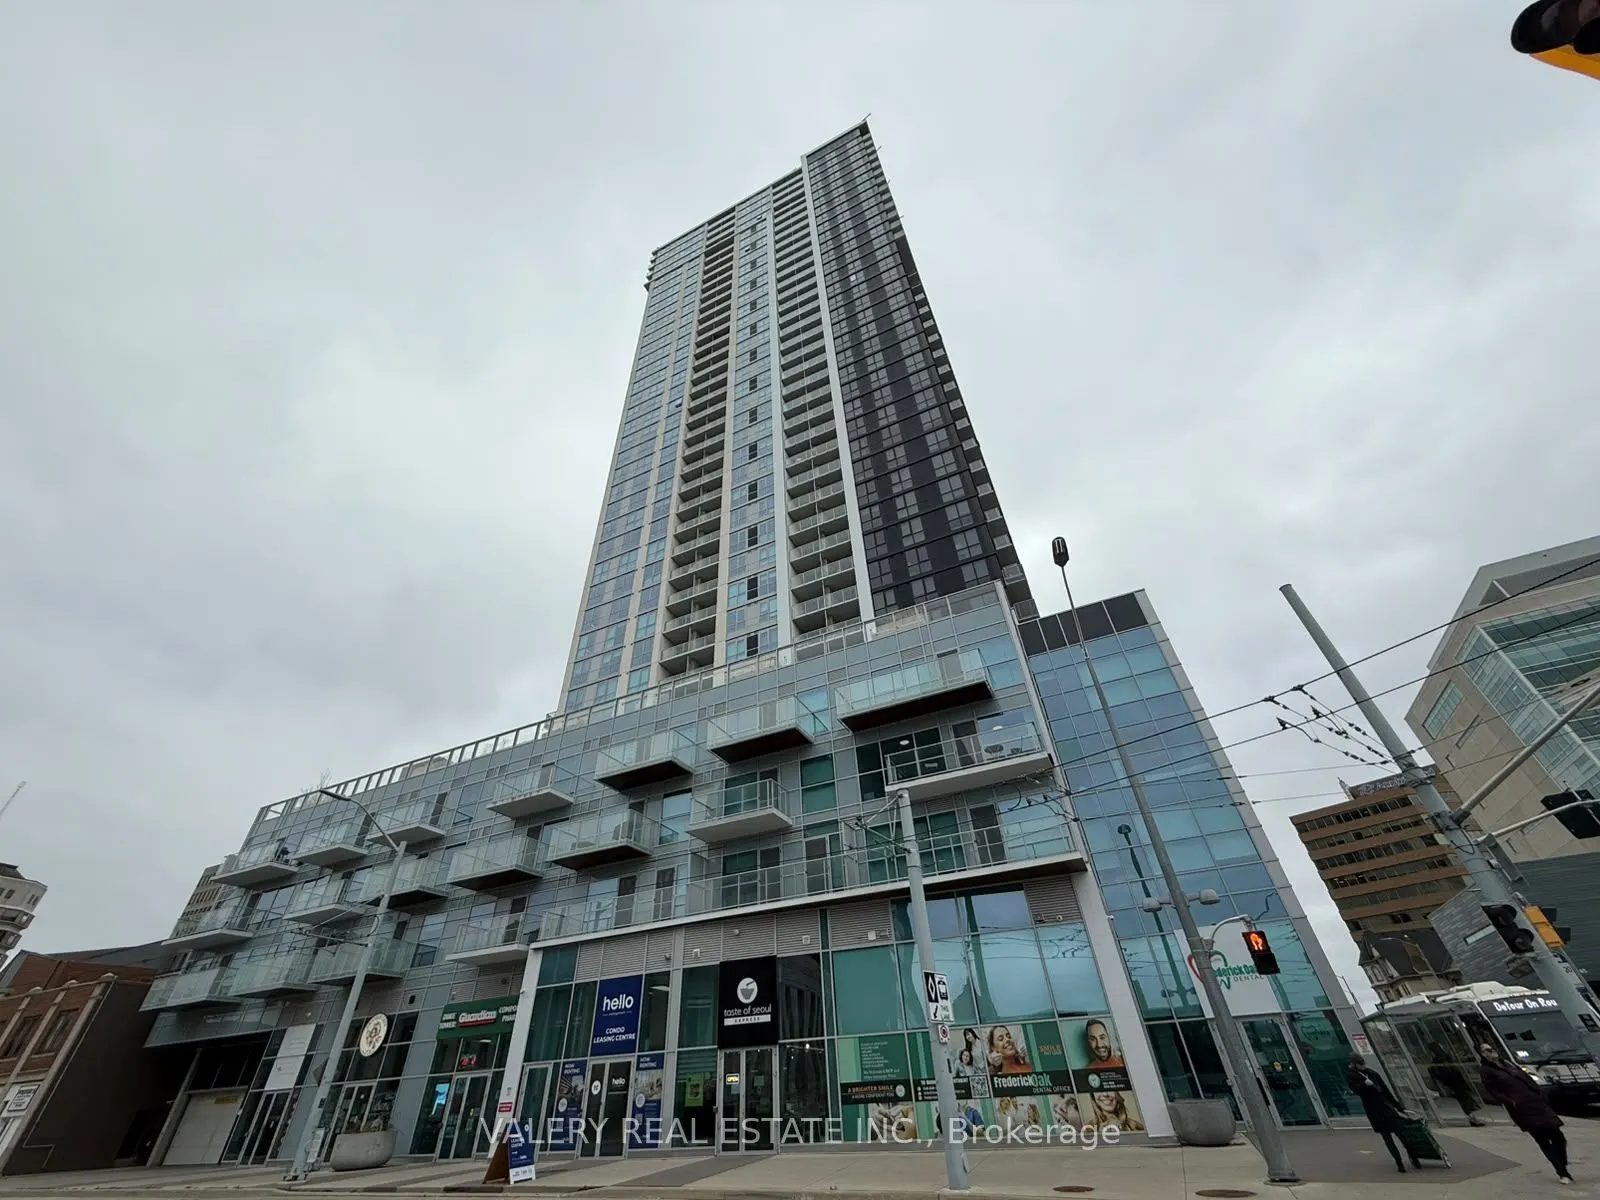
Welcome to DTK Condos, where modern living meets unbeatable downtown convenience! This stunning 1-bedroom plus den, 2-full-bathroom suite offers a fantastic opportunity for homeowners and investors alike in the heart of Downtown Kitchener. Situated on a high floor, this bright, open-concept unit features soaring ceilings, modern laminate flooring, and expansive floor-to-ceiling windows showcasing unobstructed city views. The contemporary kitchen boasts sleek quartz countertops, tall cabinetry, a porcelain backsplash, and stainless steel appliances. The versatile den provides the perfect space for a home office, guest room, or additional living area, while two full bathrooms offer added comfort and convenience. Enjoy integrated smart-home technology and the added value of one underground parking space. Residents benefit from exceptional building amenities, including a 24-hour concierge, fitness centre, yoga studio, party room, and rooftop terrace with BBQ areas. With the ION LRT right at your doorstep, commuting to the GO Station, University of Waterloo, Wilfrid Laurier University, and Conestoga College is a breeze. Just steps from the Kitchener Market, Victoria Park, restaurants, shopping, and everything Downtown Kitchener has to offer. Whether you're a first-time buyer, young professional, downsizer, or investor looking to expand your portfolio, this is an opportunity you won't want to miss! Book your private showing today and experience downtown living at its finest!

Property Details

Full Property Details

Interior

Bedrooms
1
Total Bedrooms
1
Washrooms
2
Square Footage
500-599 sqft
Basement
None
Heating Source
Gas
Heating Fuel
Forced Air
Air Conditioning
Central Air
Family Room
No
Kitchens
1
Total Kitchens
1
Fireplace Features
No

Exterior

Driveway
Reserved/Assigned
Parking Spaces
1
Total Parking Spaces
1.00
Parking Description
Reserved/Assigned
Garage Spaces
0
Zoning
D-4
Balcony
Open

Building Description

Style
1 Storey/Apt
Home Type
Condo
Subtype
Condo Apartment
Year Built
0-5
Property Orientation
South
Exterior Finish
Metal/Steel Siding
Possession Date
No Data
Locker
Exclusive

Taxes & Fees

Taxes
$3,324 /yr
Tax Year
2025
Occupancy
Tenant
Maintenance Fee
$643.30
Common Elements
Included
Heating
Included
Parking
Included
Water
Included
Building Insurance
Included

Other

Pets
Yes-with Restrictions

Room Types

Room Dimensions Area Description
Den 8.01 x 6 48.06 sqft -
Kitchen 10.01 x 10.76 107.71 sqft -
Living Room 9.09 x 8.76 79.63 sqft -
Primary Bedroom 11.52 x 10.01 115.32 sqft 3 Pc Ensuite
Realize Realty Team
Realize Realty Team
CENTURY 21 LEADING EDGE REALTY INC.
Listed by Brett Cason, Salesperson
1 days on site
Listing Broker
VALERY REAL ESTATE INC.
Courtesy
VALERY REAL ESTATE INC.
Listed Date
11/16/2026

Courtesy of PropTx MLS® / VALERY REAL ESTATE INC.

Similar homes for sale in Kitchener

Explore Kitchener

Copyright 2026 All rights reserved. PropTx MLS® assumes no responsibility for the accuracy of any information shown. The information provided herein must only be used by consumers that have a bona fide interest in the purchase, sale or lease of real estate and may not be used for any commercial purpose or any other purpose.
Powered by AgentLocator