700 Erinbrook Drive #4, Kitchener
1 / 45
For Sale
$429,900
2 bd · 1 ba · 1,000–1,199 sq ft

700 Erinbrook Drive #4, Kitchener N2E 2S7

MLS®# X14186054

Est. mortgage
$1,631/mo
Property taxes $2,971/yr

About This Home

Property Type
Condo, Condo Townhouse, Bungalow
Parking
Reserved/Assigned 0 garage, 1 parking
MLS #
X14186054
Size
1000-1199 sqft
Basement
Full,Unfinished
Listed on
2026-11-16
Tax
$2,971 /yr
Days on Market
2
Maintenance Fee
$422
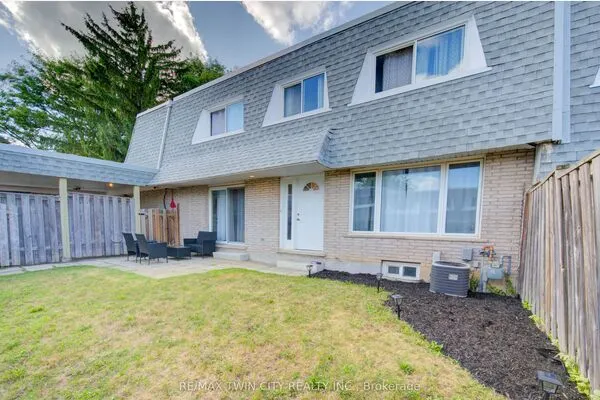
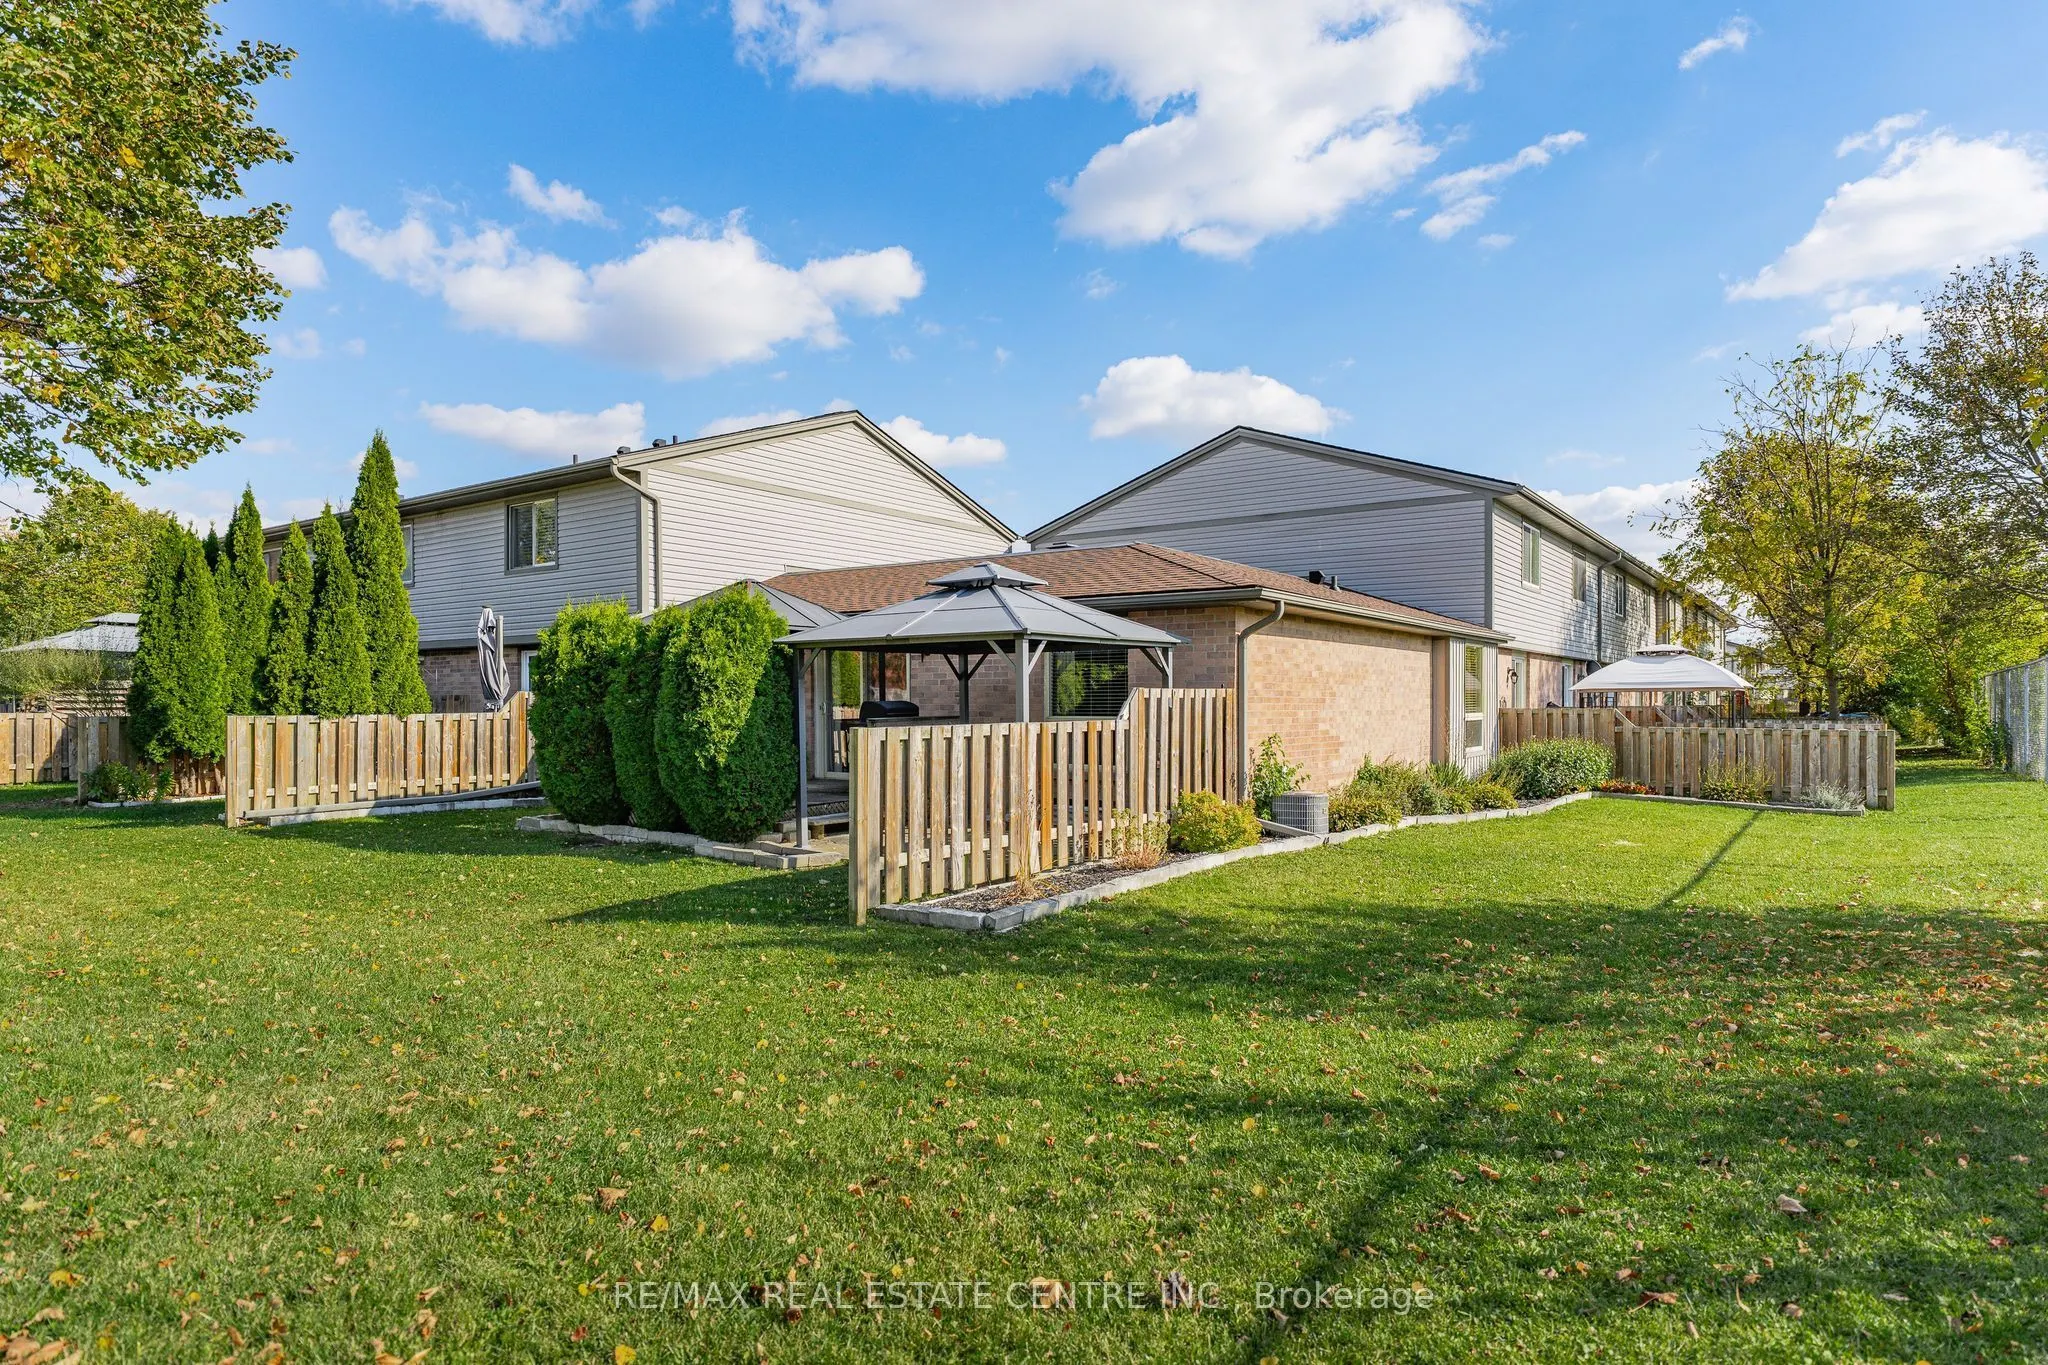
Welcome to low-maintenance, accessible living at its finest! Nestled in a highly desirable neighborhood, this stunning single-story bungalow townhouse offers peace, privacy, and exceptional comfort-perfect for downsizers, busy professionals, or first-time buyers alike. Step inside to a bright, sunlit interior featuring large windows throughout. The spacious L-shaped living and dining layout creates a seamless flow, ideal for both everyday relaxing and entertaining. Off the dining area, sliding patio doors open to your private outdoor sanctuary-a covered deck and brick patio w/fencing with no rear neighbors. Enjoy morning coffee under the gazebo or tend to the gardens at the side of the home. The heart of the home boasts a large, functional kitchen with abundant counter space and storage. Both bedrooms are generously sized, including a primary room with a walk-in closet. The updated bathroom features a sleek walk-in shower with corner seating, newer vanity, and modern fixtures for easy, step-free access. Bonus Feature: A full, unfinished 1,000 sq. ft. basement awaits your personal touch! This massive blank canvas offers endless possibilities-transform it into two additional bedrooms, a large lower-level rec room, home gym, or workshop. Includes an extra-wide parking spot right outside the door. Don't miss this rare blend of single-level accessibility, privacy, and future potential in a premier location! Shows AAA! Furnace was replaced in 2024.

Property Details

Full Property Details

Interior

Bedrooms
2
Total Bedrooms
2
Washrooms
1
Square Footage
1000-1199 sqft
Basement
Full,Unfinished
Heating Source
Gas
Heating Fuel
Forced Air
Air Conditioning
Central Air
Family Room
Yes
Kitchens
1
Total Kitchens
1
Fireplace Features
No

Exterior

Driveway
Reserved/Assigned
Parking Spaces
1
Total Parking Spaces
1.00
Parking Description
Reserved/Assigned
Garage Spaces
0
Zoning
R2B
Balcony
None

Building Description

Style
Bungalow
Home Type
Condo
Subtype
Condo Townhouse
Property Orientation
South
Exterior Finish
Brick,Vinyl Siding
Possession Date
No Data
Locker
None

Taxes & Fees

Taxes
$2,971 /yr
Tax Year
2025
Occupancy
Owner
Maintenance Fee
$422
Common Elements
Included
Parking
Included
Water
Included

Other

Virtual Tour Link
Pets
Yes-with Restrictions

Room Types

Room Dimensions Area Description
Bathroom 8.99 x 5.91 53.13 sqft 3 Pc Bath
Bedroom 10.99 x 14.11 155.07 sqft -
Bedroom 13.42 x 9.42 126.42 sqft -
Dining Room 9.84 x 10.01 98.5 sqft -
Kitchen 9.42 x 9.25 87.14 sqft -
Living Room 10.83 x 16.77 181.62 sqft -
Other 31.99 x 31.99 1023.36 sqft -
Realize Realty Team
Realize Realty Team
CENTURY 21 LEADING EDGE REALTY INC.
Listed by ERIK MITCHELL, Salesperson
1 days on site
Listing Broker
RE/MAX REAL ESTATE CENTRE INC.
Courtesy
RE/MAX REAL ESTATE CENTRE INC.
Listed Date
11/16/2026

Courtesy of PropTx MLS® / RE/MAX REAL ESTATE CENTRE INC.
Similar homes for sale in Kitchener

Explore Kitchener

Copyright 2026 All rights reserved. PropTx MLS® assumes no responsibility for the accuracy of any information shown. The information provided herein must only be used by consumers that have a bona fide interest in the purchase, sale or lease of real estate and may not be used for any commercial purpose or any other purpose.
Powered by AgentLocator