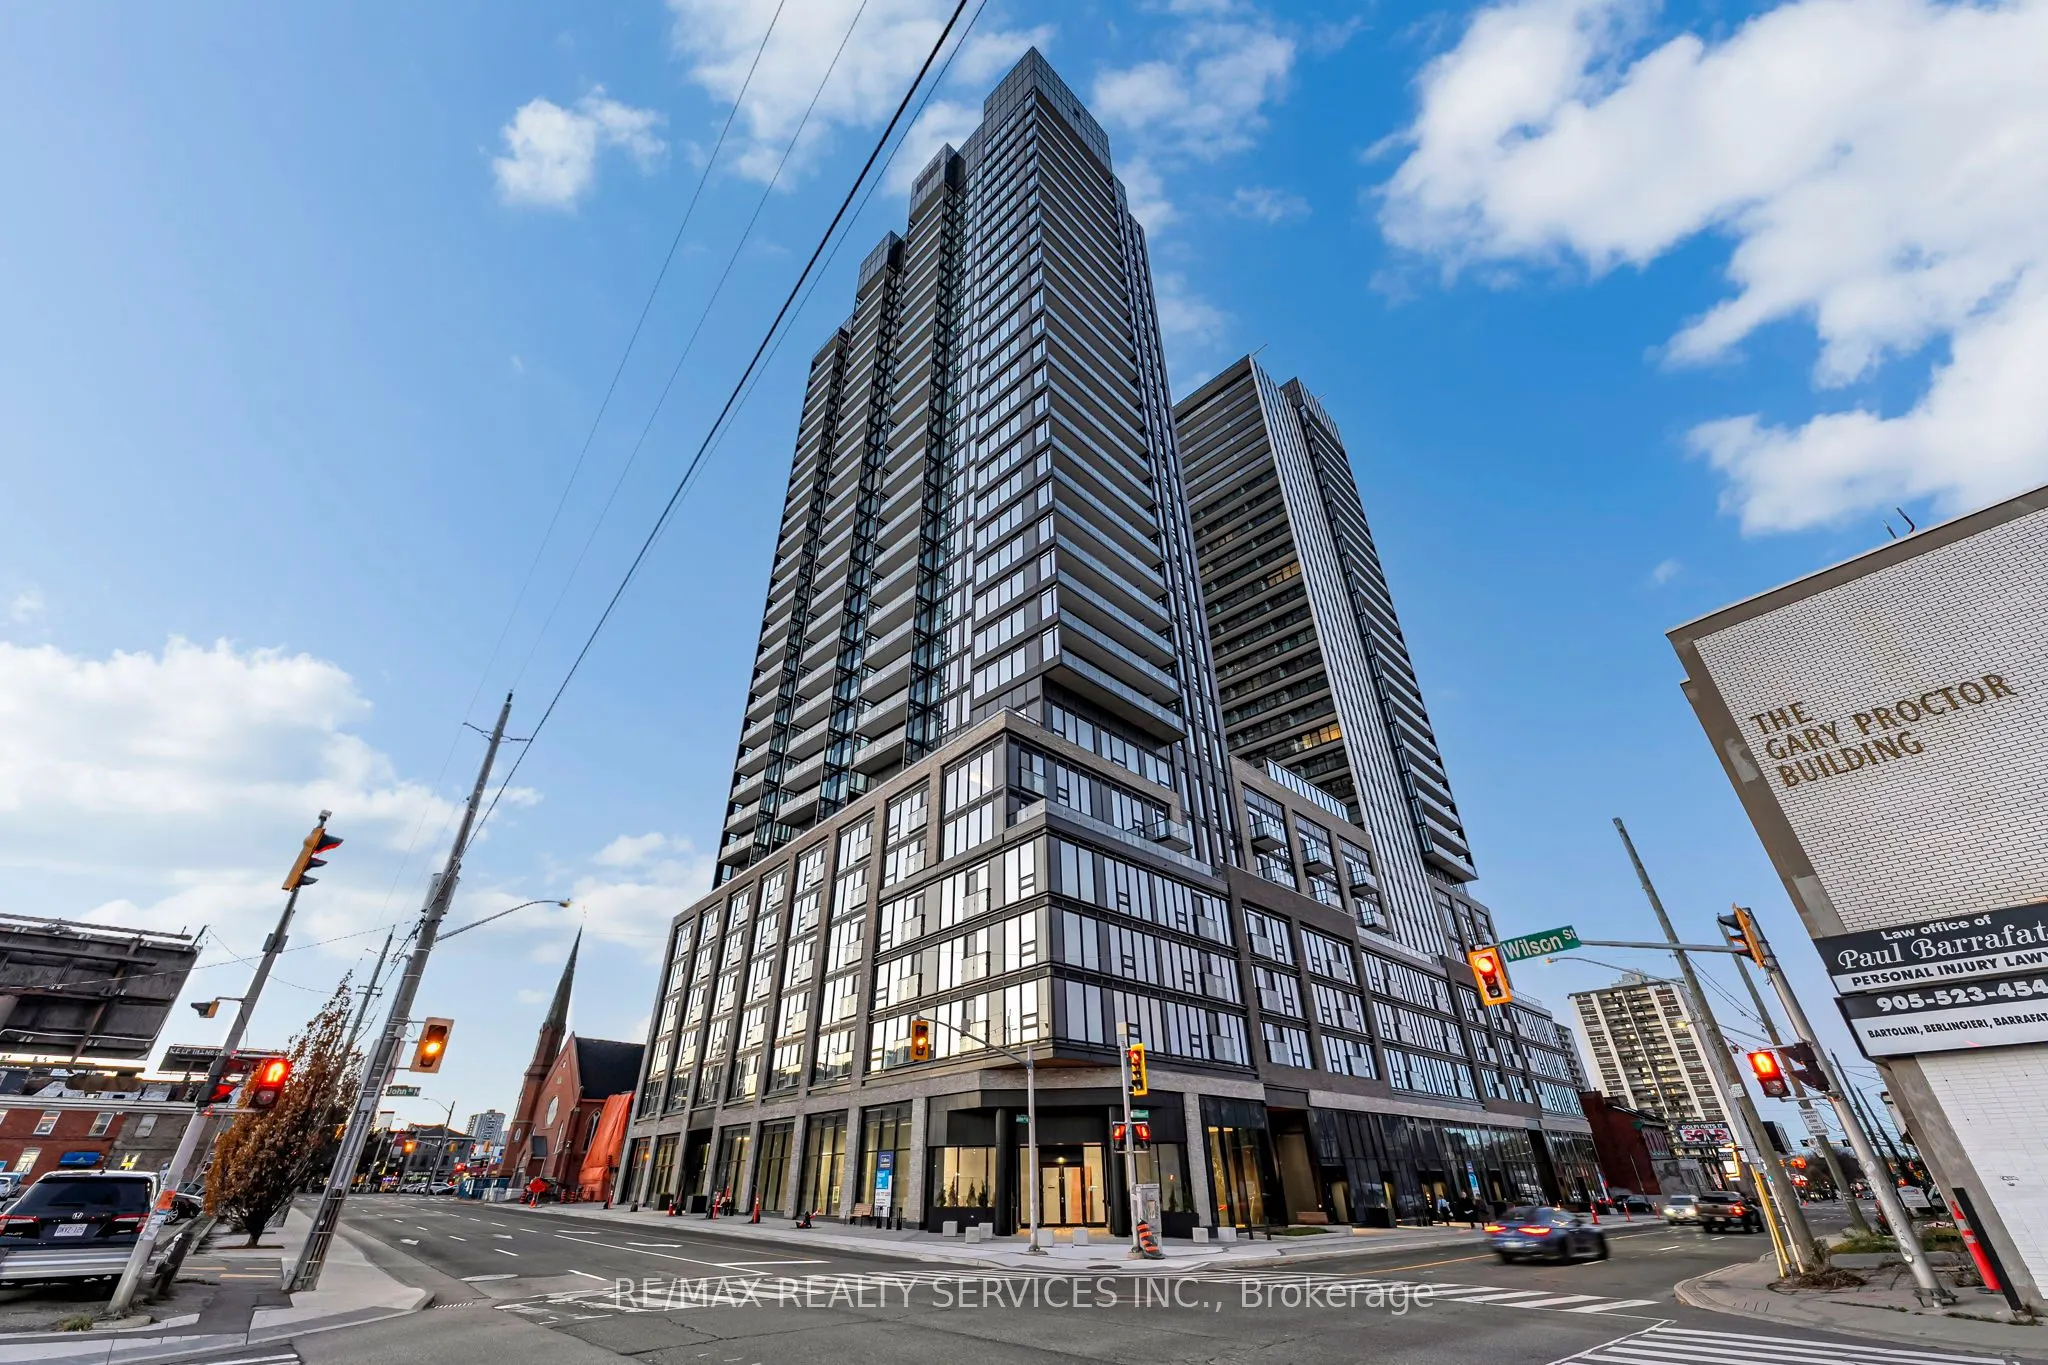
91 John Street N #2707, Hamilton
1 / 35
For Rent
$1,800
1 bd · 1 ba · 500–599 sq ft

91 John Street N #2707, Hamilton L8R 1H7

MLS®# X14187268

About This Home

Property Type
Condo, Condo Apartment, Apartment
Parking
0 garage, 0 parking
MLS #
X14187268
Size
500-599 sqft
Basement
None
Listed on
2026-11-17
Days on Market
0
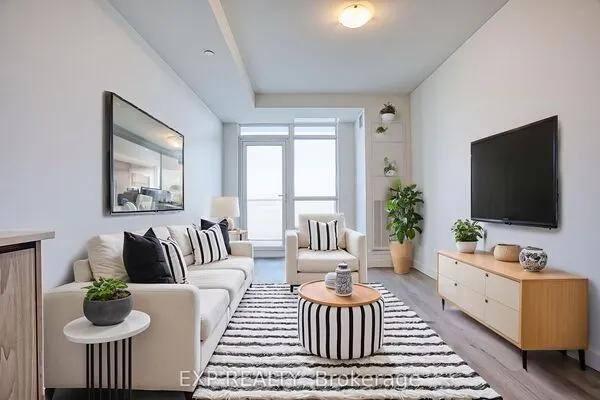
Live above it all on the 27th floor of The Design District by Emblem. This brand-new, never-lived-in 1-bedroom suite offers approx. 575 sq. ft. of well-planned space, with west exposure and floor-to-ceiling windows framing open city and sunset views. The open-concept living and dining area flows into a modern kitchen with integrated stainless steel appliances, quartz countertops and custom cabinetry. A quiet bedroom, 4-piece bath, in-suite laundry and carpet-free floors complete the suite. Building amenities include concierge, fitness centre, yoga studio, outdoor pool and lounge, rooftop terrace with BBQs, co-working space and party room. Steps to the restaurants and cafes of James St North, Hamilton Farmers' Market, Jackson Square, GO transit and the future LRT, with easy access to McMaster University and nearby hospitals. Vacant and ready for immediate occupancy.

Property Details

Full Property Details

Interior

Bedrooms
1
Total Bedrooms
1
Washrooms
1
Square Footage
500-599 sqft
Basement
None
Heating Source
Gas
Heating Fuel
Forced Air
Air Conditioning
Central Air
Family Room
No
Kitchens
1
Total Kitchens
1
Fireplace Features
No

Exterior

Parking Spaces
0
Total Parking Spaces
0.00
Garage Spaces
0
Balcony
Open

Building Description

Style
Apartment
Home Type
Condo
Subtype
Condo Apartment
Property Orientation
West
Exterior Finish
Brick,Brick Front
Possession Date
11/17/2026
Locker
None

Community

Community
Beasley

Taxes & Fees

Occupancy
Vacant
Common Elements
Included

Other

Pets
Yes-with Restrictions

Room Types

Room Dimensions Area Description
Dining Room 13.16 x 5.41 71.2 sqft Laminate, Combined w/Kitchen
Kitchen 13.16 x 5.41 71.2 sqft Combined w/Living, B/I Appliances
Living Room 13.16 x 5.41 71.2 sqft Laminate, West View, Window Floor to Ceiling
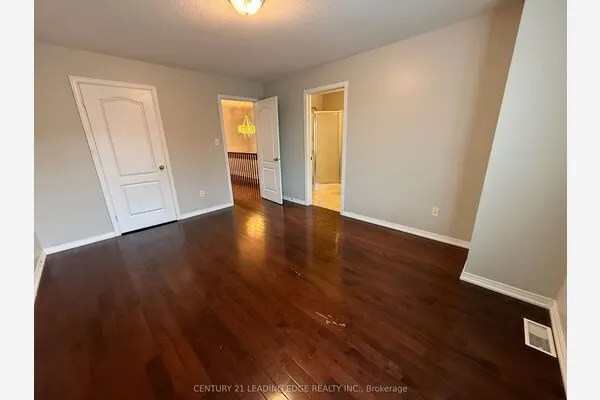
Primary Bedroom 12.01 x 8.83 106.05 sqft Laminate, Closet, 4 Pc Bath
Realize Realty Team
Realize Realty Team
CENTURY 21 LEADING EDGE REALTY INC.
Listed by SAMIR KUMAR, Salesperson
0 days on site
Listing Broker
RE/MAX REALTY SERVICES INC.
Courtesy
RE/MAX REALTY SERVICES INC.
Listed Date
11/17/2026

Courtesy of PropTx MLS® / RE/MAX REALTY SERVICES INC.
Similar homes for rent in Hamilton

Explore Hamilton

Copyright 2026 All rights reserved. PropTx MLS® assumes no responsibility for the accuracy of any information shown. The information provided herein must only be used by consumers that have a bona fide interest in the purchase, sale or lease of real estate and may not be used for any commercial purpose or any other purpose.
Powered by AgentLocator