1085 10th Concession Road W, Hamilton
1 / 49
For Sale
$469,900
2 bd · 2 ba · 1,100–1,500 sq ft

1085 10th Concession Road W, Hamilton L0R 1K0

MLS®# X14188588

Est. mortgage
$1,783/mo
Property taxes $2,000/yr

About This Home

Property Type
Other, Modular Home, Bungalow
Parking
Detached 0 garage, 3 parking
MLS #
X14188588
Size
1100-1500 sqft
Basement
None
Listed on
2026-11-12
Lot size
45 x 120.0
Tax
$2,000 /yr
Days on Market
6
Approximate Age
0-5
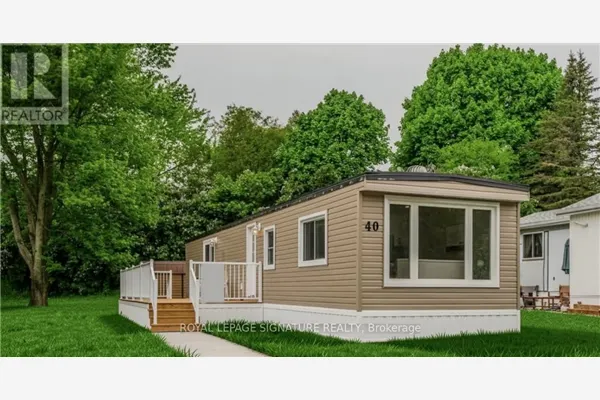
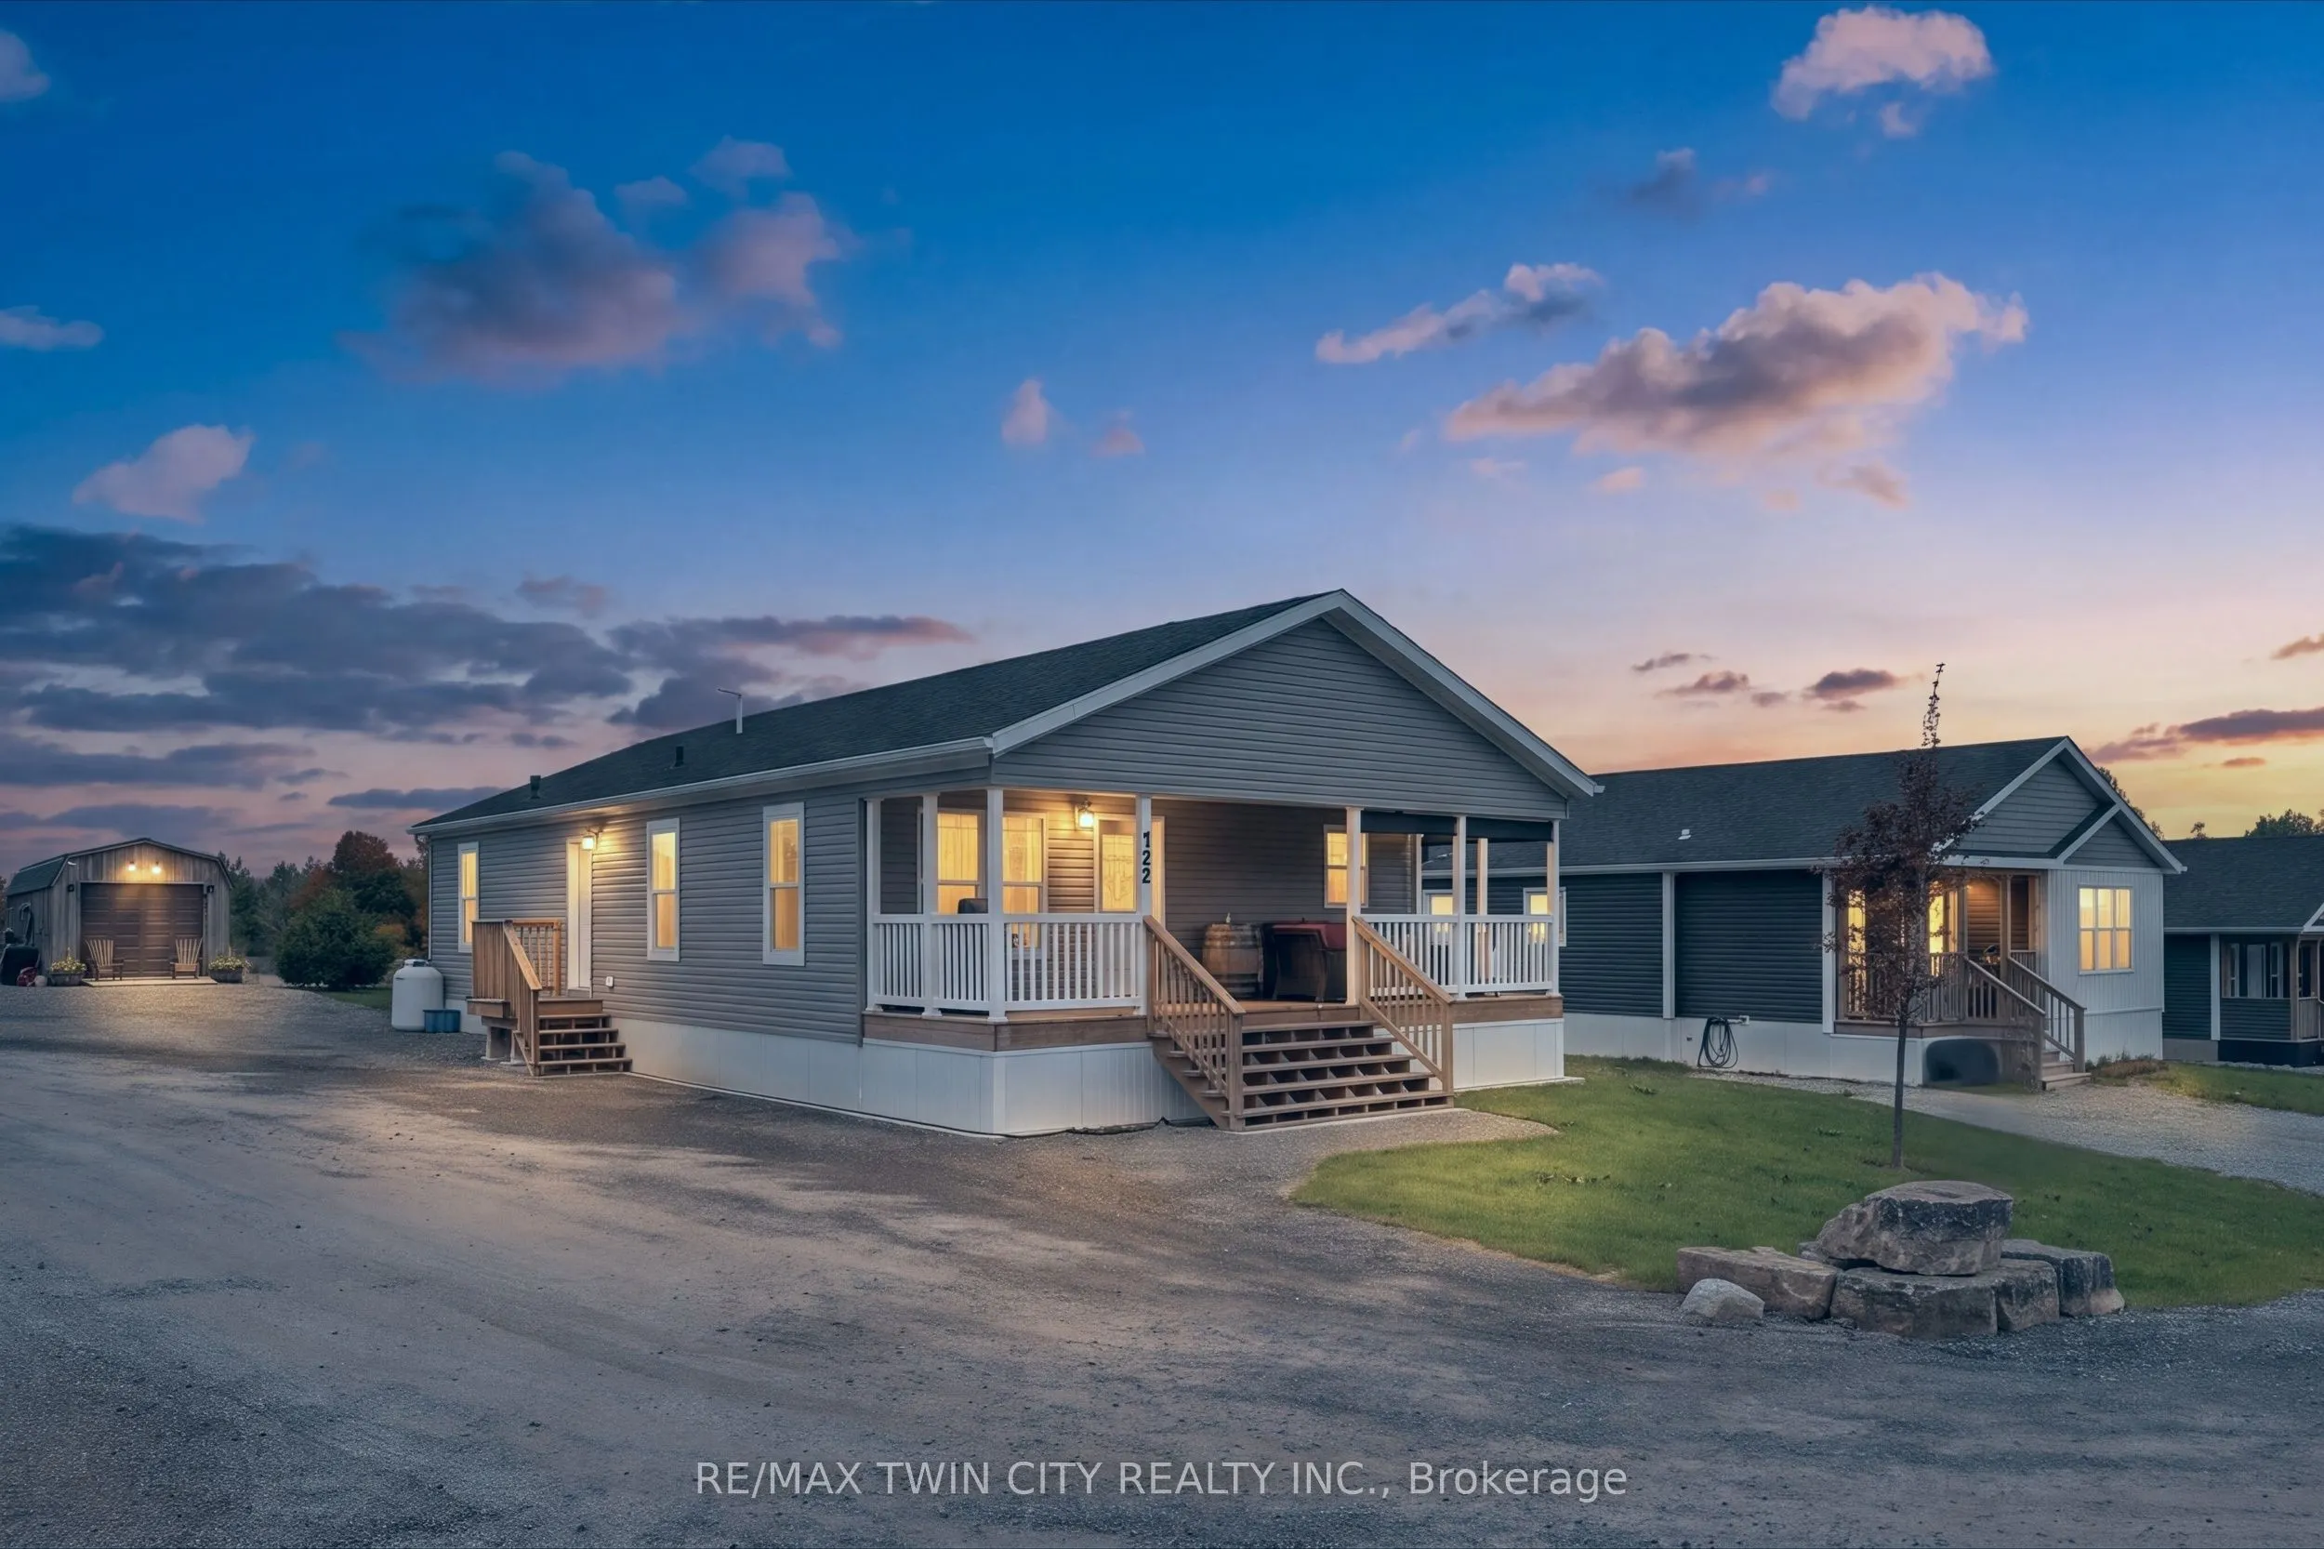
Discover the perfect blend of modern comfort, thoughtful upgrades, and peaceful surroundings in Rocky Ridge Estates. Built in 2024, this beautifully maintained 2-bedroom, 2-bathroom modular home is ideally positioned on a premium corner lot overlooking tranquil green space. Offering an inviting setting with added privacy and scenic views, this property is perfect for those seeking a relaxed, low-maintenance lifestyle without compromising on space or functionality. Numerous upgrades enhance the home's comfort and efficiency, including a heat pump, water softener, professionally enhanced landscaping, porch sunshades, and additional gas lines for a gas stove and outdoor BBQ. A truly exceptional feature is the detached 12' x 30' garage/workshop, fully insulated and equipped with a mini-split heat pump, hot and cold water, and 100-amp electrical service. This versatile space is ideal for hobbyists, a workshop, recreational equipment, or additional storage. Enjoy the natural beauty of Rocky Ridge Estates, with numerous walking trails and green spaces to explore just steps from your door. The monthly land lease is $867 and includes water. Combining the benefits of newer construction, an oversized detached garage, an expansive corner lot, and a peaceful natural setting, this move-in-ready home offers an outstanding opportunity to enjoy comfortable, carefree living in a welcoming community.

Property Details

Full Property Details

Interior

Bedrooms
2
Total Bedrooms
2
Washrooms
2
Square Footage
1100-1500 sqft
Basement
None
Heating Source
Propane
Heating Fuel
Forced Air
Air Conditioning
Central Air
Family Room
No
Kitchens
1
Total Kitchens
1
Fireplace Features
No

Exterior

Depth
120.0
Front
45.0
Driveway
Private
Lot Size
45 x 120.0 ft
Pool
None
Parking Spaces
3
Total Parking Spaces
3.00
Parking Description
Detached
Garage Spaces
0

Building Description

Style
Bungalow
Home Type
Other
Subtype
Modular Home
Year Built
0-5
Property Orientation
North
Exterior Finish
Vinyl Siding,Shingle
Sewers
Septic
Water Supply
Well
Possession Date
1/15/2027

Community

Community
Rural Flamborough

Taxes & Fees

Taxes
$2,000 /yr
Tax Year
2025
Occupancy
Owner

Other

Virtual Tour Link

Room Types

Room Dimensions Area Description
Bathroom 4.92 x 9.19 45.21 sqft 3 Pc Bath
Bathroom 6.56 x 12.14 79.64 sqft 4 Pc Ensuite
Bedroom 2 12.47 x 11.81 147.27 sqft -
Dining Room 13.12 x 7.87 103.25 sqft -
Kitchen 13.12 x 11.81 154.95 sqft -
Laundry 9.19 x 8.2 75.36 sqft -
Living Room 12.47 x 20.01 249.52 sqft -
Primary Bedroom 12.47 x 16.4 204.51 sqft -
Utility Room 2.3 x 2.3 5.29 sqft -
Realize Realty Team
Realize Realty Team
CENTURY 21 LEADING EDGE REALTY INC.
Listed by CONSTANCE GUGLIELMO, Salesperson
0 days on site
Listing Broker
RE/MAX TWIN CITY REALTY INC.
Courtesy
RE/MAX TWIN CITY REALTY INC.
Listed Date
11/12/2026

Courtesy of PropTx MLS® / RE/MAX TWIN CITY REALTY INC.
Similar homes for sale in Hamilton

Explore Hamilton

Copyright 2026 All rights reserved. PropTx MLS® assumes no responsibility for the accuracy of any information shown. The information provided herein must only be used by consumers that have a bona fide interest in the purchase, sale or lease of real estate and may not be used for any commercial purpose or any other purpose.
Powered by AgentLocator