51 William Nador Street, Kitchener
1 / 40
For Sale
$969,000
4 bd · 4 ba · 2,500–3,000 sq ft

51 William Nador Street, Kitchener N2E 3X8

MLS®# X14190122

Est. mortgage
$3,676/mo
Property taxes $7,800/yr

About This Home

Property Type
House, Detached, 2-Storey
Parking
Built-In 2 garage, 3 parking
MLS #
X14190122
Size
2500-3000 sqft
Basement
Full
Listed on
2026-11-17
Lot size
36 x 98.43
Tax
$7,800 /yr
Days on Market
1
Approximate Age
0-5
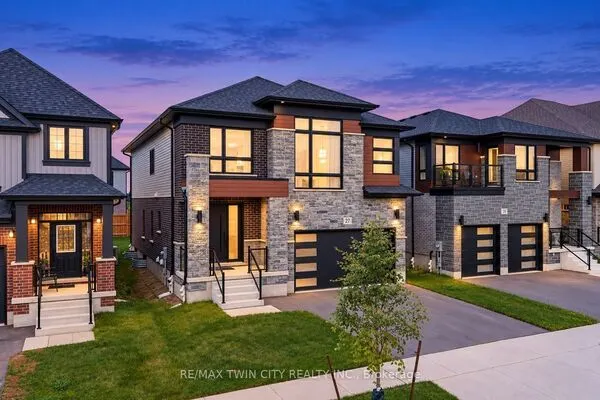
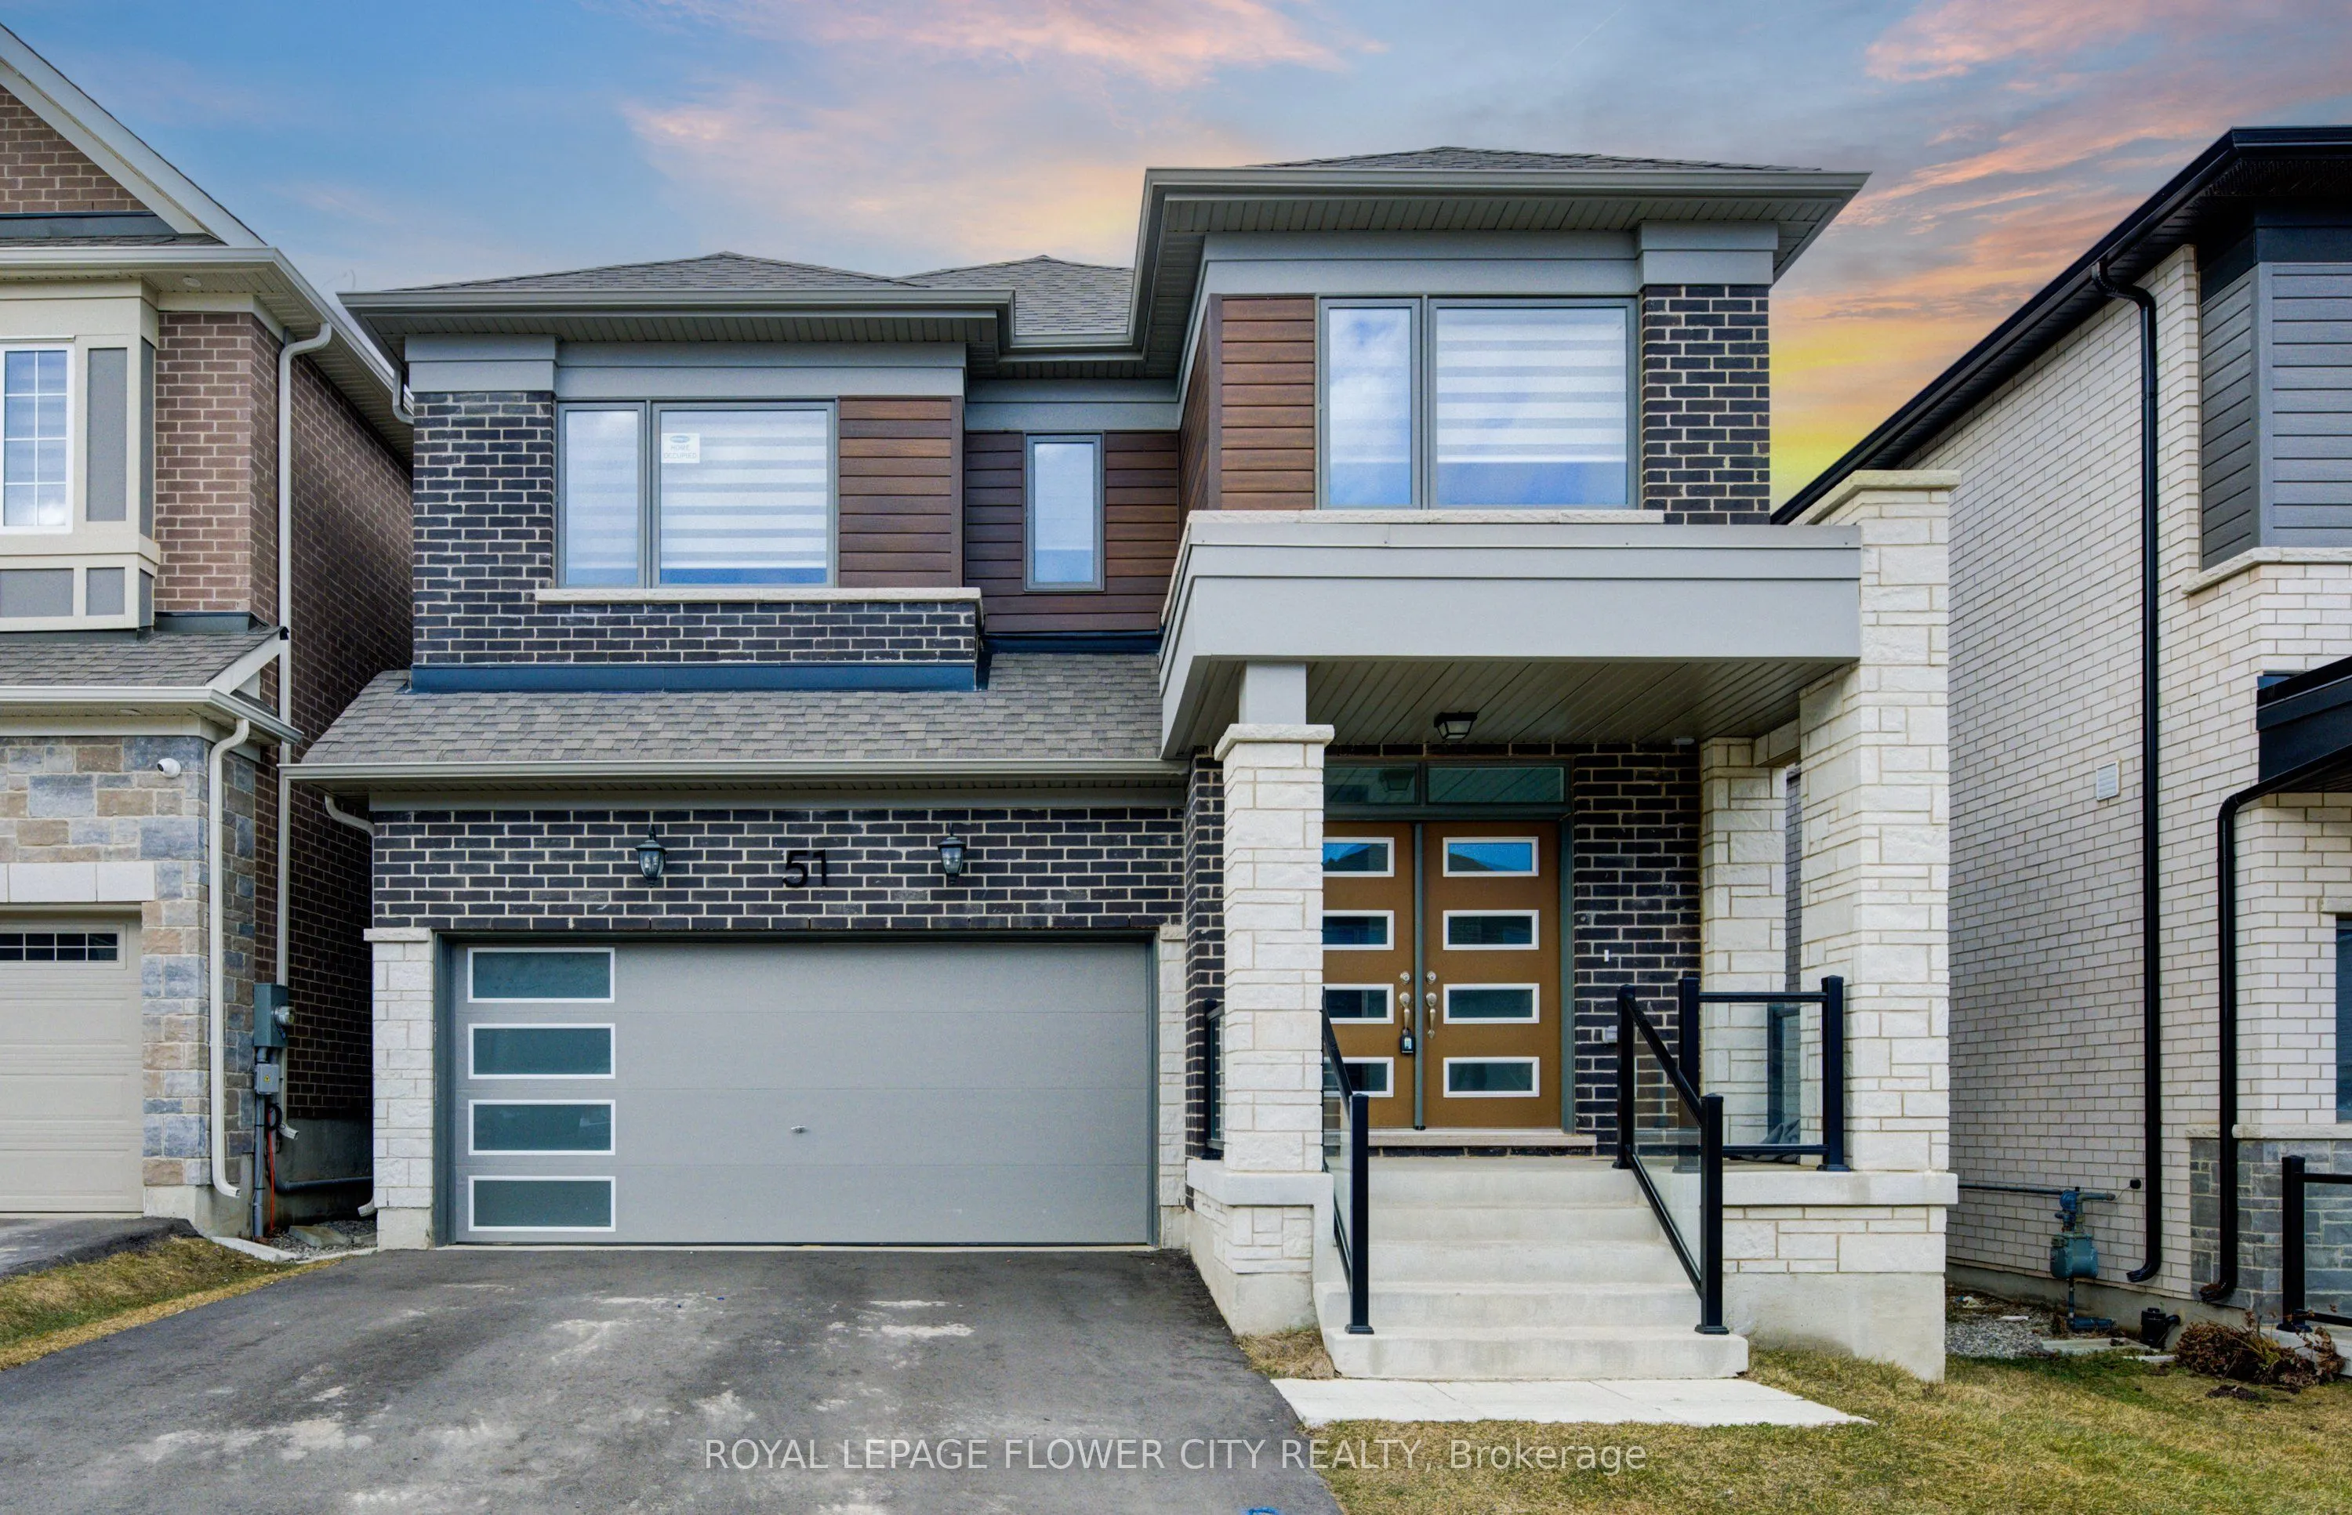
Welcome to 51 William Nador Street, a beautifully upgraded 4-bedroom, 3.5-bathroom home in thehighly desirable Wildflower Crossing community.Featuring a striking modern stone-and-brick exterior, this home offers an impressivecombination of style, comfort, and functionality. The elegant double-door entry opens into aspacious foyer and a bright, open-concept main floor designed for both everyday living andentertaining.The expansive great room is the heart of the home, featuring a dramatic beamed ceiling and acozy gas fireplace that creates a warm and inviting atmosphere. The chef-inspired kitchenshowcases crisp white cabinetry, granite countertops, a gas range, stylish backsplash,breakfast bar, and a bright dining area overlooking the backyard.A convenient mudroom with direct garage access and a 2-piece powder room complete the mainlevel.Upstairs, you'll find four generously sized bedrooms and three full bathrooms. The spaciousprimary suite offers a luxurious, spa-inspired ensuite and a large walk-in closet. Anupper-level laundry room adds everyday convenience.Large windows and upgraded lighting throughout the home bring in an abundance of natural light,creating a bright and welcoming living environment.The unfinished basement offers endless potential-create a spacious recreation room, home gym,office, additional living space, or an in-law suite to suit your family's needs.A beautifully upgraded home in a sought-after community, offering the perfect blend of modernfinishes, thoughtful design, and room to grow.

Property Details

Full Property Details

Interior

Bedrooms
4
Total Bedrooms
4
Washrooms
4
Square Footage
2500-3000 sqft
Basement
Full
Heating Source
Gas
Heating Fuel
Forced Air
Air Conditioning
Central Air
Family Room
Yes
Kitchens
1
Total Kitchens
1
Fireplace Features
Yes

Exterior

Depth
98.43
Front
36.09
Driveway
Private
Lot Size
36 x 98.43 ft
Pool
None
Parking Spaces
3
Total Parking Spaces
5.00
Parking Description
Built-In
Garage Spaces
2

Building Description

Style
2-Storey
Home Type
House
Subtype
Detached
Year Built
0-5
Property Orientation
East
Exterior Finish
Brick,Stone
Sewers
Sewer
Water Supply
Municipal
Possession Date
12/1/2026

Taxes & Fees

Taxes
$7,800 /yr
Tax Year
2026
Occupancy
Vacant

Room Types

Room Dimensions Area Description
Bedroom 2 10.07 x 12.27 123.56 sqft Broadloom, Closet
Bedroom 3 14.07 x 12.27 172.64 sqft Broadloom, Closet
Bedroom 4 16.08 x 11.29 181.54 sqft Broadloom, Closet
Den 10.1 x 8.6 86.86 sqft Hardwood Floor, Window
Family Room 17.59 x 16.99 298.85 sqft Hardwood Floor, Overlooks Backyard, Fireplace
Foyer 7.78 x 6.3 49.01 sqft Ceramic Floor
Kitchen 17.59 x 10.5 184.7 sqft Ceramic Floor, Ceramic Backsplash, Stainless Steel Appl
Living Room 14.6 x 13.94 203.52 sqft Hardwood Floor, Window
Primary Bedroom 17.68 x 19.29 341.05 sqft Broadloom, 4 Pc Ensuite, Walk-In Closet(s)
Realize Realty Team
Realize Realty Team
CENTURY 21 LEADING EDGE REALTY INC.
-1 days on site
Listing Broker
ROYAL LEPAGE FLOWER CITY REALTY
Courtesy
ROYAL LEPAGE FLOWER CITY REALTY
Listed Date
11/17/2026

Courtesy of PropTx MLS® / ROYAL LEPAGE FLOWER CITY REALTY
Similar homes for sale in Kitchener

Explore Kitchener

Copyright 2026 All rights reserved. PropTx MLS® assumes no responsibility for the accuracy of any information shown. The information provided herein must only be used by consumers that have a bona fide interest in the purchase, sale or lease of real estate and may not be used for any commercial purpose or any other purpose.
Powered by AgentLocator