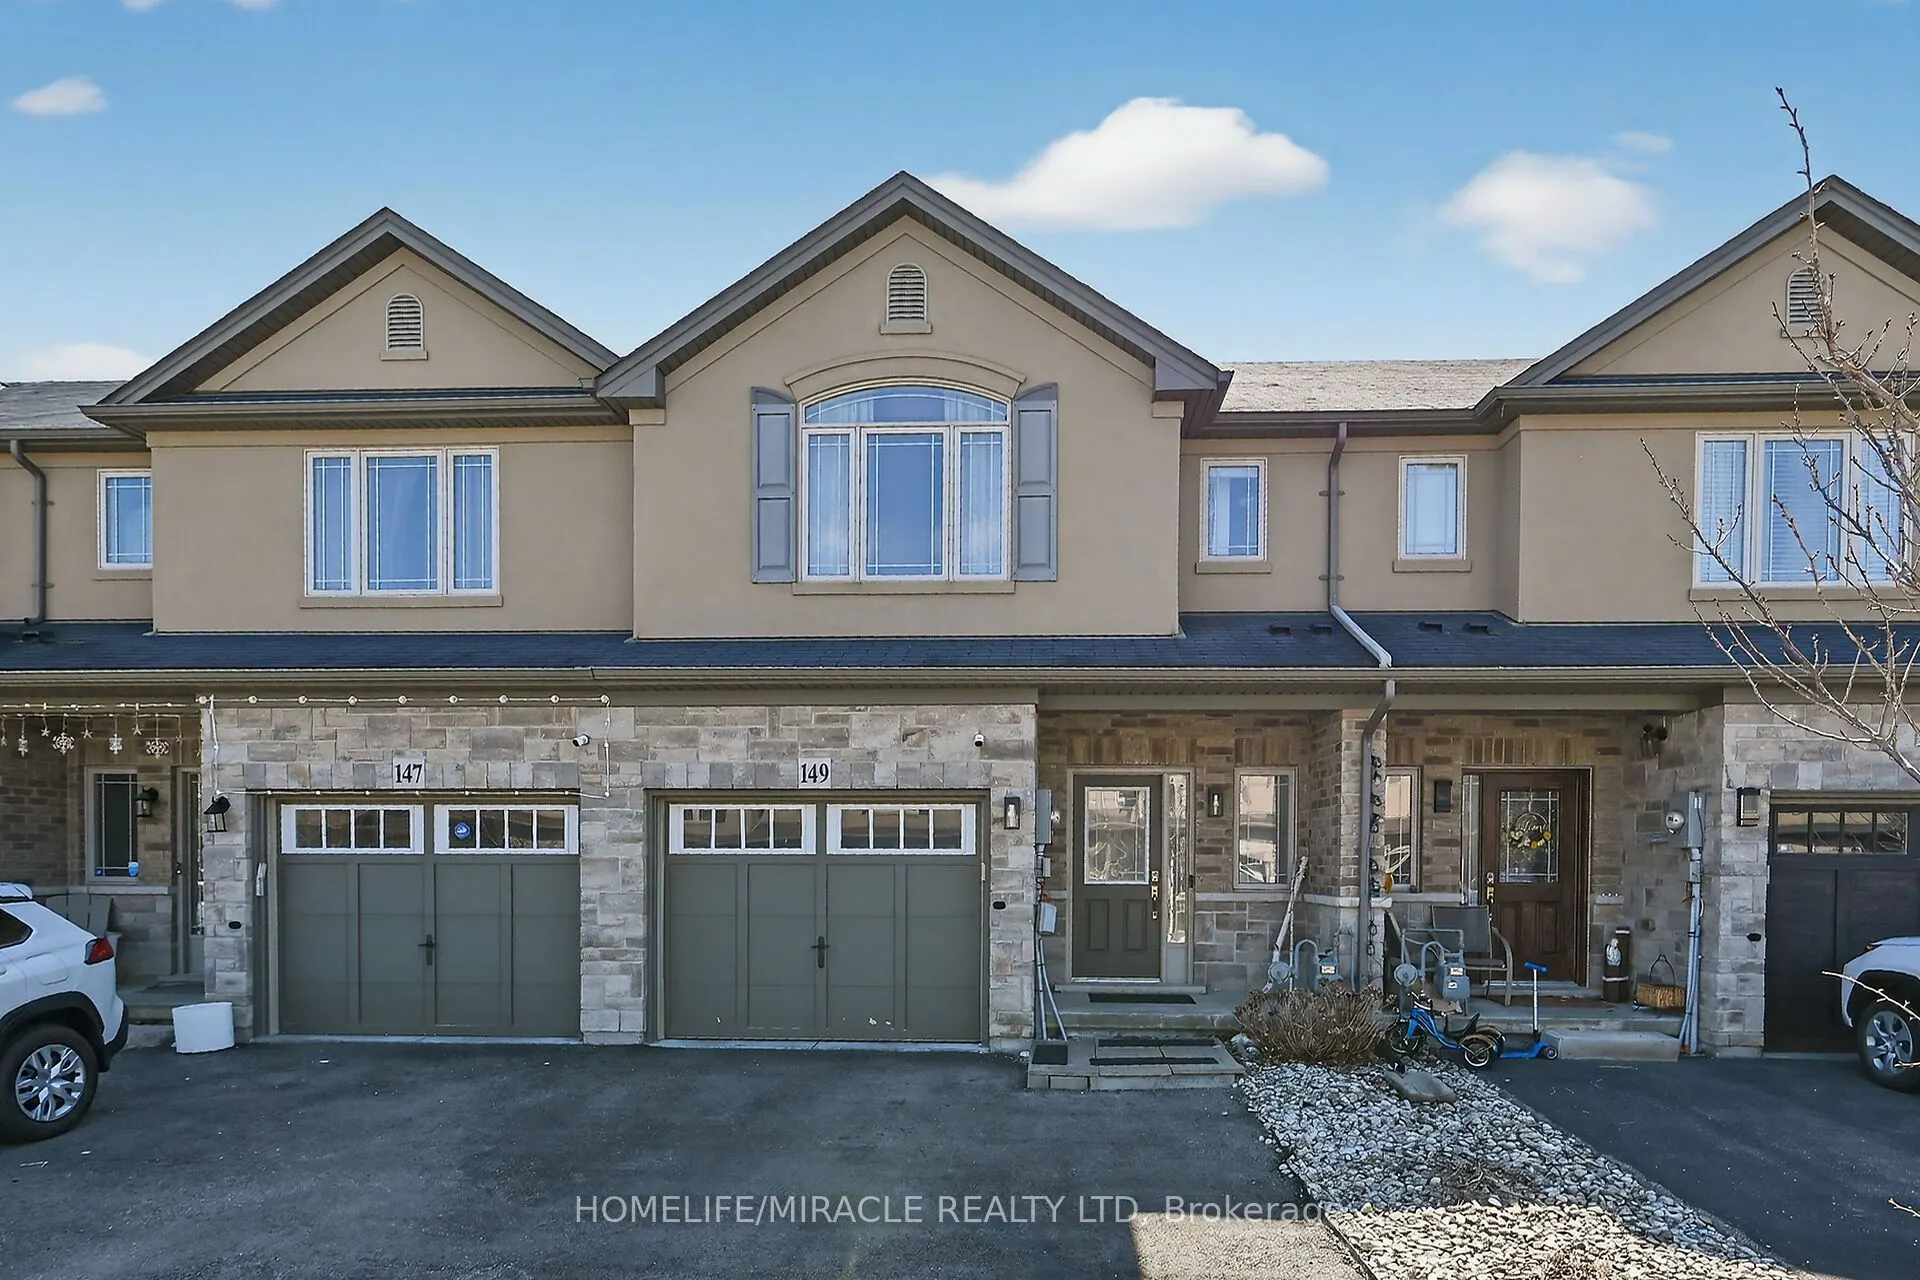
149 Kinsman Drive, Hamilton
1 / 50
For Sale
$749,000
3 bd · 4 ba · 1,500–2,000 sq ft

149 Kinsman Drive, Hamilton L0R 1C0

MLS®# X14191784

Est. mortgage
$2,841/mo
Property taxes $4,510/yr

About This Home

Property Type
Townhome, Att/Row/Townhouse, 2-Storey
Parking
Attached 1 garage, 3 parking
MLS #
X14191784
Size
1500-2000 sqft
Basement
Full
Listed on
2026-11-18
Lot size
20 x 100.37
Tax
$4,510 /yr
Days on Market
3
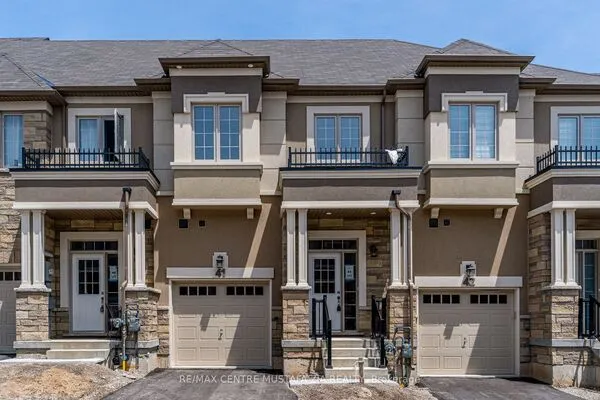
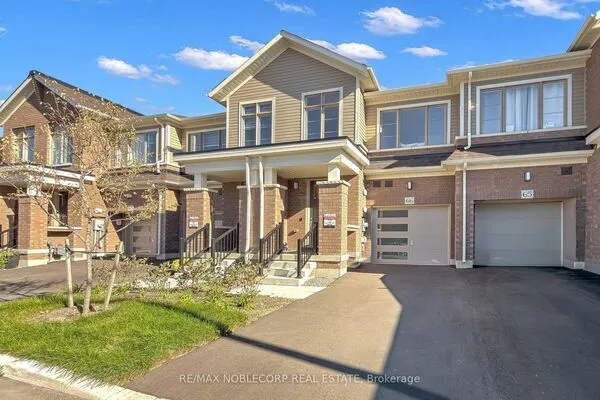
Beautifully upgraded 3-bedroom, 4-bathroom townhome with a finished basement and private backyard, located in the heart of Binbrook - a mature, family-friendly community known for its quiet streets, parks, and strong neighbourhood feel. Owned by the original owners and well maintained throughout, this home offers a functional and spacious layout ideal for both everyday living and entertaining. The open-concept main floor features seamless flow and access to a fully fenced backyard, perfect for relaxing or hosting guests. The fully finished basement(2023) adds valuable living space, complete with a wet bar, 3-piece bathroom, and ample storage - ideal for a recreation area or extended family use. Step outside to your private backyard backing onto a wooded lot with no rear neighbours, offering peace and privacy. The two-level deck and gas BBQ hookup make it an excellent space for outdoor entertaining. Additional features include commercial-grade laminate flooring, fresh paint throughout, upgraded appliances, main floor laundry, and a large upper-level office space. Conveniently located close to schools, parks, trails, and everyday amenities, this move-in ready home offers a perfect blend of comfort, privacy, and convenience. 3 Bedrooms | 4 Bathrooms | Finished Basement | Private Backyard | Move-In Ready Don't miss this opportunity to own a beautifully maintained home in one of Binbrook's most desirable communities.

Property Details

Full Property Details

Interior

Bedrooms
3
Total Bedrooms
3
Washrooms
4
Square Footage
1500-2000 sqft
Basement
Full
Heating Source
Gas
Heating Fuel
Forced Air
Air Conditioning
Central Air
Family Room
No
Kitchens
1
Total Kitchens
1
Fireplace Features
No

Exterior

Depth
100.37
Front
20.0
Lot Size
20 x 100.37 ft
Pool
None
Parking Spaces
3
Total Parking Spaces
3.00
Parking Description
Attached
Garage Spaces
1

Building Description

Style
2-Storey
Home Type
Townhome
Subtype
Att/Row/Townhouse
Property Orientation
South
Exterior Finish
Brick,Other
Sewers
Sewer
Water Supply
Municipal
Possession Date
No Data

Community

Community
Binbrook

Taxes & Fees

Taxes
$4,510 /yr
Tax Year
2026
Occupancy
Owner

Room Types

Room Dimensions Area Description
Bathroom - 0 sqft 2 Pc Bath
Bathroom - 0 sqft 3 Pc Bath
Bedroom 2 14.6 x 9.42 137.53 sqft -
Bedroom 3 12.01 x 9.45 113.49 sqft -
Dining Room 16.01 x 10.89 174.35 sqft Laminate
Kitchen 10.17 x 8.37 85.12 sqft Laminate
Laundry - 0 sqft -
Living Room 19.23 x 10.14 194.99 sqft Laminate
Office 12.47 x 9.84 122.7 sqft -
Primary Bedroom 16.01 x 14.01 224.3 sqft -
Recreation 21.16 x 17.62 372.84 sqft -
Realize Realty Team
Realize Realty Team
CENTURY 21 LEADING EDGE REALTY INC.
Listed by AJAY MAHAJAN, Salesperson
3 days on site
Listing Broker
HOMELIFE/MIRACLE REALTY LTD
Courtesy
HOMELIFE/MIRACLE REALTY LTD
Listed Date
11/18/2026

Courtesy of PropTx MLS® / HOMELIFE/MIRACLE REALTY LTD
Similar homes for sale in Hamilton

Explore Hamilton

Copyright 2026 All rights reserved. PropTx MLS® assumes no responsibility for the accuracy of any information shown. The information provided herein must only be used by consumers that have a bona fide interest in the purchase, sale or lease of real estate and may not be used for any commercial purpose or any other purpose.
Powered by AgentLocator