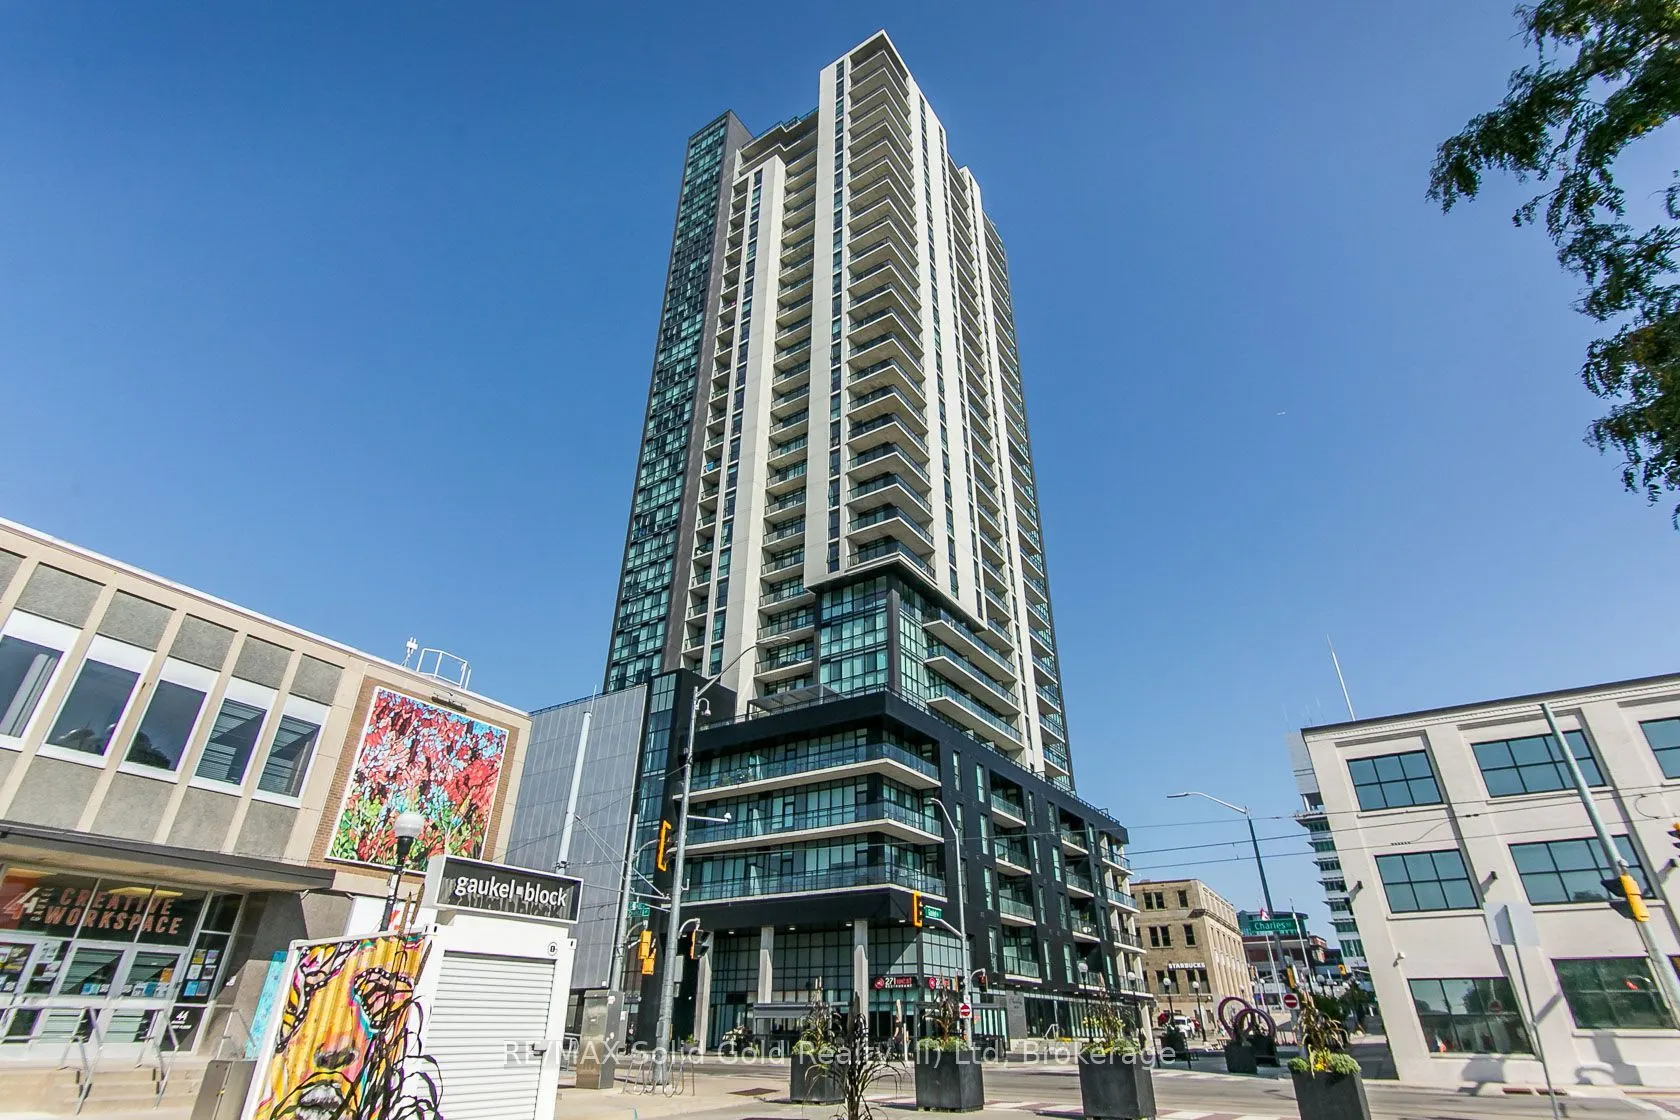
60 Charles Street W #2903, Kitchener
1 / 42
For Sale
$370,000
1 bd · 1 ba · 600–699 sq ft

60 Charles Street W #2903, Kitchener N2G 0C9

MLS®# X14193360

Est. mortgage
$1,404/mo
Property taxes $3,121/yr

About This Home

Property Type
Condo, Condo Apartment, Apartment
Parking
1 garage, 1 parking
MLS #
X14193360
Size
600-699 sqft
Basement
None
Listed on
2026-11-13
Tax
$3,121 /yr
Days on Market
7
Approximate Age
0-5
Maintenance Fee
$463.22
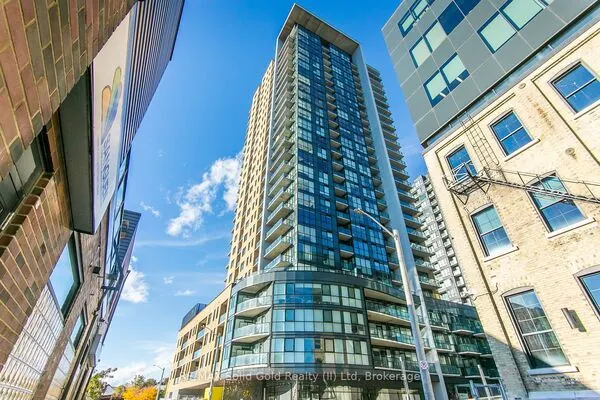
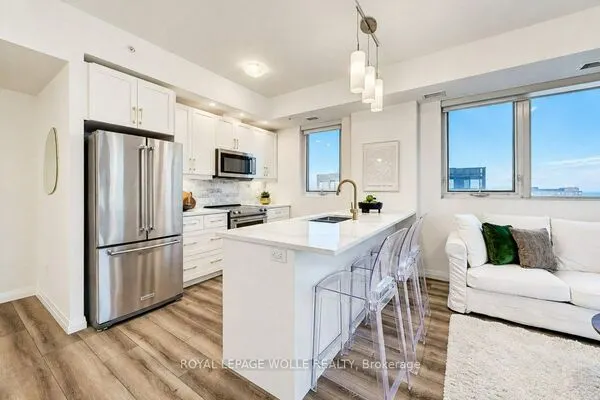
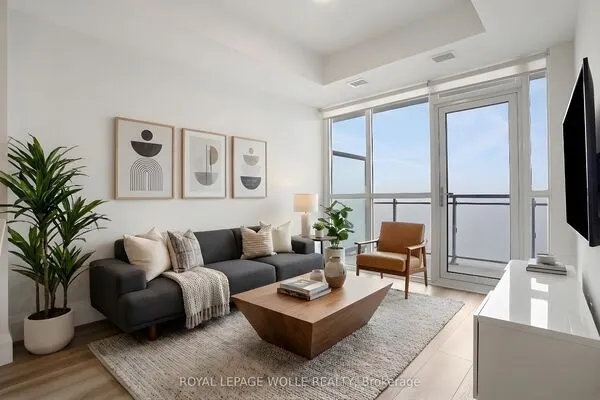
This Penthouse suite is part of the Scott McGillivray Collection offering upscale condo living with high end finishes and 10ft ceilings! This beautiful one bedroom one bathroom unit features stainless steel appliances, gas stove and open concept living experience with plenty of natural light pouring in from floor to ceiling windows in the living space and bedroom. It also includes parking for 1 vehicle and1 storage locker. This building also features amenities such as a gym, a media room, concierge service, rooftop patio with community BBQs and a yoga studio. When living here at Charlie West you will be steps away from the light rail ION, Victoria Park, cafes, bars, restaurants, shops, parks, trails and much more. Here is your chance to experience the luxury of living in one of Kitchener's most desirable condo building!

Property Details

Full Property Details

Interior

Bedrooms
1
Total Bedrooms
1
Washrooms
1
Square Footage
600-699 sqft
Basement
None
Heating Source
Electric
Heating Fuel
Forced Air
Air Conditioning
Central Air
Family Room
No
Kitchens
1
Total Kitchens
1
Fireplace Features
No

Exterior

Parking Spaces
1
Total Parking Spaces
1.00
Garage Spaces
1
Zoning
D1
Balcony
Open

Building Description

Style
Apartment
Home Type
Condo
Subtype
Condo Apartment
Year Built
0-5
Property Orientation
South
Exterior Finish
Concrete,Stucco (Plaster)
Possession Date
No Data
Locker
Owned

Taxes & Fees

Taxes
$3,121 /yr
Tax Year
2026
Occupancy
Tenant
Maintenance Fee
$463.22
Common Elements
Included
Heating
Included
Parking
Included
Water
Included

Other

Pets
Yes-with Restrictions

Room Types

Room Dimensions Area Description
Bathroom 6.56 x 5.91 38.77 sqft 4 Pc Bath
Kitchen 10.01 x 7.41 74.17 sqft -
Laundry 5.91 x 5.91 34.93 sqft -
Living Room 12.01 x 10.5 126.1 sqft -
Primary Bedroom 10.07 x 9.75 98.18 sqft -
Realize Realty Team
Realize Realty Team
CENTURY 21 LEADING EDGE REALTY INC.
1 days on site
Listing Broker
RE/MAX Solid Gold Realty (II) Ltd
Courtesy
RE/MAX Solid Gold Realty (II) Ltd
Listed Date
11/13/2026

Courtesy of PropTx MLS® / RE/MAX Solid Gold Realty (II) Ltd
Similar homes for sale in Kitchener

Explore Kitchener

Copyright 2026 All rights reserved. PropTx MLS® assumes no responsibility for the accuracy of any information shown. The information provided herein must only be used by consumers that have a bona fide interest in the purchase, sale or lease of real estate and may not be used for any commercial purpose or any other purpose.
Powered by AgentLocator