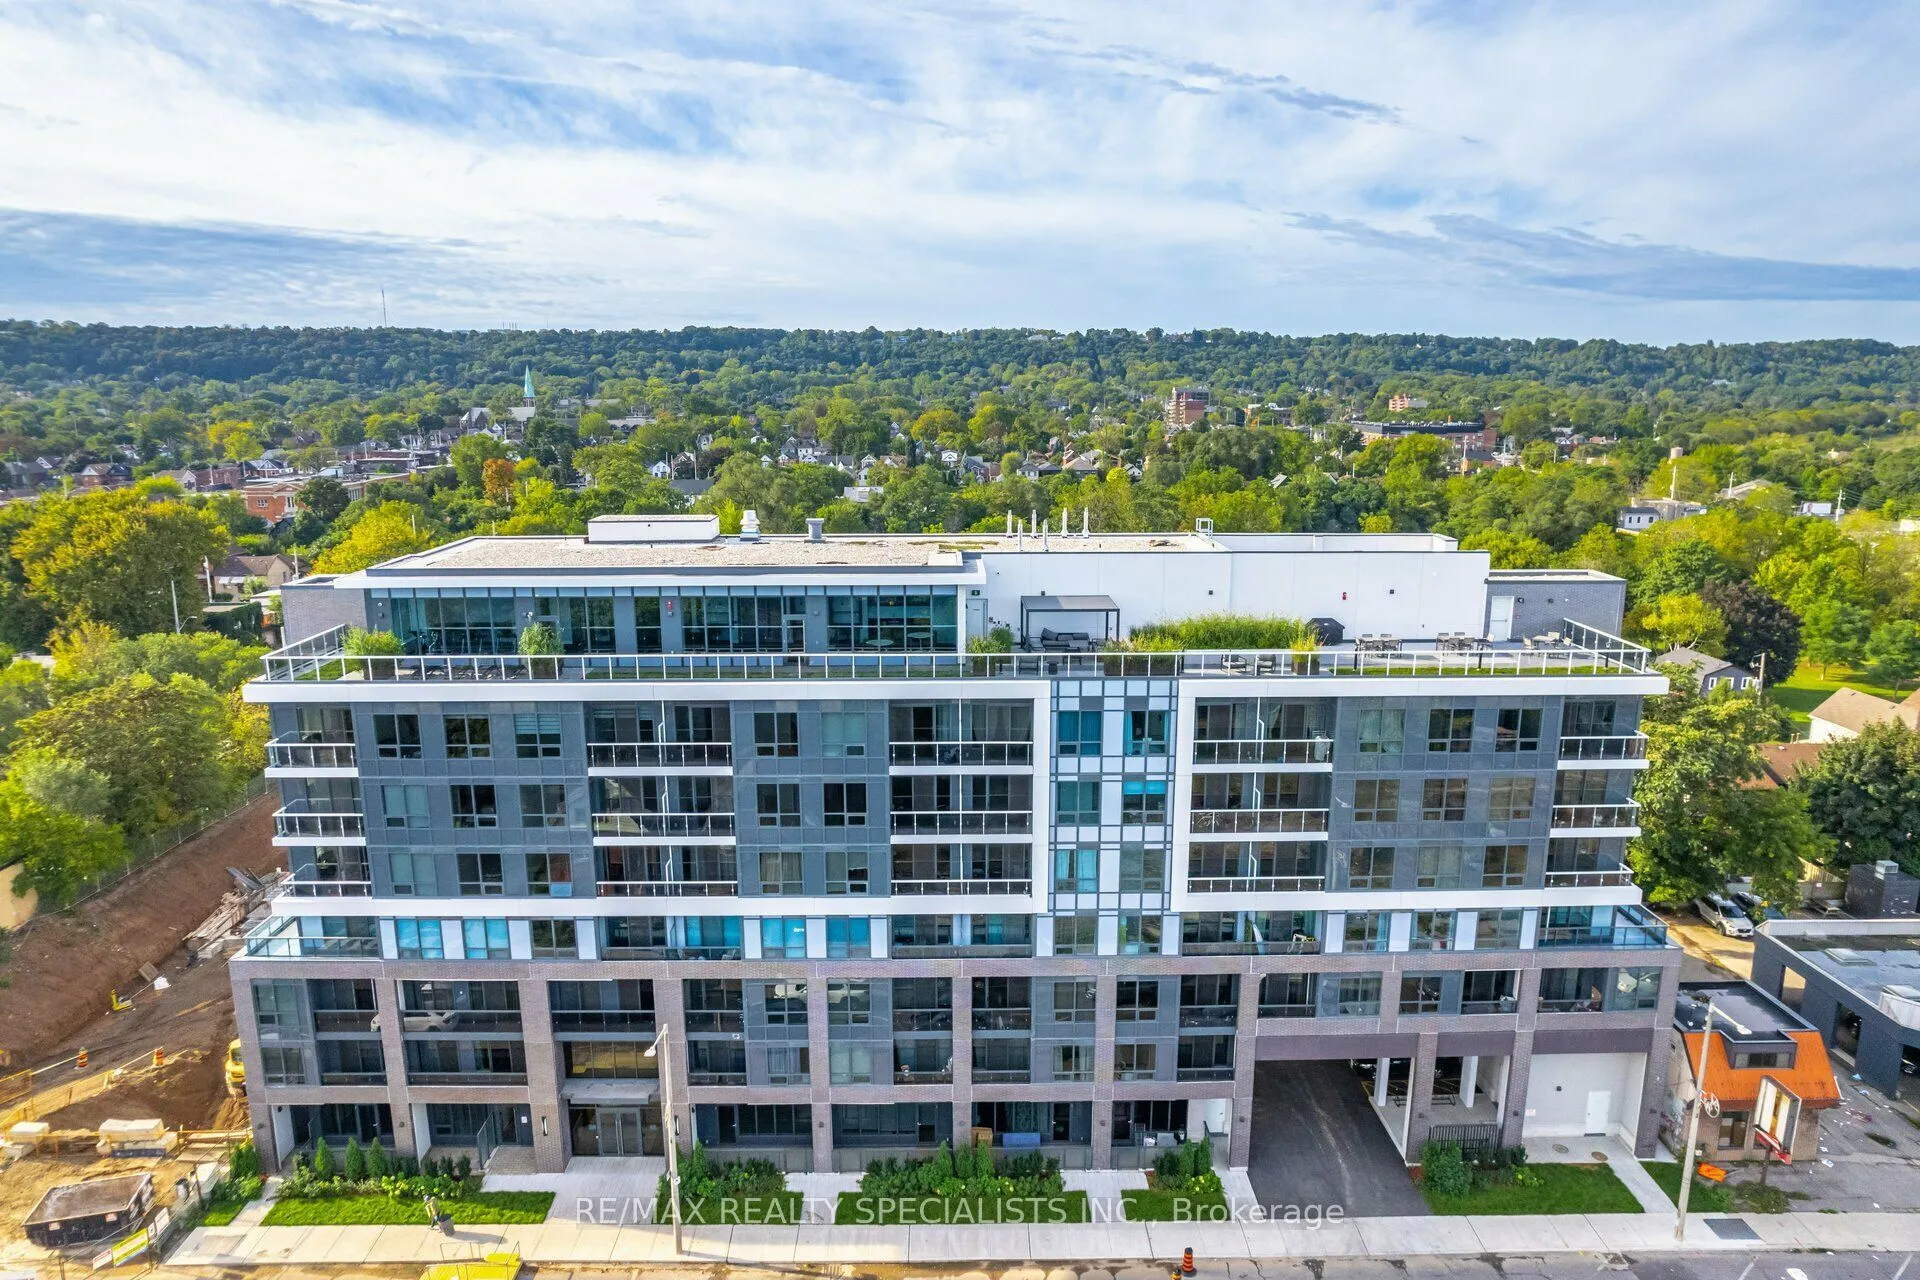
415 Main Street W #703, Hamilton
1 / 25
For Sale
$429,900
2 bd · 1 ba · 600–699 sq ft

415 Main Street W #703, Hamilton L8P 1K5

MLS®# X14198362

Est. mortgage
$1,631/mo
Property taxes $4,900.10/yr

About This Home

Property Type
Condo, Condo Apartment, 1 Storey/Apt
Parking
1 garage, 1 parking
MLS #
X14198362
Size
600-699 sqft
Basement
None
Listed on
2026-11-20
Tax
$4,900.10 /yr
Days on Market
0
Approximate Age
0-5
Maintenance Fee
$463.62
Welcome to Westgate Condos - a modern gem located in the heart of downtown Hamilton. This 2-bedroom, 1-bath suite offers stunning panoramic southwest views of the escarpment. The open-concept layout features a sleek modern kitchen with quartz countertops, 36" upper cabinets, and built-in appliances. The spacious living and dining area flows seamlessly onto an oversized balcony - perfect for enjoying unobstructed sunset views. Both bedrooms also have walkouts to the balcony, filling the unit with an abundant natural light. Enjoy exceptional building amenities, including a rooftop patio, fitness centre, and party/meeting room. Includes 1 underground parking space. Perfectly situated just minutes from McMaster University, McMaster Children's Hospital, Hamilton GO Station, and steps from the future LRT. With easy access to parks, trails, and public transit, Westgate Condos offers the best of city living - connected, convenient, and contemporary

Property Details

Full Property Details

Interior

Bedrooms
2
Bedrooms Plus
0
Total Bedrooms
2
Washrooms
1
Square Footage
600-699 sqft
Basement
None
Heating Source
Gas
Heating Fuel
Forced Air
Air Conditioning
Central Air
Family Room
No
Kitchens
1
Kitchens Plus
0
Total Kitchens
1
Fireplace Features
No

Exterior

Waterfront
None
Parking Spaces
1
Total Parking Spaces
1.00
Garage Spaces
1
Zoning
RESIDENTIAL
Balcony
Terrace

Building Description

Style
1 Storey/Apt
Home Type
Condo
Subtype
Condo Apartment
Year Built
0-5
Property Orientation
South West
Exterior Finish
Brick,Concrete
Possession Date
No Data
Locker
None

Community

Community
Kirkendall

Taxes & Fees

Taxes
$4,900.10 /yr
Tax Year
2025
Occupancy
Vacant
Maintenance Fee
$463.62
Common Elements
Included
Heating
Included
Parking
Included

Other

Virtual Tour Link
Pets
Yes-with Restrictions

Room Types

Room Dimensions Area Description
Bedroom 8.33 x 8.92 74.3 sqft Laminate, Closet, Window
Dining Room 18.83 x 9.91 186.61 sqft Laminate, Combined w/Kitchen, Open Concept
Kitchen 18.83 x 9.91 186.61 sqft Laminate, B/I Appliances, Open Concept
Living Room 18.83 x 9.91 186.61 sqft Laminate, W/O To Balcony, Open Concept
Primary Bedroom 10.33 x 9.32 96.28 sqft Laminate, Closet, W/O To Balcony
Realize Realty Team
Realize Realty Team
CENTURY 21 LEADING EDGE REALTY INC.
Listed by JOHN PROTACIO, Salesperson
0 days on site
Listing Broker
RE/MAX REALTY SPECIALISTS INC.
Courtesy
RE/MAX REALTY SPECIALISTS INC.
Listed Date
11/20/2026

Courtesy of PropTx MLS® / RE/MAX REALTY SPECIALISTS INC.
Similar homes for sale in Hamilton

Explore Hamilton

Copyright 2026 All rights reserved. PropTx MLS® assumes no responsibility for the accuracy of any information shown. The information provided herein must only be used by consumers that have a bona fide interest in the purchase, sale or lease of real estate and may not be used for any commercial purpose or any other purpose.
Powered by AgentLocator