120 Parkdale Avenue N, Hamilton
1 / 47
For Sale
$1,699,000
0 bd · 0 ba

120 Parkdale Avenue N, Hamilton L8H 5W9

MLS®# X14200118

Est. mortgage
$6,445/mo
Property taxes $14,560/yr

About This Home

Property Type
Commercial, Store W Apt/Office
Parking
Outside/Surface
MLS #
X14200118
Listed on
2026-11-20
Lot size
70 x 90.0
Tax
$14,560 /yr
Days on Market
1
Approximate Age
16-30
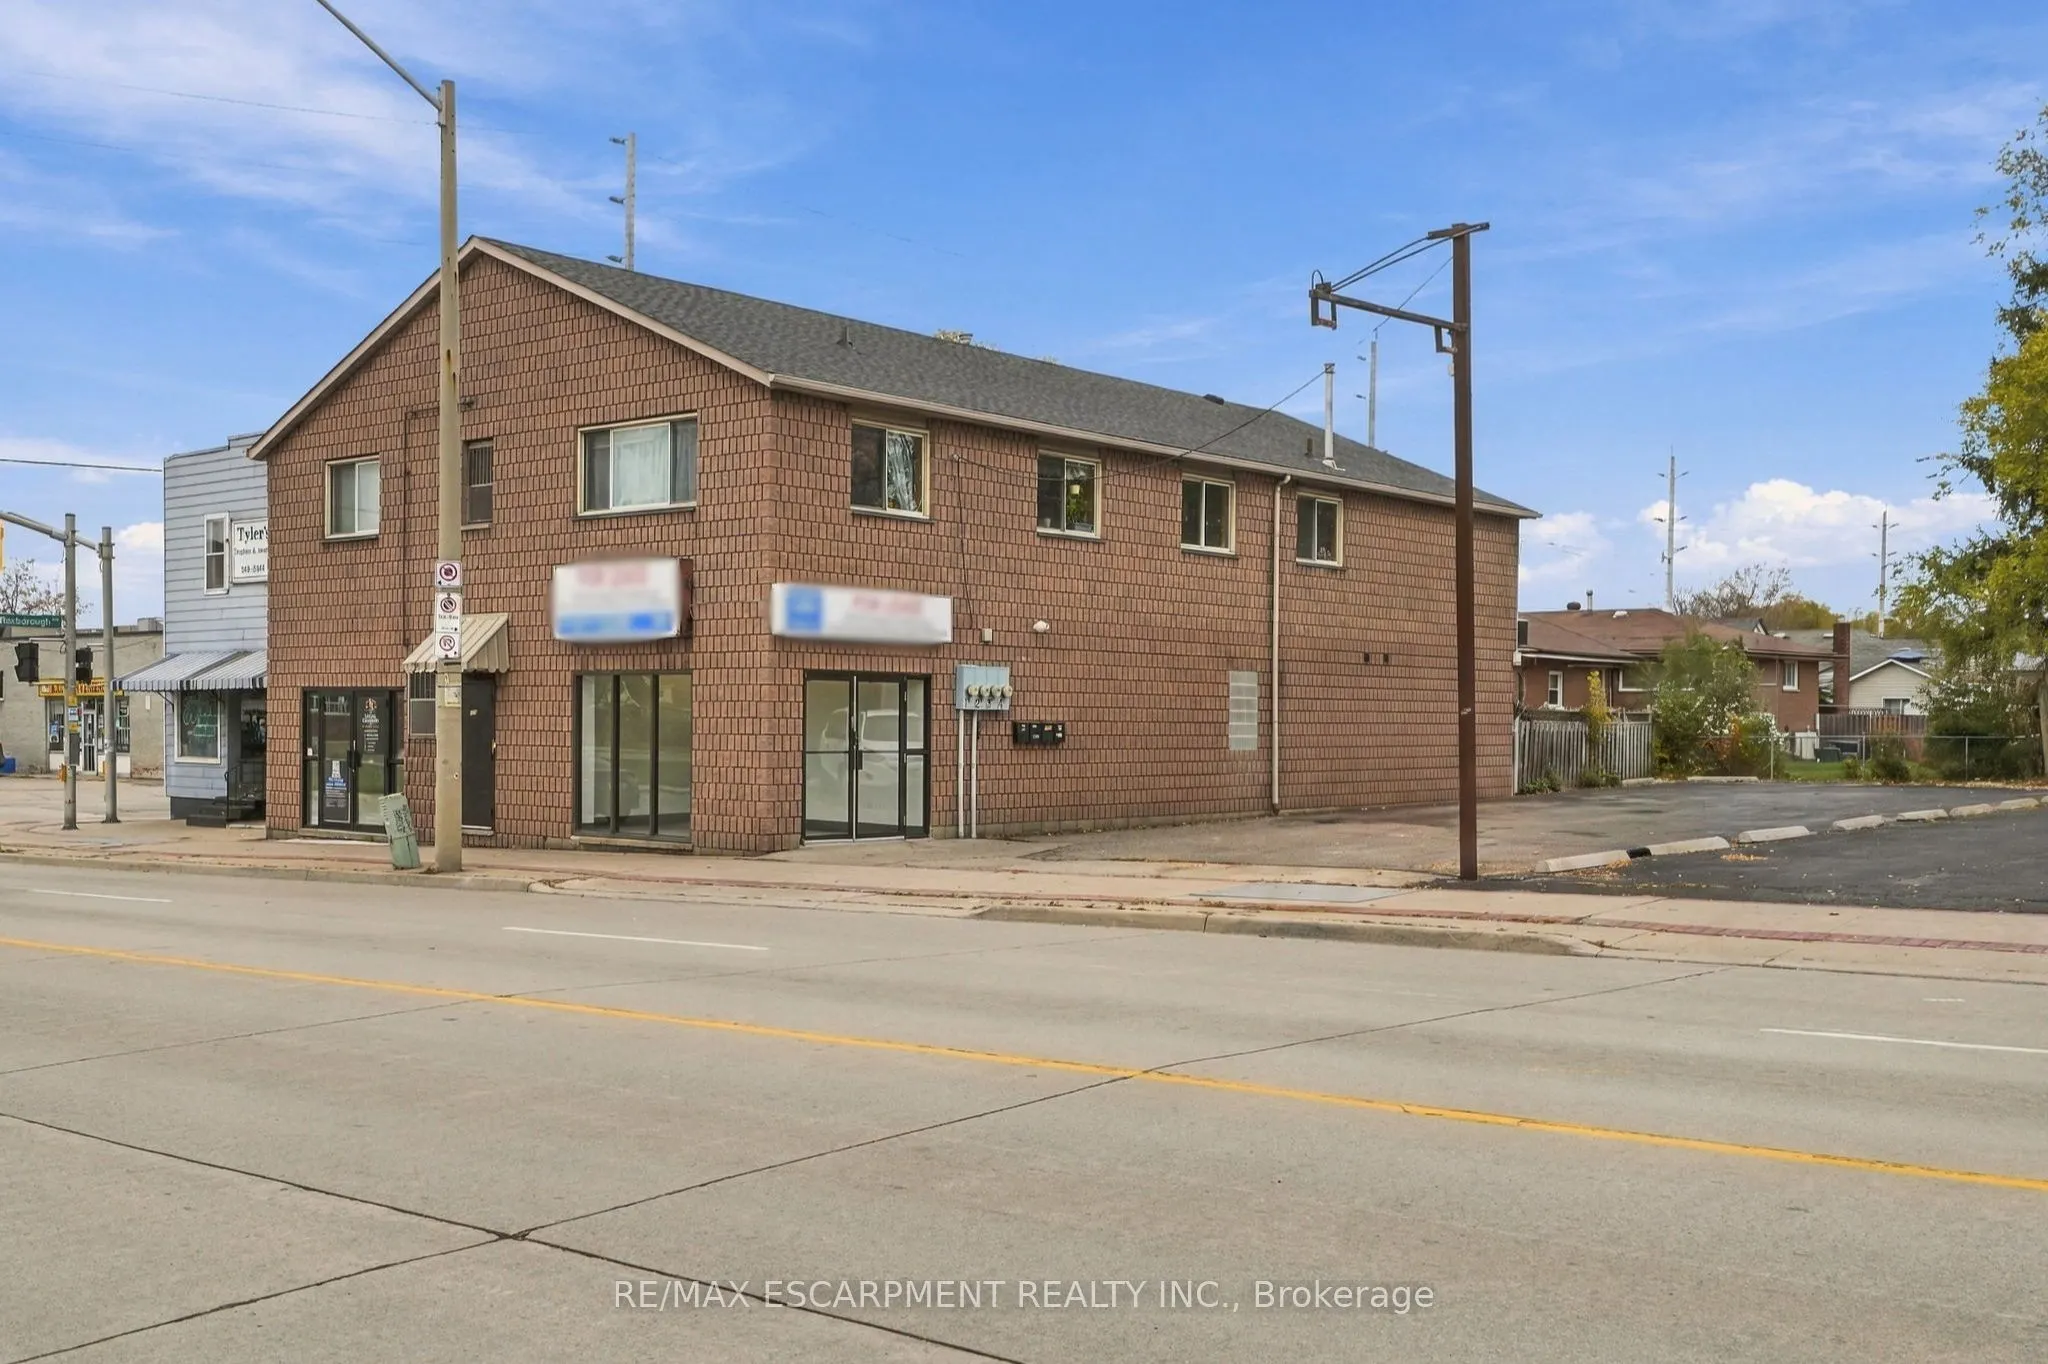
Quality-built in 1990, this concrete core slab and concrete block building offers approx. 4,745 sq. ft. over two floors, plus a 471sq. ft. attached double garage and 471 sq ft rooftop patio. Located on Parkdale at the Roxborough intersection, the property is zoned C5 (Mixed Use - Community Shopping & Residential). Main floor renovations completed in 2025-2026 include electrical, plumbing, insulation, drywall, flooring, 2 kitchenettes , 4 baths, 2 owned hot water tanks. Currently configured with 2 commercial units on the main floor and 2 residential units above. Apartment 1- Spacious owner's suite, with 2 bedrooms, double living room, eat in kitchen, separate living room, ensuite laundry, full bathroom with tub, roof top patio, double car concrete block garage, Apartment #2- 1 bedroom, full bath with tub, ensuite laundry with washer dryer, living room, eat in kitchen, gas furnace & central AC. Paved parking lot for 8+ vehicles, plus 2 garage spaces. Separate utility services include 4 hydro meters (100/200 amp), 4 gas meters, 4 water meters, 4 furnaces and 4 A/C units. Four hot water tanks: 2 owned (main floor) and 2 rented (second floor), with rental costs paid by tenants. Asphalt shingles & Stucco replaced in 2020. Multiple entrances. Tenants pay utilities. Vendor take back mortgage available for qualified buyers.

Property Details

Full Property Details

General

Business Type
-
Retail Area
50.00 %
Office Area
50.00 %
Total Area
4745.00 Square Feet
Sprinklers
No
Drive-In Level Shipping Doors
-
Double Man Shipping Doors
-
Grade Level Shipping Doors
-
Truck Level Shipping Doors
-

Interior

Washrooms
0
Heating Source
Gas
Heating Fuel
Gas Forced Air Open
Air Conditioning
Yes

Exterior

Depth
90.0
Front
70.0
Lot Size
70 x 90.0 ft
Parking Spaces
-
Total Parking Spaces
-
Parking Description
Outside/Surface
Garage Spaces
-
Zoning
C5

Building Description

Home Type
Commercial
Subtype
Store W Apt/Office
Year Built
16-30
Sewers
Sanitary+Storm
Water Supply
Municipal
Possession Date
No Data

Community

Community
McQuesten

Taxes & Fees

Taxes
$14,560 /yr
Tax Year
2026
Occupancy
Partial
Realize Realty Team
Realize Realty Team
CENTURY 21 LEADING EDGE REALTY INC.
Listed by MARK THOMAS WOEHRLE, Broker
1 days on site
Listing Broker
RE/MAX ESCARPMENT REALTY INC.
Courtesy
RE/MAX ESCARPMENT REALTY INC.
Listed Date
11/20/2026

Courtesy of PropTx MLS® / RE/MAX ESCARPMENT REALTY INC.

Similar homes for sale in Hamilton

Explore Hamilton

Copyright 2026 All rights reserved. PropTx MLS® assumes no responsibility for the accuracy of any information shown. The information provided herein must only be used by consumers that have a bona fide interest in the purchase, sale or lease of real estate and may not be used for any commercial purpose or any other purpose.
Powered by AgentLocator