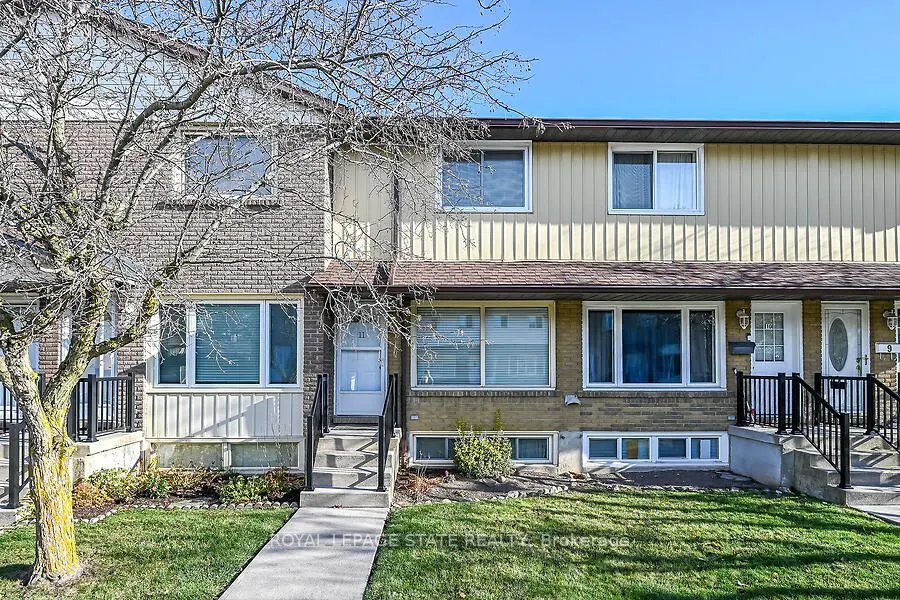
241 Limeridge Road W #11, Hamilton
1 / 50
For Sale
$399,999
2 bd · 1 ba · 1,000–1,199 sq ft

241 Limeridge Road W #11, Hamilton L9C 2V4

MLS®# X14200358

Est. mortgage
$1,517/mo
Property taxes $2,725/yr

About This Home

Property Type
Condo, Condo Townhouse, 2-Storey
Parking
Private 0 garage, 1 parking
MLS #
X14200358
Size
1000-1199 sqft
Basement
Full,Finished
Listed on
2026-11-20
Tax
$2,725 /yr
Days on Market
1
Maintenance Fee
$555.39
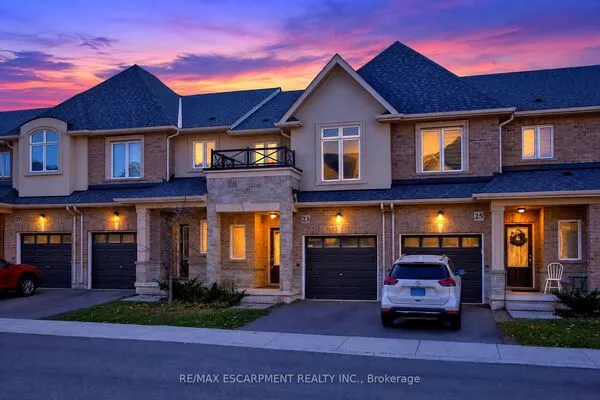
Extremely well-maintained 2-bedroom townhome in a prime West Mountain location! Situated in a well-managed, secure complex, this home features an open-concept living and dining area, a bright and functional layout, and a kitchen with patio doors leading to a large private rear deck. The fully finished basement features oversized windows, offering plenty of natural light and additional living space. Conveniently located close to shopping, parks, schools, and amenities. Ideal for first-time buyers, retirees, or those looking to downsize. Don't miss this fantastic opportunity to own in a sought-after neighbourhood!

Property Details

Full Property Details

Interior

Bedrooms
2
Total Bedrooms
2
Washrooms
1
Square Footage
1000-1199 sqft
Basement
Full,Finished
Heating Source
Gas
Heating Fuel
Forced Air
Air Conditioning
Central Air
Family Room
No
Kitchens
1
Total Kitchens
1
Fireplace Features
No

Exterior

Driveway
Private
Parking Spaces
1
Total Parking Spaces
1.00
Parking Description
Private
Garage Spaces
0
Balcony
None

Building Description

Style
2-Storey
Home Type
Condo
Subtype
Condo Townhouse
Property Orientation
West
Exterior Finish
Aluminum Siding,Brick
Possession Date
No Data
Locker
None

Community

Community
Rolston

Taxes & Fees

Taxes
$2,725 /yr
Tax Year
2026
Occupancy
Owner
Maintenance Fee
$555.39
Common Elements
Included
Parking
Included
Water
Included
Building Insurance
Included

Other

Virtual Tour Link
Pets
Yes-with Restrictions

Room Types

Room Dimensions Area Description
Bathroom 4.99 x 7.09 35.38 sqft 4 Pc Bath
Bedroom 13.78 x 12.11 166.88 sqft -
Bedroom 2 8.17 x 15.09 123.29 sqft -
Den 10.07 x 6.3 63.44 sqft -
Dining Room 10.5 x 14.47 151.94 sqft -
Kitchen - 0 sqft -
Laundry 13.09 x 8.07 105.64 sqft -
Living Room 10.5 x 14.47 151.94 sqft -
Recreation - 0 sqft -
Realize Realty Team
Realize Realty Team
CENTURY 21 LEADING EDGE REALTY INC.
Listed by JAMIE LLYOD PAGE, Salesperson
1 days on site
Listing Broker
ROYAL LEPAGE STATE REALTY
Courtesy
ROYAL LEPAGE STATE REALTY
Listed Date
11/20/2026

Courtesy of PropTx MLS® / ROYAL LEPAGE STATE REALTY
Similar homes for sale in Hamilton

Explore Hamilton

Copyright 2026 All rights reserved. PropTx MLS® assumes no responsibility for the accuracy of any information shown. The information provided herein must only be used by consumers that have a bona fide interest in the purchase, sale or lease of real estate and may not be used for any commercial purpose or any other purpose.
Powered by AgentLocator