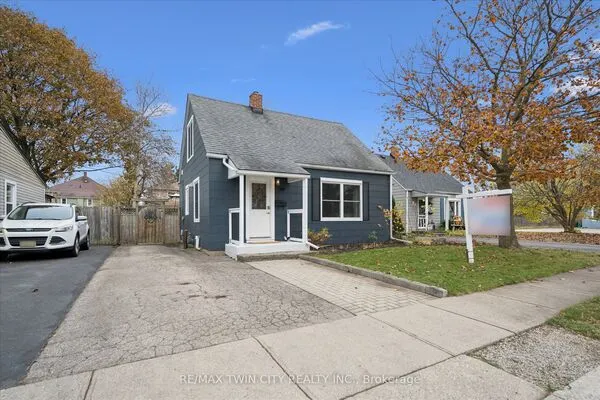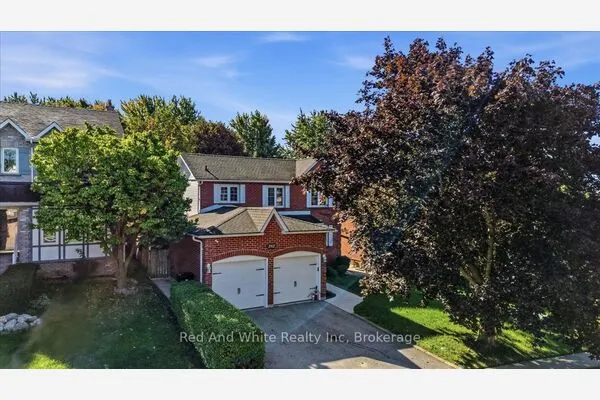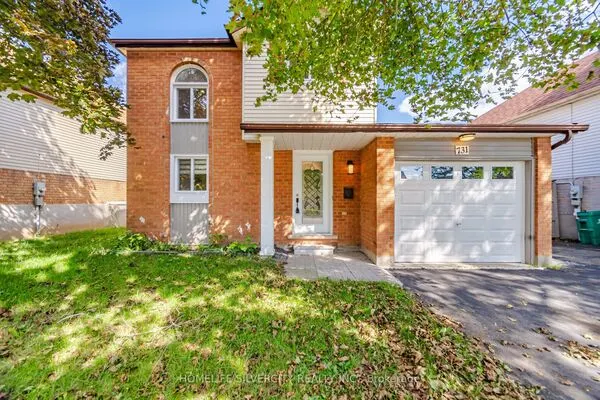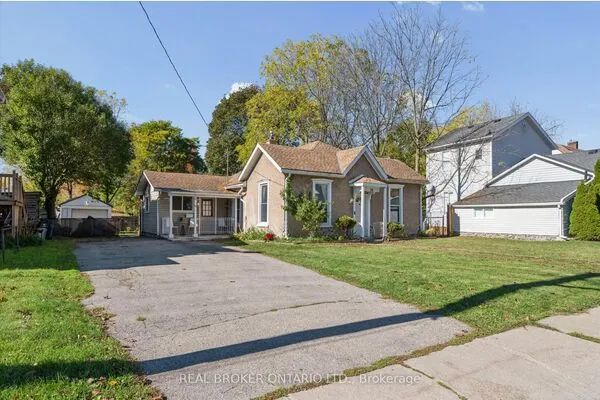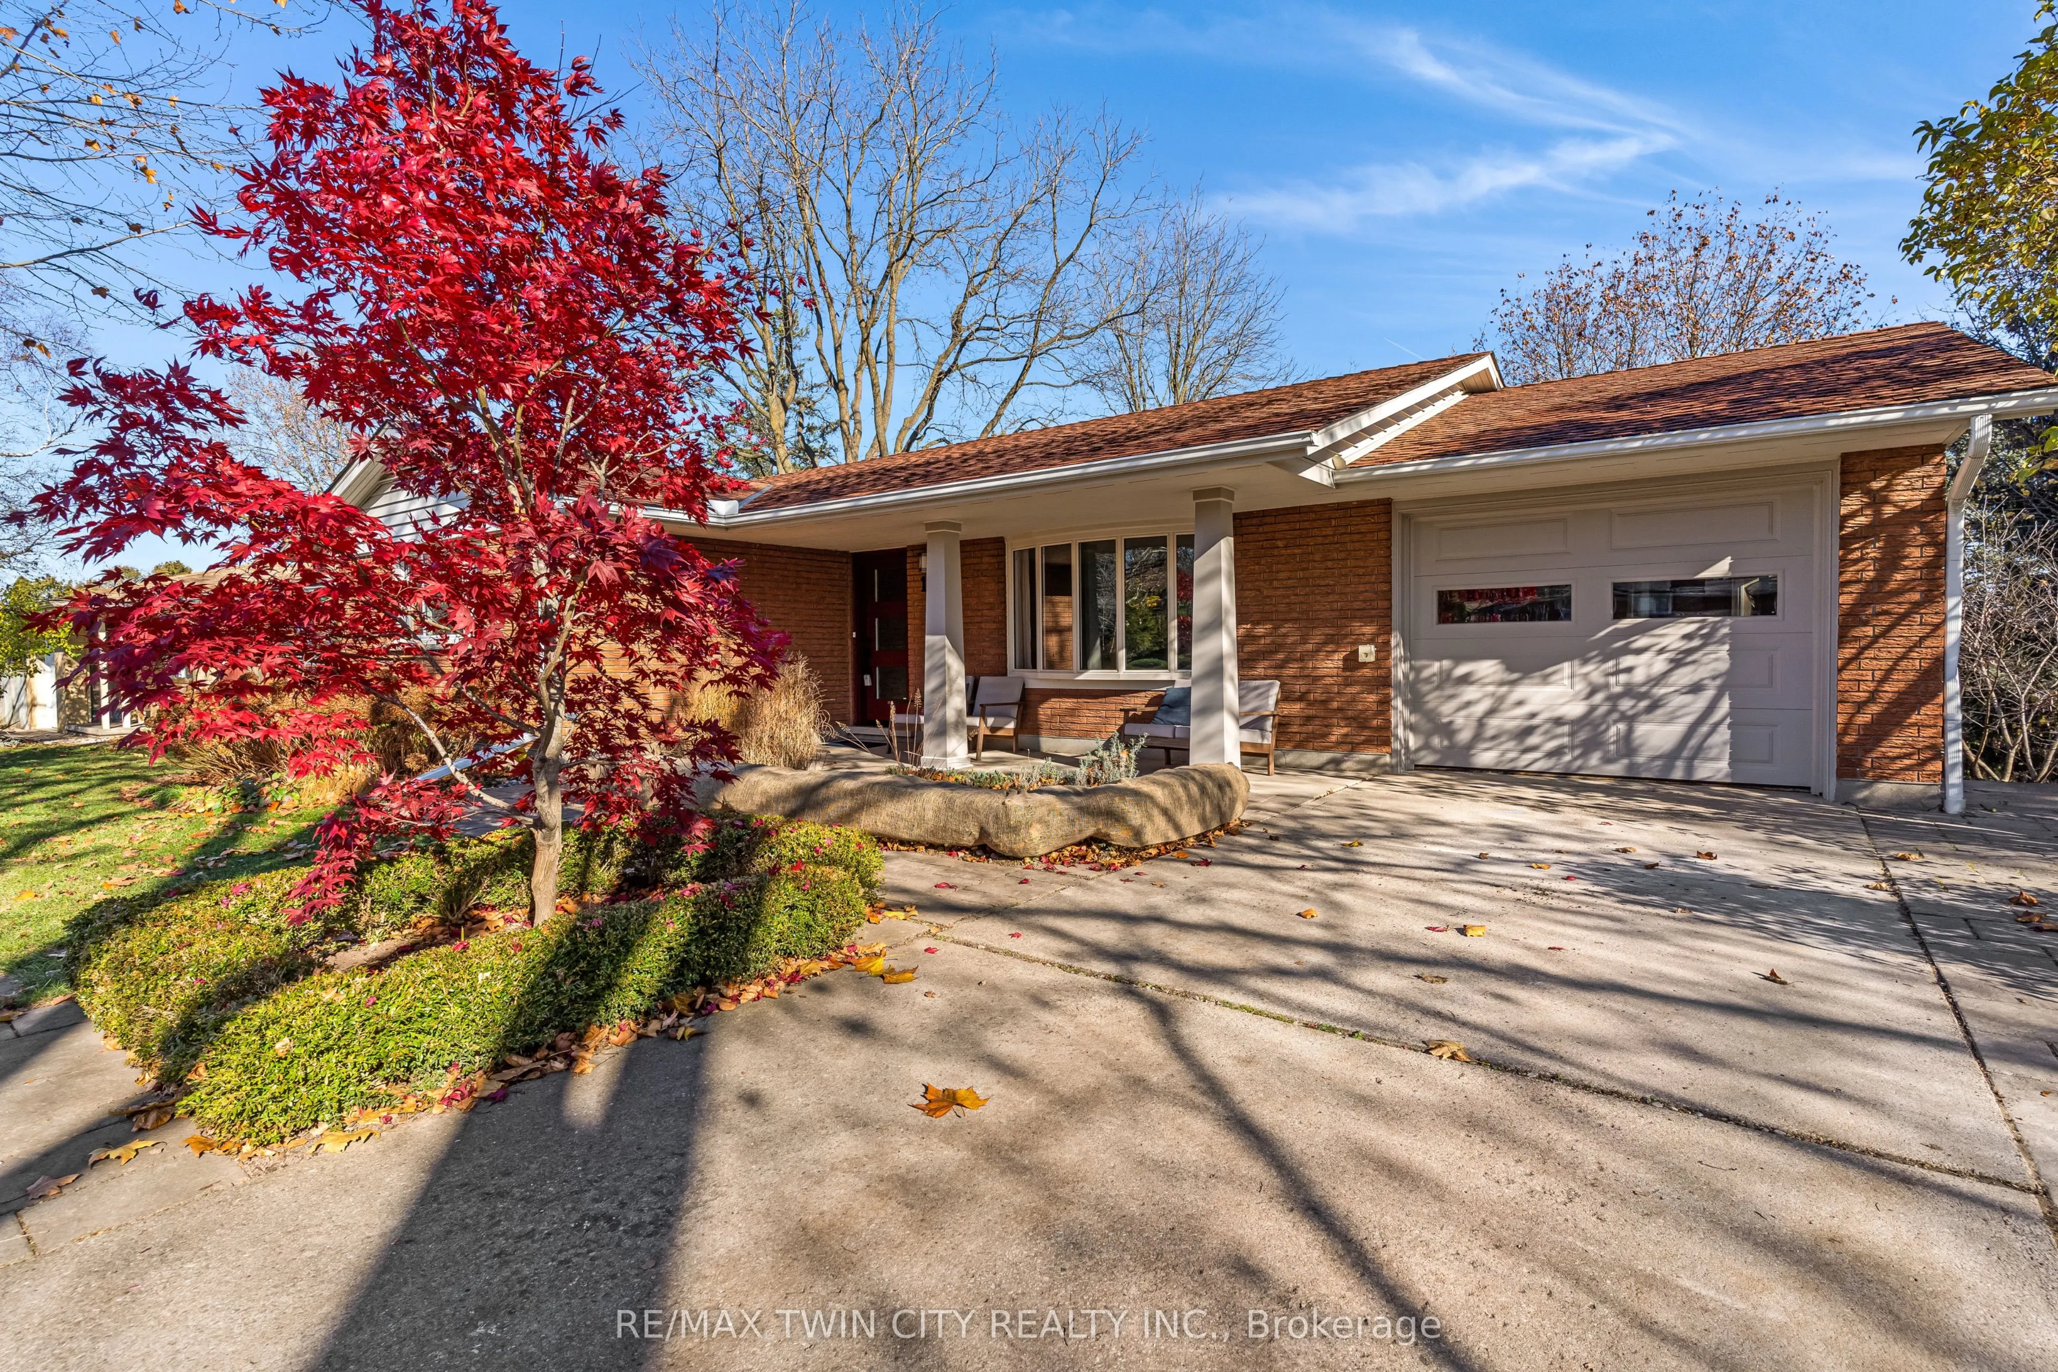
170 Blair Road, Cambridge
1 / 43
For Sale
$765,000
3+1 bd · 2 ba · 1,100–1,500 sq ft

170 Blair Road, Cambridge N1S 2J6

MLS®# X14201036

Est. mortgage
$2,902/mo
Property taxes $4,597.02/yr

About This Home

Property Type
House, Detached, Bungalow
Parking
Attached 1 garage, 3 parking
MLS #
X14201036
Size
1100-1500 sqft
Basement
Finished with Walk-Out,Separate Entrance
Listed on
2026-11-21
Lot size
53 x 127.66
Tax
$4,597.02 /yr
Days on Market
0
Renovated West Galt home built by Tamroth on a 52 x 127 ft lot with a finished walk-out basement and IN-LAW potential. The 2025 updates include a new kitchen with newer appliances, a new main bathroom, refinished original oak floors, new ceiling lighting, main-floor laundry is an additional option (with a hook-ups already installed) and a 200-amp panel. There are 3+1 bedrooms and 2 baths. The newly fully finished lower level has extra large windows, a bathroom, rock wool sound insulation and a walk-out to the yard. Natural gas furnace and central A/C, newer windows and doors, insulated garage door, and soffit, fascia and eavestroughs (2018). Extensive landscaping front and back includes terraced gardens, a new garden staircase (2026), a patio, a new shed and beautifully landscaped front gardens. Single-car garage.Just un-pack an enjoy!

Property Details

Full Property Details

Interior

Bedrooms
3
Bedrooms Plus
1
Total Bedrooms
4
Washrooms
2
Square Footage
1100-1500 sqft
Basement
Finished with Walk-Out,Separate Entrance
Heating Source
Gas
Heating Fuel
Forced Air
Air Conditioning
Central Air
Family Room
Yes
Kitchens
1
Kitchens Plus
1
Total Kitchens
2
Fireplace Features
Yes

Exterior

Depth
127.66
Front
52.78
Driveway
Front Yard Parking
Lot Size
53 x 127.66 ft
Pool
None
Parking Spaces
3
Total Parking Spaces
4.00
Parking Description
Attached
Garage Spaces
1

Building Description

Style
Bungalow
Home Type
House
Subtype
Detached
Property Orientation
North
Exterior Finish
Aluminum Siding,Brick
Sewers
Sewer
Water Supply
Municipal
Possession Date
1/15/2027

Taxes & Fees

Taxes
$4,597.02 /yr
Tax Year
2026
Occupancy
Owner

Other

Virtual Tour Link

Room Types

Room Dimensions Area Description
Bathroom 1.02 x 8.79 8.97 sqft -
Bathroom 5.81 x 6.89 40.03 sqft 4 Pc Bath
Bedroom 10.1 x 14.21 143.52 sqft -
Bedroom 2 10.1 x 8.99 90.8 sqft -
Bedroom 3 11.12 x 8.99 99.97 sqft -
Dining Room 11.12 x 9.61 106.86 sqft -
Kitchen 10.99 x 11.71 128.69 sqft -
Kitchen 8.5 x 10.1 85.85 sqft -
Living Room 10.1 x 16.11 162.71 sqft -
Primary Bedroom 10.1 x 16.11 162.71 sqft -
Realize Realty Team
Realize Realty Team
CENTURY 21 LEADING EDGE REALTY INC.
Listed by KATHY LONG, Salesperson
0 days on site
Listing Broker
RE/MAX TWIN CITY REALTY INC.
Courtesy
RE/MAX TWIN CITY REALTY INC.
Listed Date
11/21/2026

Courtesy of PropTx MLS® / RE/MAX TWIN CITY REALTY INC.
Similar homes for sale in Cambridge

Explore Cambridge

Copyright 2026 All rights reserved. PropTx MLS® assumes no responsibility for the accuracy of any information shown. The information provided herein must only be used by consumers that have a bona fide interest in the purchase, sale or lease of real estate and may not be used for any commercial purpose or any other purpose.
Powered by AgentLocator