269 Borden Street #Laneway, Toronto
1 / 24
For Rent
$3,400
2 bd · 1 ba · 700–1,100 sq ft

269 Borden Street #Laneway, Toronto M5S 2N5

MLS®# C14162764

About This Home

Property Type
House, Detached, 2-Storey
Parking
None 0 garage, 0 parking
MLS #
C14162764
Size
700-1100 sqft
Basement
None
Listed on
2026-11-09
Days on Market
0
Approximate Age
0-5
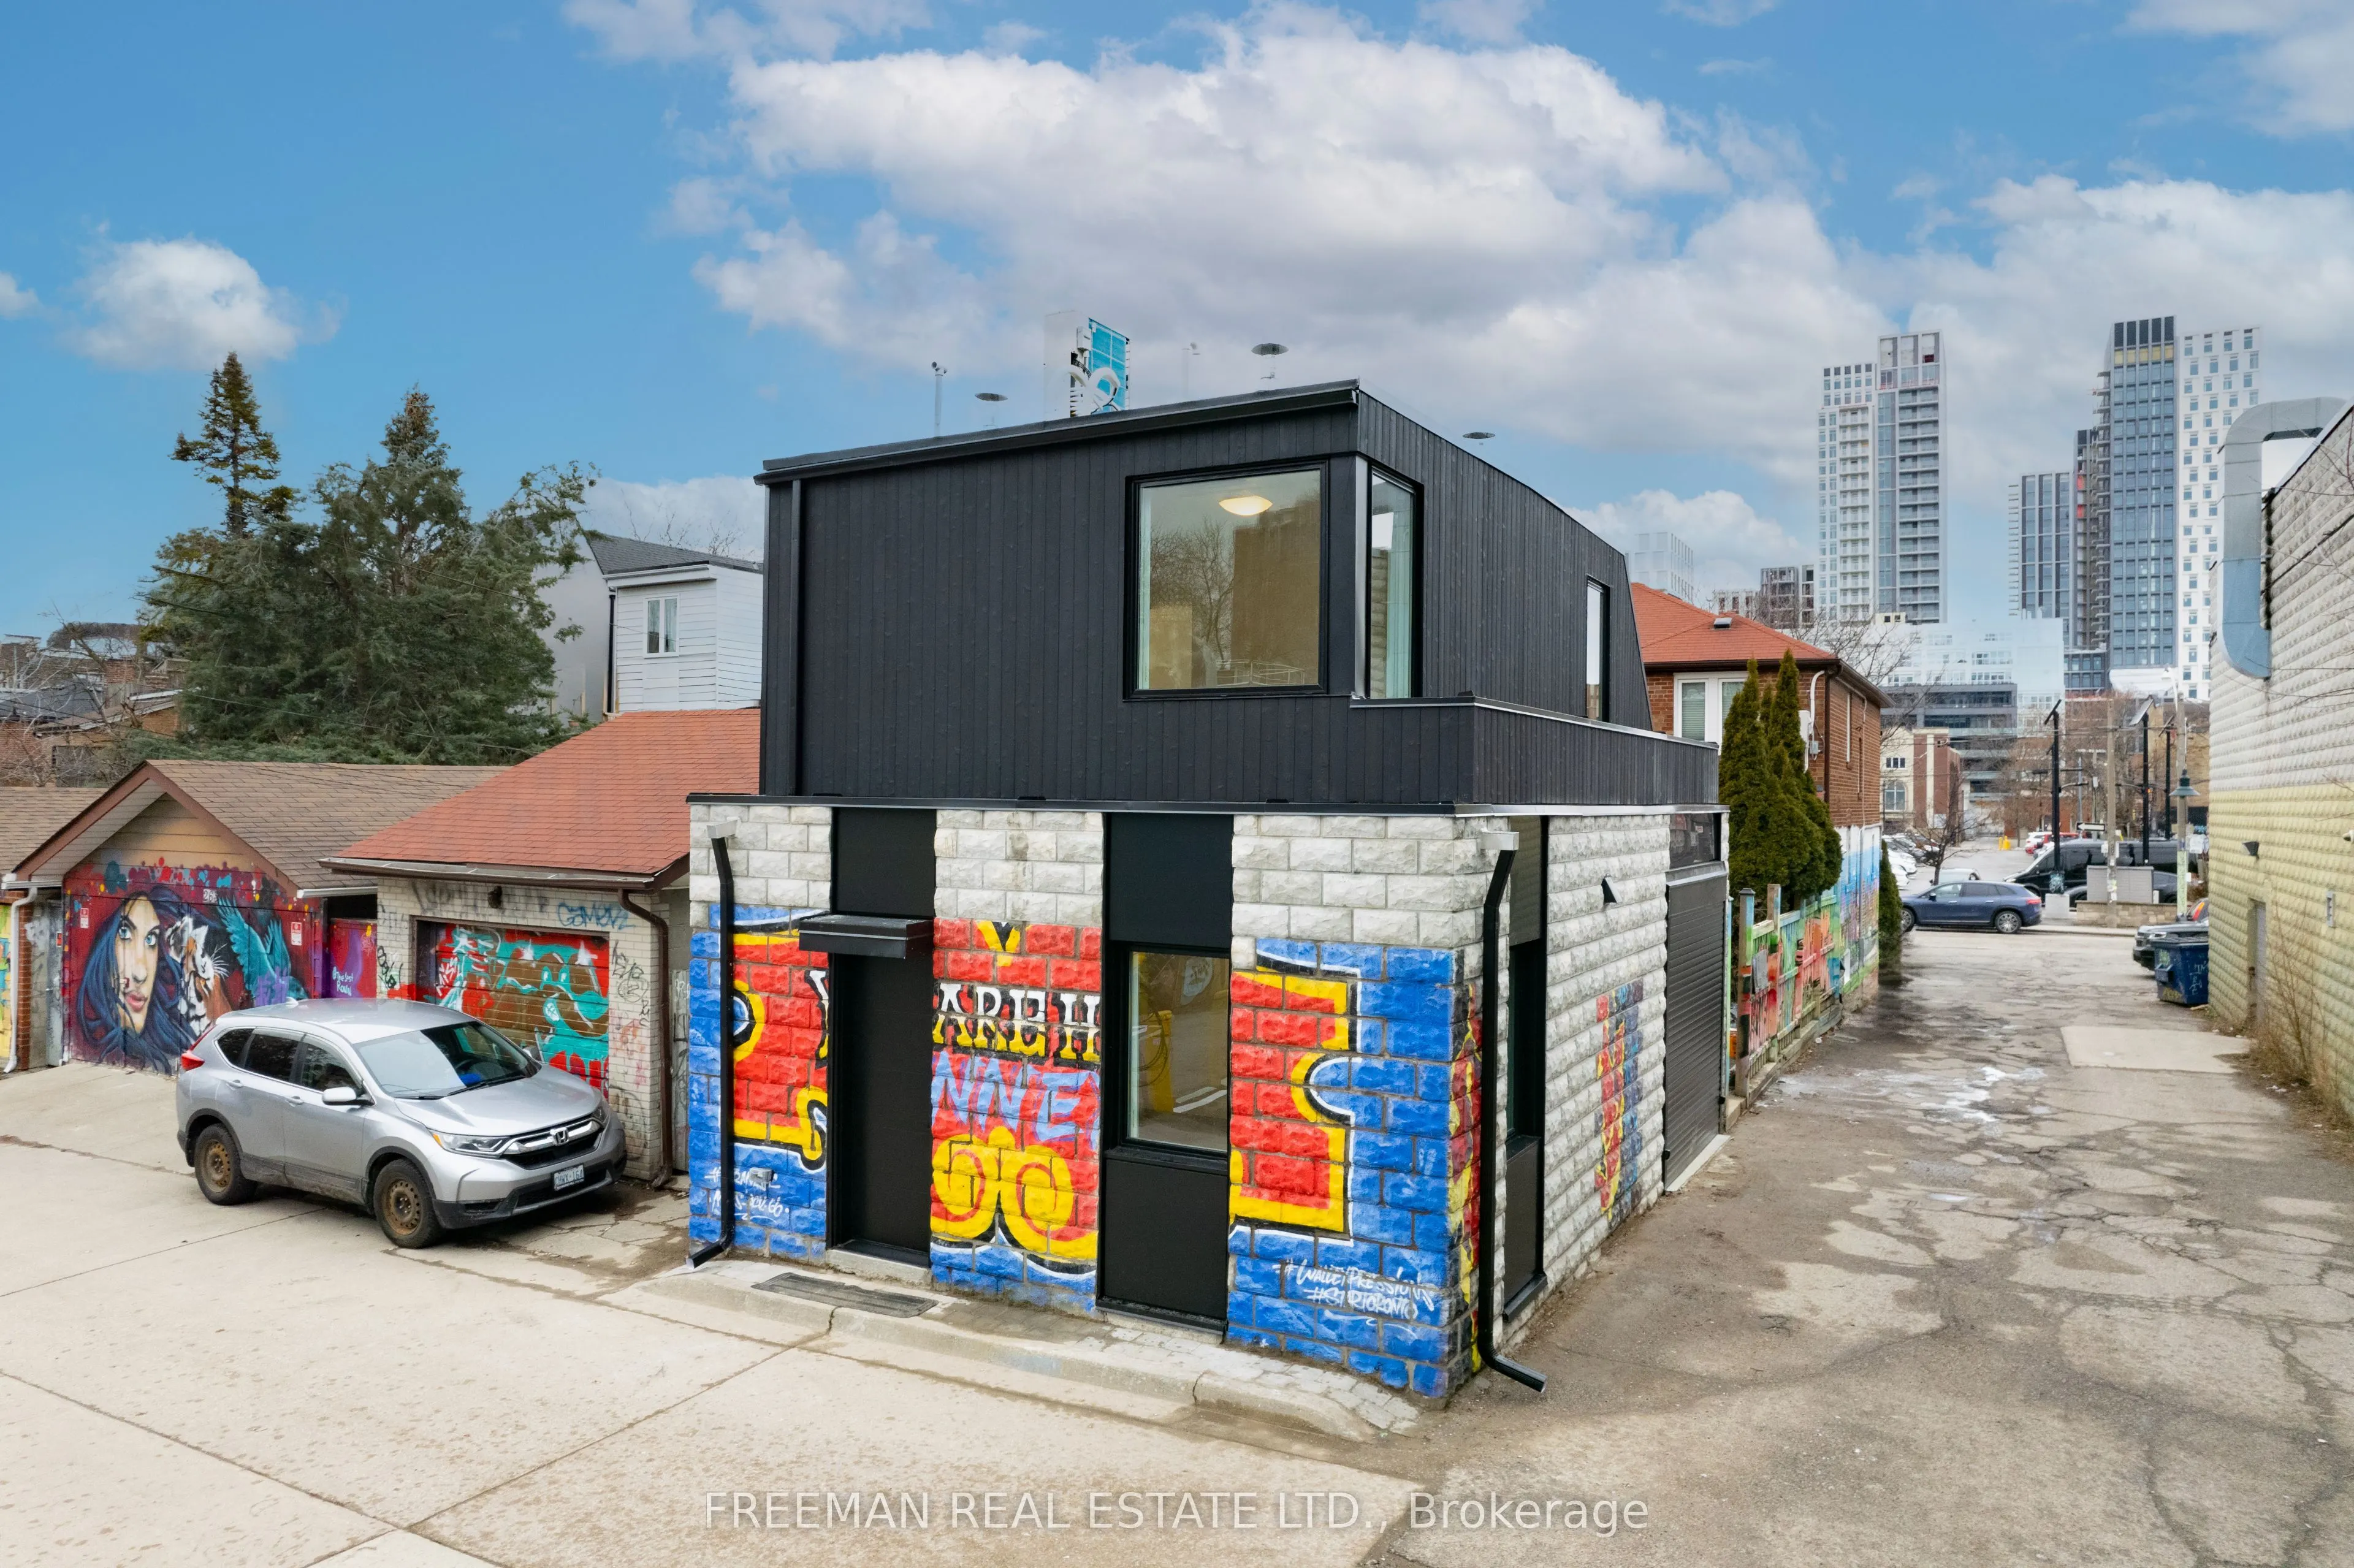
Enjoy the rare opportunity to rent an entire modern, detached laneway house with no shared walls or neighbours above or below. Thoughtfully designed with soundproofing and superior insulation for exceptional comfort and energy efficiency, this home offers a quiet, private living experience just steps to Bloor Street. Flooded with natural light throughout the day, the home features oversized picture windows with retractable solar shades and thermal blackout blinds. The main level boasts polished, radiant heated concrete floors, while the modern kitchen is beautifully appointed with Bosch appliances and Dekton countertops and backsplash. Upstairs, two generously sized bedrooms offer equal proportions, ample closet space, and individual heating and cooling controls. Separating the bedrooms is a stylish, modern bathroom featuring heated floors, a curbless shower and skylight. Enjoy the convenience of second-floor Miele laundry. Finished throughout with high-end materials and fixtures, including quality plumbing fixtures, appliances and designer tiles. A Heat Recovery Ventilator (HRV) provides continuous fresh, filtered air for year-round comfort. A truly unique opportunity to enjoy the privacy of a detached home with contemporary design and quality finishes in an exceptional location. Garage excluded. Heat+Water averages $130 per month.

Property Details

Full Property Details

Interior

Bedrooms
2
Total Bedrooms
2
Washrooms
1
Square Footage
700-1100 sqft
Basement
None
Heating Source
Electric
Heating Fuel
Other
Air Conditioning
Central Air
Family Room
No
Kitchens
1
Total Kitchens
1
Fireplace Features
No

Exterior

Driveway
Street Only
Pool
None
Parking Spaces
0
Total Parking Spaces
0.00
Parking Description
None
Garage Spaces
0

Building Description

Style
2-Storey
Home Type
House
Subtype
Detached
Year Built
0-5
Property Orientation
East
Exterior Finish
Brick,Other
Sewers
Sewer
Water Supply
Municipal
Possession Date
1/1/2027

Community

Community
University

Taxes & Fees

Occupancy
Tenant
Hydro
Included

Room Types

Room Dimensions Area Description
Bathroom 8.01 x 10.01 80.18 sqft Heated Floor
Bedroom 12.11 x 10.99 133.09 sqft Walk-In Closet(s), Large Window
Bedroom 2 12.11 x 10.99 133.09 sqft B/I Closet, Large Window
Kitchen 10.66 x 14.67 156.38 sqft Renovated, Modern Kitchen, Overlooks Living
Living Room 10.66 x 14.67 156.38 sqft Overlooks Living, Heated Floor
Realize Realty Team
Realize Realty Team
CENTURY 21 LEADING EDGE REALTY INC.
0 days on site
Listing Broker
FREEMAN REAL ESTATE LTD.
Courtesy
FREEMAN REAL ESTATE LTD.
Listed Date
11/9/2026

Courtesy of PropTx MLS® / FREEMAN REAL ESTATE LTD.
Similar homes for rent in Toronto

Explore Toronto

Copyright 2026 All rights reserved. PropTx MLS® assumes no responsibility for the accuracy of any information shown. The information provided herein must only be used by consumers that have a bona fide interest in the purchase, sale or lease of real estate and may not be used for any commercial purpose or any other purpose.
Powered by AgentLocator