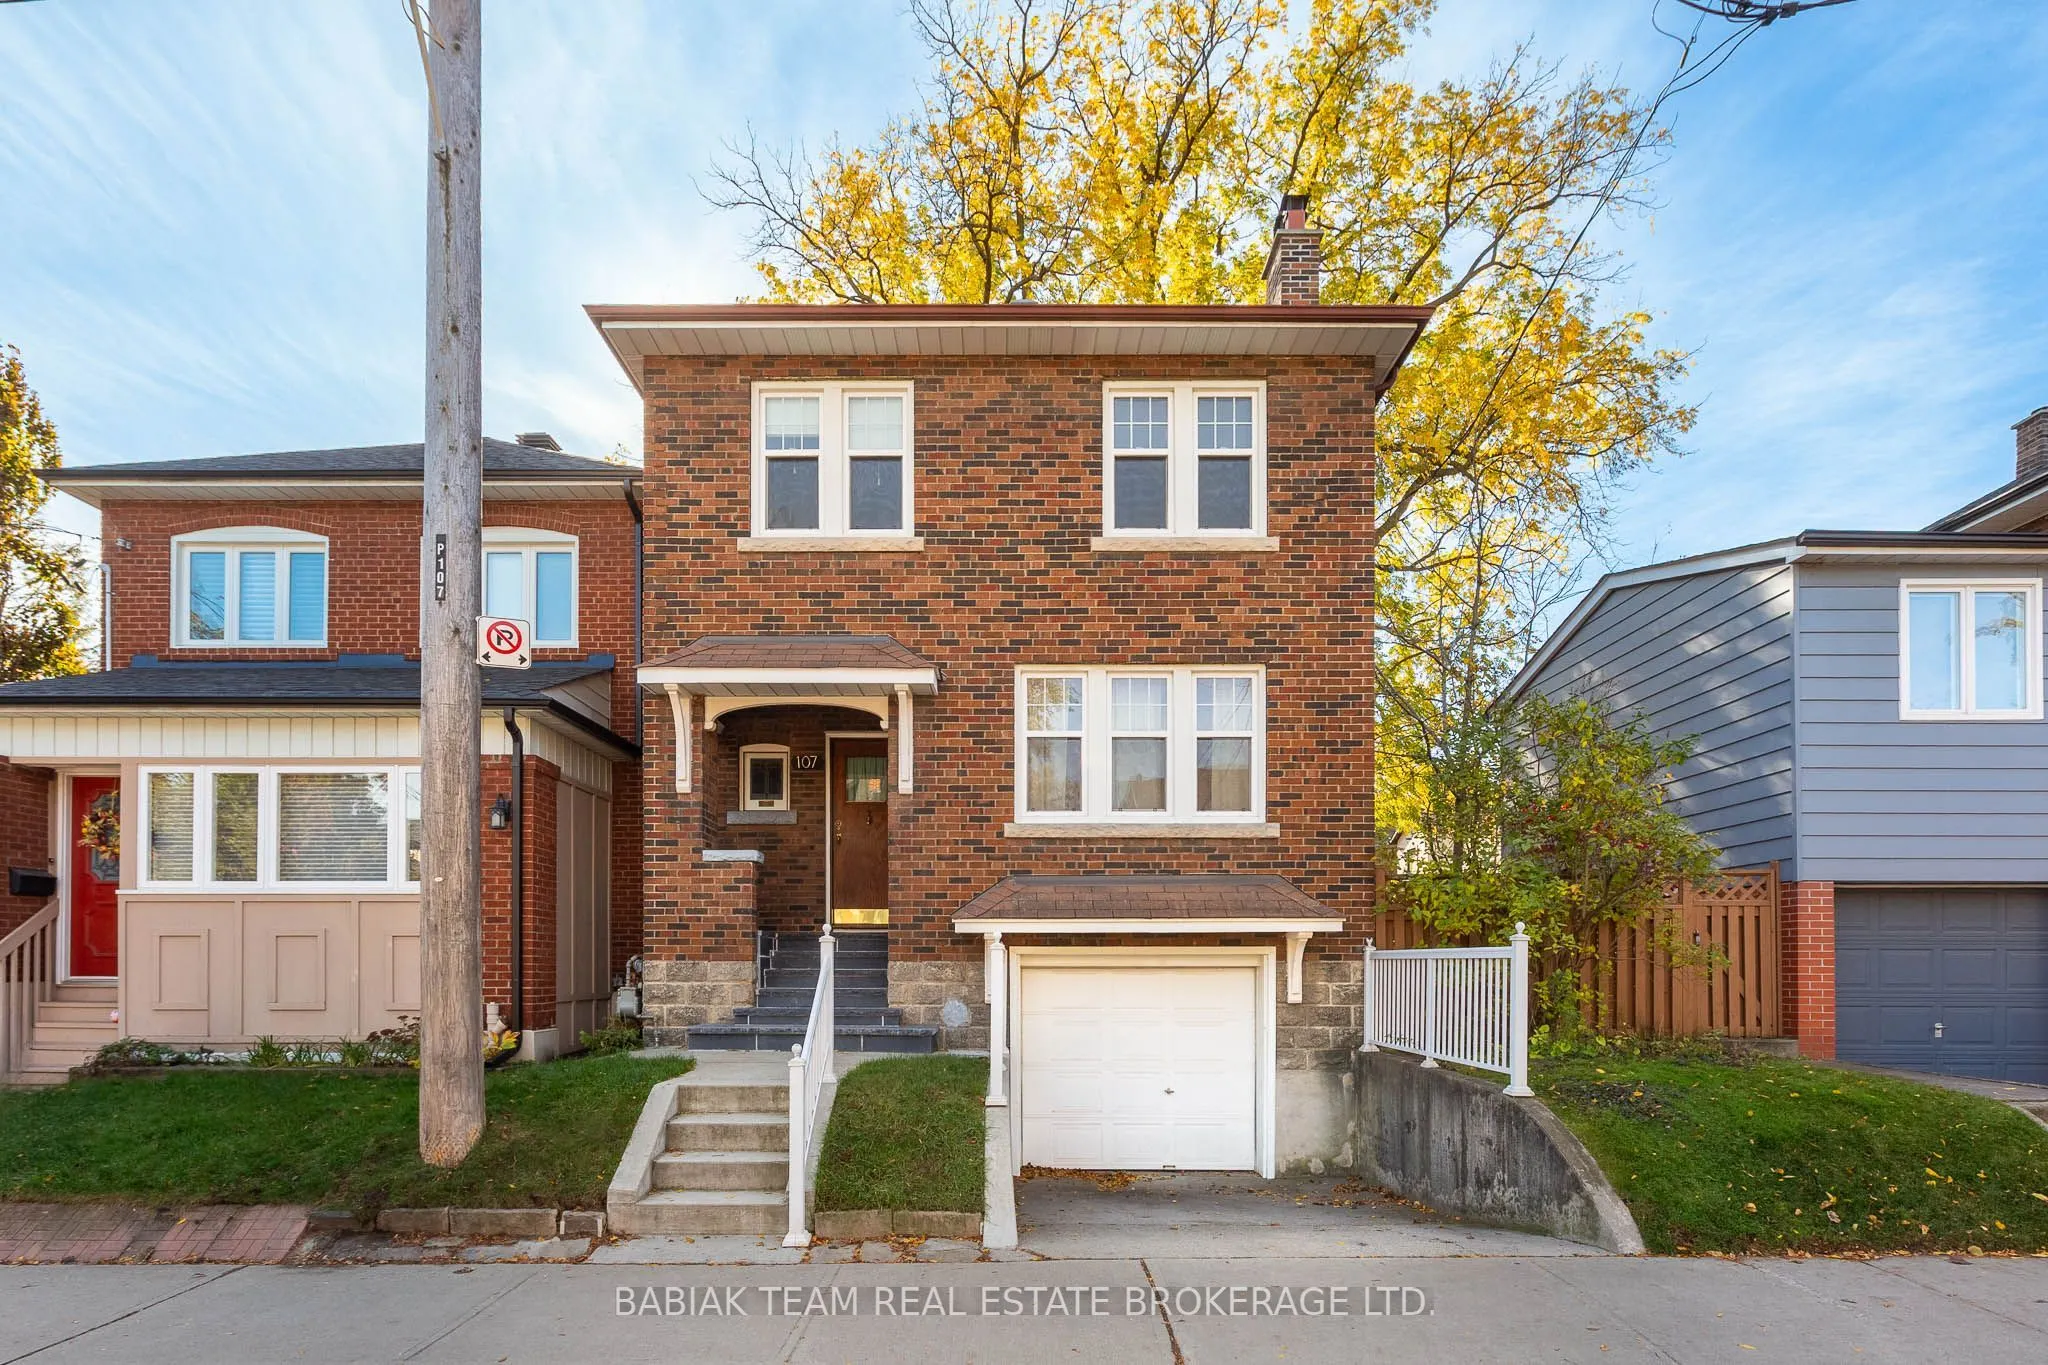
107 Ardagh Street, Toronto
1 / 50
For Rent
$3,200
3 bd · 2 ba · 700–1,100 sq ft

107 Ardagh Street, Toronto M6S 1Y8

MLS®# W14162924

About This Home

Property Type
House, Detached, 2-Storey
Parking
Built-In 0 garage, 1 parking
MLS #
W14162924
Size
700-1100 sqft
Basement
Partially Finished
Listed on
2026-11-09
Days on Market
0
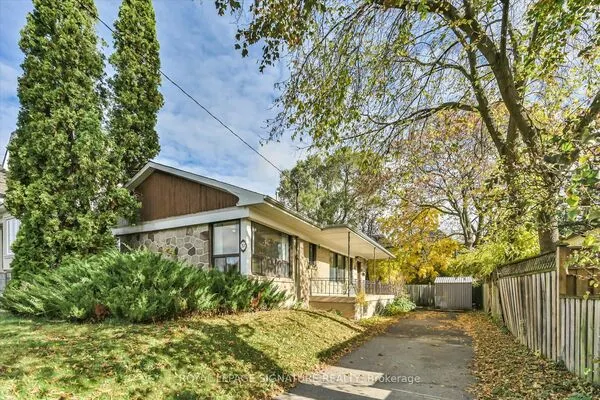
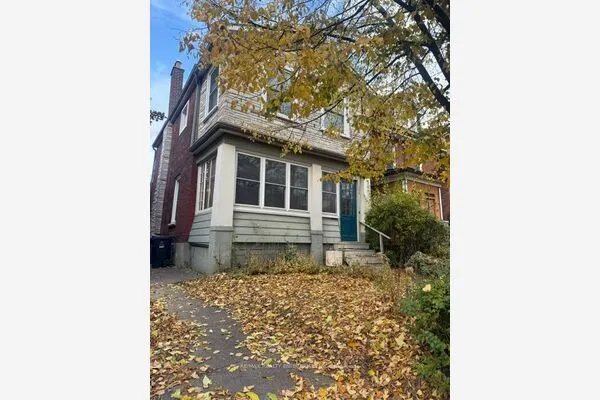
Welcome to 107 Ardagh Street - A Wonderful Opportunity in the Highly Sought-After Runnymede-Bloor West Village Neighbourhood!Discover the charm and convenience of this inviting family home, ideally situated in one of Toronto's most desirable west-end communities. Offering a functional layout with approximately 1,037 sq. ft. of above-grade living space, this home features three bedrooms, a spacious living room, and a separate dining room, providing comfortable spaces for everyday living and entertaining.The main floor offers a bright and welcoming living area, a dedicated dining room, and a kitchen with convenient access to a charming sunroom - the perfect spot to enjoy your morning coffee or unwind throughout the day. The second floor features three well-proportioned bedrooms and a full bathroom. The lower level provides additional space with a large laundry area, storage and an attached garage.Enjoy the exceptional lifestyle this location has to offer, surrounded by the charm of Bloor West Village, local shops, restaurants, cafés, parks and excellent neighbourhood amenities. A fantastic opportunity to own in a vibrant, established community!

Property Details

Full Property Details

Interior

Bedrooms
3
Total Bedrooms
3
Washrooms
2
Square Footage
700-1100 sqft
Basement
Partially Finished
Heating Source
Gas
Heating Fuel
Radiant
Air Conditioning
Wall Unit(s)
Family Room
No
Kitchens
1
Total Kitchens
1
Fireplace Features
No

Exterior

Driveway
Private
Pool
None
Parking Spaces
1
Total Parking Spaces
1.00
Parking Description
Built-In
Garage Spaces
0

Building Description

Style
2-Storey
Home Type
House
Subtype
Detached
Property Orientation
South
Exterior Finish
Brick
Sewers
Sewer
Water Supply
Municipal
Possession Date
No Data

Community

Community
Runnymede-Bloor West Village

Taxes & Fees

Occupancy
Owner

Room Types

Room Dimensions Area Description
Bedroom 2 11.52 x 10.24 117.96 sqft Closet, Window, Hardwood Floor
Bedroom 3 14.17 x 8.99 127.39 sqft Closet, Window, Hardwood Floor
Dining Room 12.6 x 10.99 138.47 sqft French Doors, Crown Moulding, Window
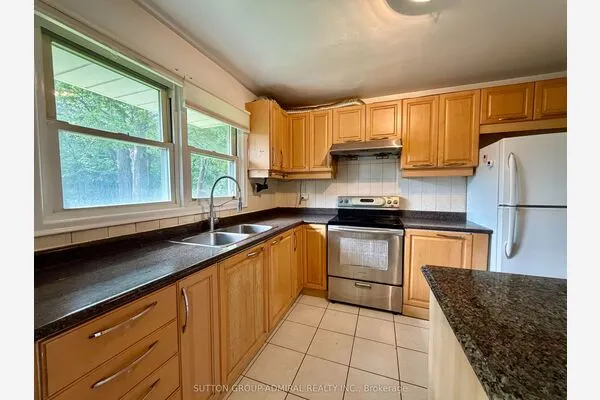
Kitchen 9.15 x 9.09 83.17 sqft B/I Dishwasher, Granite Counters, Tile Floor
Laundry 18.34 x 15.58 285.74 sqft Laundry Sink, 3 Pc Bath, Access To Garage
Living Room 14.17 x 12.83 181.8 sqft Brick Fireplace, Crown Moulding, Window
Primary Bedroom 15.16 x 9.91 150.24 sqft Closet, Window, Hardwood Floor
Sunroom 10.6 x 8.43 89.36 sqft W/O To Deck, Casement Windows, Overlooks Backyard
Realize Realty Team
Realize Realty Team
CENTURY 21 LEADING EDGE REALTY INC.
0 days on site
Listing Broker
BABIAK TEAM REAL ESTATE BROKERAGE LTD.
Courtesy
BABIAK TEAM REAL ESTATE BROKERAGE LTD.
Listed Date
11/9/2026

Courtesy of PropTx MLS® / BABIAK TEAM REAL ESTATE BROKERAGE LTD.

Similar homes for rent in Toronto

Explore Toronto

Copyright 2026 All rights reserved. PropTx MLS® assumes no responsibility for the accuracy of any information shown. The information provided herein must only be used by consumers that have a bona fide interest in the purchase, sale or lease of real estate and may not be used for any commercial purpose or any other purpose.
Powered by AgentLocator