
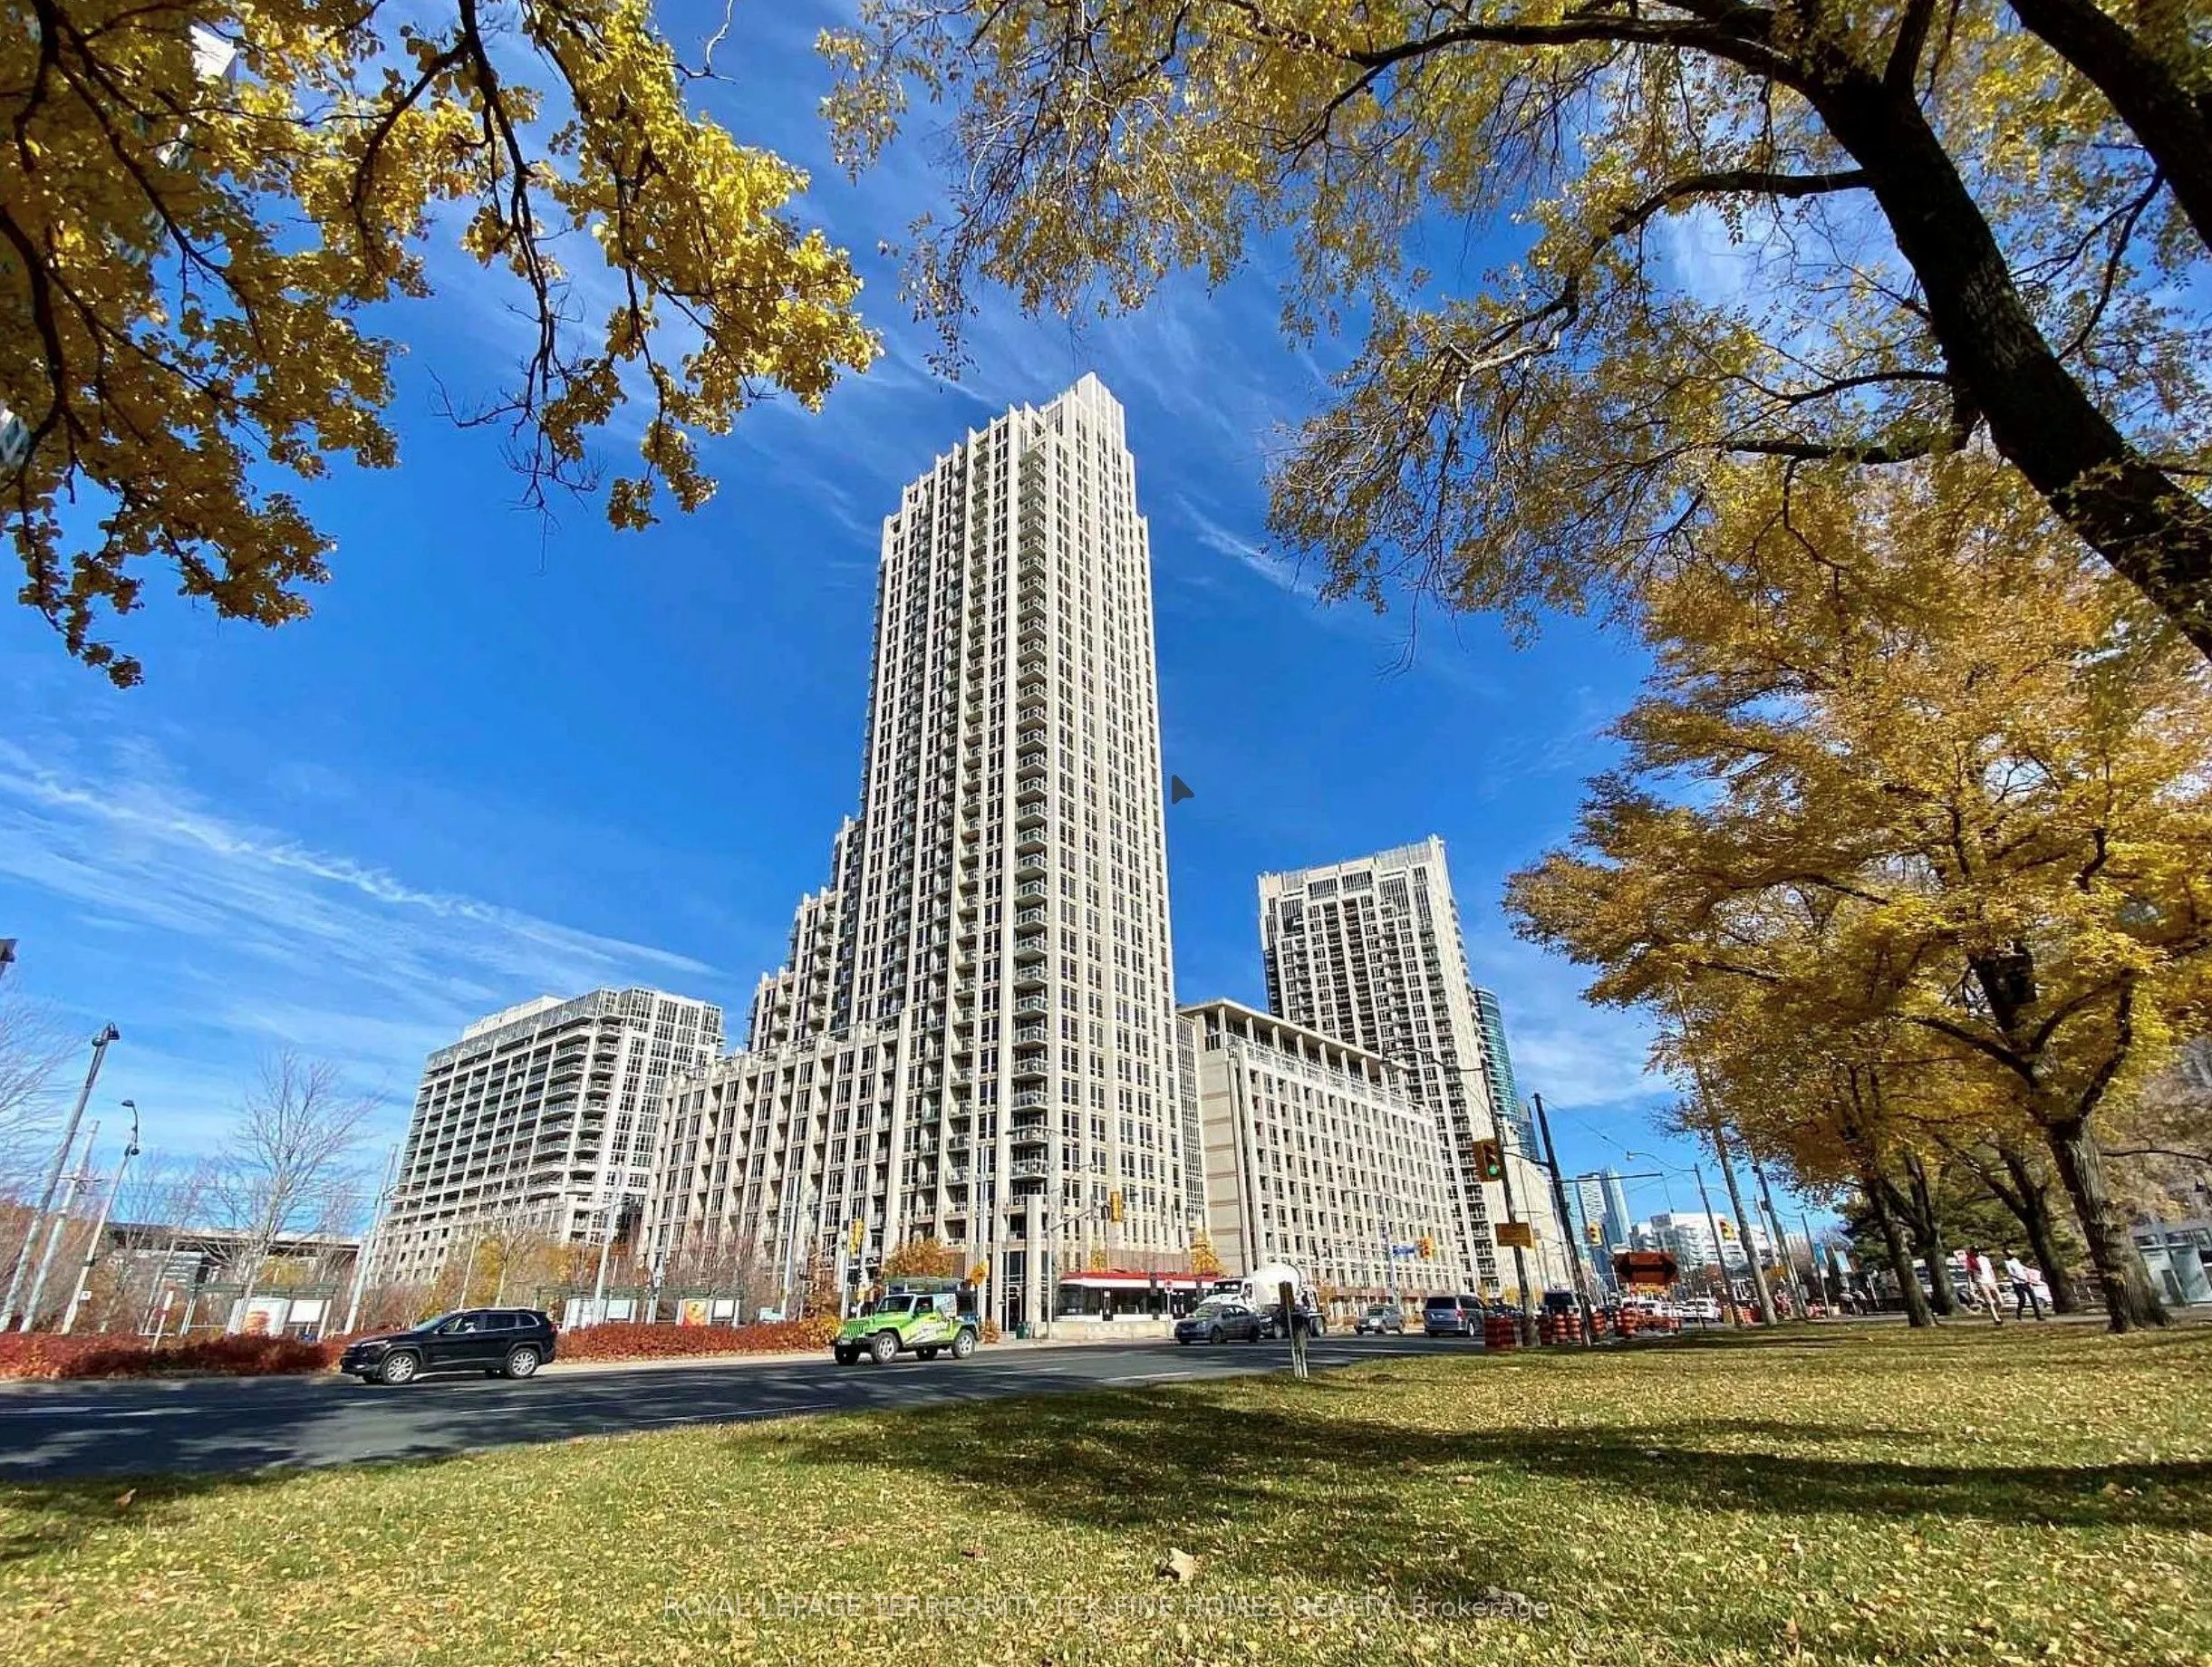


MLS®# C14162932
| Room | Dimensions | Area | Description |
|---|---|---|---|
| Bedroom 2 | 17.06 x 9.81 | 167.36 sqft | 3 Pc Ensuite, Double Closet, Hardwood Floor |
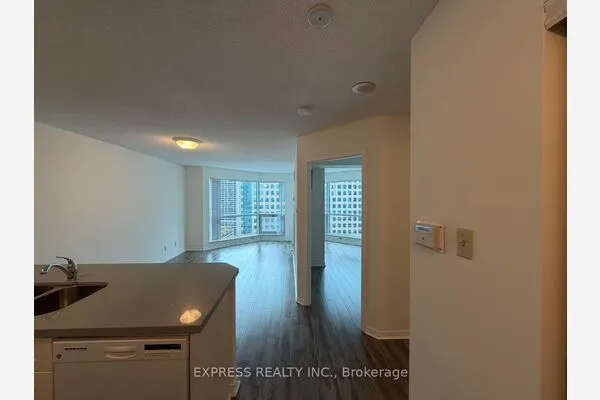
| Den | 10.5 x 12.4 | 130.2 sqft | Hardwood Floor, SE View, Open Concept |
| Dining Room | 22.34 x 15.26 | 340.91 sqft | Hardwood Floor, Open Concept, Combined w/Living |
| Kitchen | 7.97 x 10.01 | 79.78 sqft | Ceramic Floor, Granite Counters, Breakfast Bar |
| Living Room | 22.34 x 15.26 | 340.91 sqft | Hardwood Floor, W/O To Balcony, Combined w/Dining |
| Primary Bedroom | 17.49 x 16.47 | 288.06 sqft | 4 Pc Ensuite, Walk-In Closet(s), Hardwood Floor |

Courtesy of PropTx MLS® / ROYAL LEPAGE TERREQUITY TCK FINE HOMES REALTY
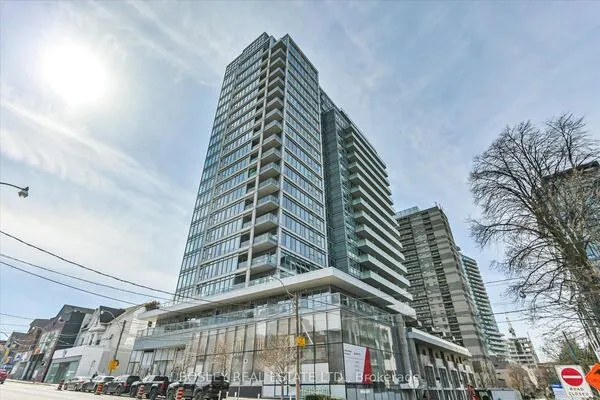 For Rent
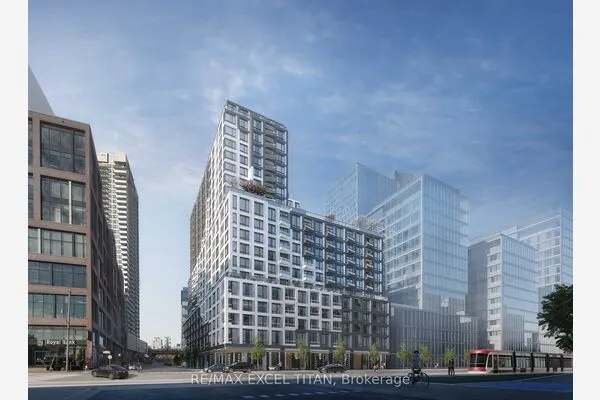 For Rent
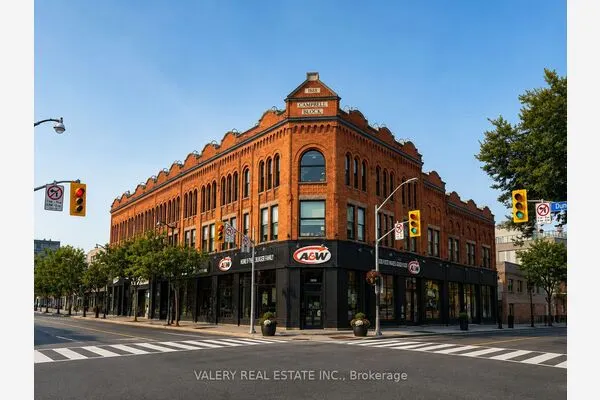 For Rent
 For Rent
 For Rent
 For Rent
