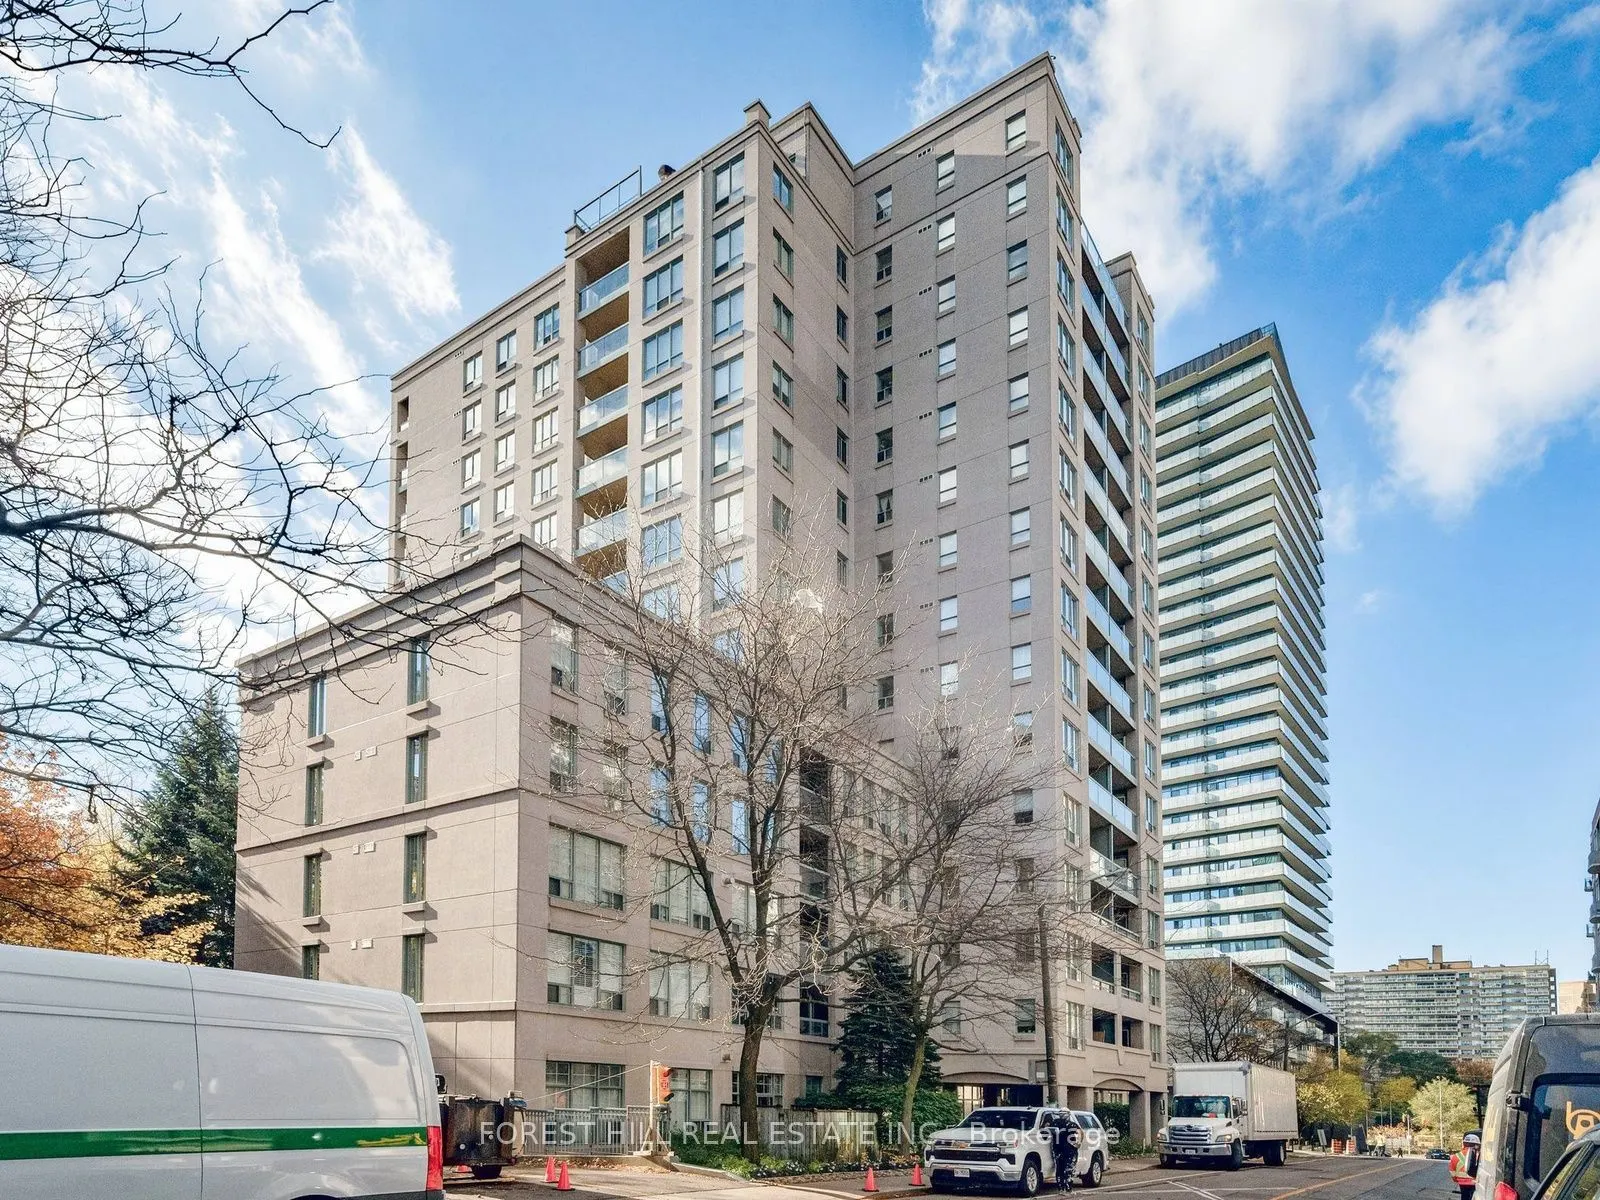
35 Merton Street #202, Toronto
1 / 18
For Sale
$789,000
2 bd · 2 ba · 1,000–1,199 sq ft

35 Merton Street #202, Toronto M4S 1A7

MLS®# C14163066

Est. mortgage
$2,993/mo
Property taxes $4,051.40/yr

About This Home

Property Type
Condo, Condo Apartment, Apartment
Parking
Underground 1 garage, 1 parking
MLS #
C14163066
Size
1000-1199 sqft
Basement
None
Listed on
2026-11-09
Tax
$4,051.40 /yr
Days on Market
0
Maintenance Fee
$1,438.05
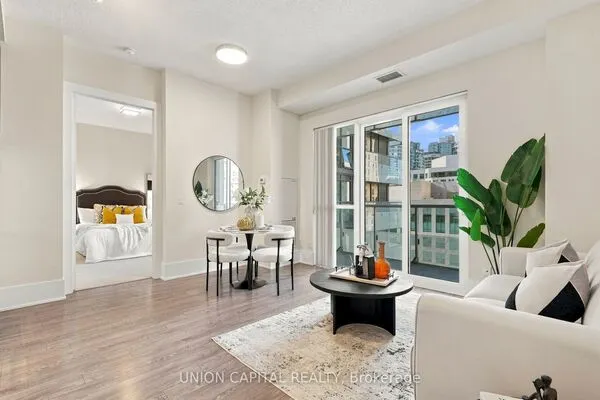
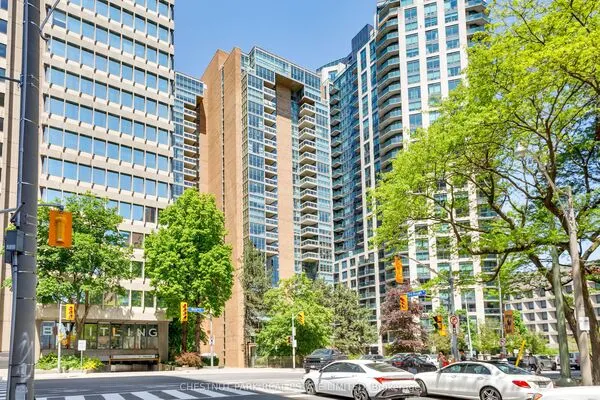
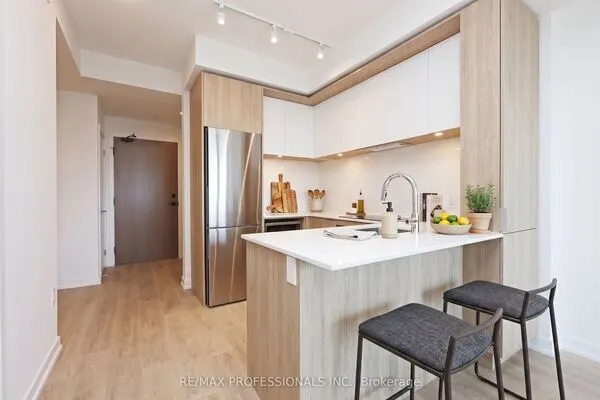
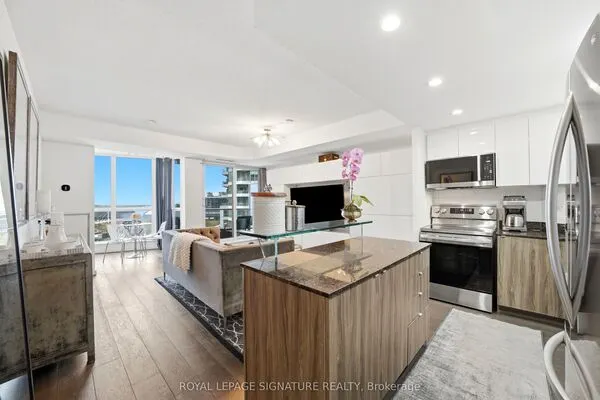
Welcome Home to 35 Merton! This luxury building is perfectly located in the heart of mid-town, backing on to the Kay Gardiner beltline. Exceptionally well maintained exclusive residence with 24 hour concierge, minutes to the Davisville subway and all of the shops and boutiques this neighbourhood has to offer. Flooded with natural light, this spacious 2 bed, 2 bath suite offers a large open-concept living space with a gas fireplace, a flexible layout for dining and entertaining and an updated eat-in kitchen with stainless steel appliances. A well-sized, lovely primary bedroom has a walk-in closet, built-in storage, an ensuite bath and windows on 2 sides letting in the sunshine. A covered balcony for enjoying some outdoor time is accessible from both the kitchen and the living space. Ensuite laundry. Freshly painted. Owned underground parking and storage locker with shelving. Residents enjoy an exercise room, shared outdoor patio with BBQ, party room and guest parking. This is a pet free building. This most desirable address has a high resident retention and is a must see if you want to enjoy living in this ideal neighbourhood.

Property Details

Full Property Details

Interior

Bedrooms
2
Total Bedrooms
2
Washrooms
2
Square Footage
1000-1199 sqft
Basement
None
Heating Source
Gas
Heating Fuel
Forced Air
Air Conditioning
Central Air
Family Room
No
Kitchens
1
Total Kitchens
1
Fireplace Features
Yes

Exterior

Driveway
Underground
Parking Spaces
1
Total Parking Spaces
1.00
Parking Description
Underground
Garage Spaces
1
Balcony
Open

Building Description

Style
Apartment
Home Type
Condo
Subtype
Condo Apartment
Property Orientation
North West
Exterior Finish
Concrete
Possession Date
No Data
Locker
Owned

Community

Community
Mount Pleasant West

Taxes & Fees

Taxes
$4,051.40 /yr
Tax Year
2026
Occupancy
Vacant
Maintenance Fee
$1,438.05
Central Air Conditioning
Included
Common Elements
Included
Heating
Included
Hydro
Included
Parking
Included
Water
Included
Building Insurance
Included

Other

Virtual Tour Link
Pets
No

Room Types

Room Dimensions Area Description
Bedroom 2 12.24 x 10.07 123.26 sqft Laminate, Large Window, Closet
Dining Room 6.99 x 13.68 95.62 sqft Open Concept, Large Window, Combined w/Living
Kitchen 8.01 x 8.43 67.52 sqft Eat-in Kitchen, Stainless Steel Appl, W/O To Balcony
Living Room 10.01 x 19.16 191.79 sqft Open Concept, W/O To Balcony, Gas Fireplace
Primary Bedroom 10.01 x 13.42 134.33 sqft 3 Pc Ensuite, Walk-In Closet(s), B/I Shelves
Realize Realty Team
Realize Realty Team
CENTURY 21 LEADING EDGE REALTY INC.
Listed by BARBIE BRANDES, Salesperson
0 days on site
Listing Broker
FOREST HILL REAL ESTATE INC.
Courtesy
FOREST HILL REAL ESTATE INC.
Listed Date
11/9/2026

Courtesy of PropTx MLS® / FOREST HILL REAL ESTATE INC.
Similar homes for sale in Toronto

Explore Toronto

Copyright 2026 All rights reserved. PropTx MLS® assumes no responsibility for the accuracy of any information shown. The information provided herein must only be used by consumers that have a bona fide interest in the purchase, sale or lease of real estate and may not be used for any commercial purpose or any other purpose.
Powered by AgentLocator