
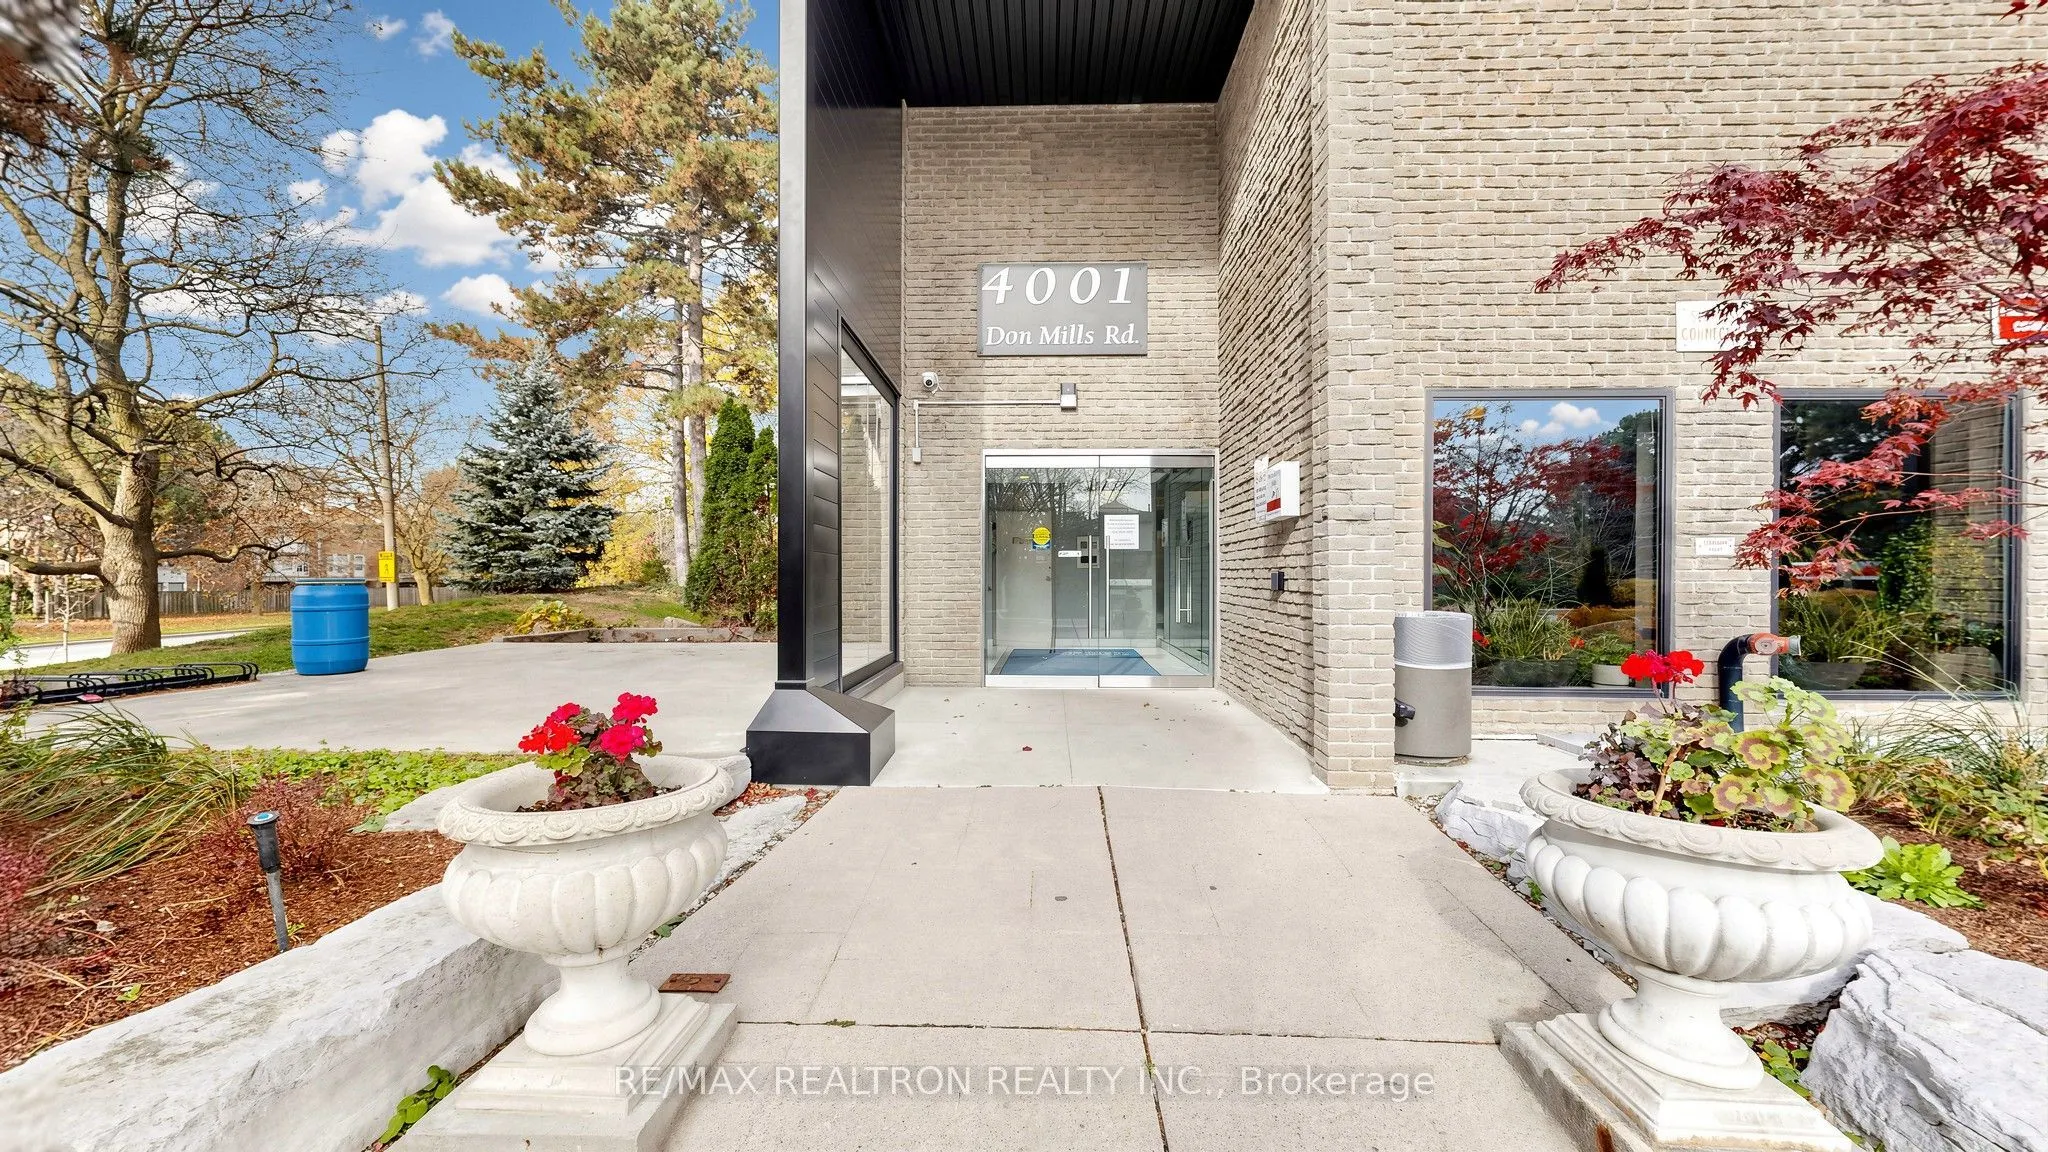


MLS®# C14163124
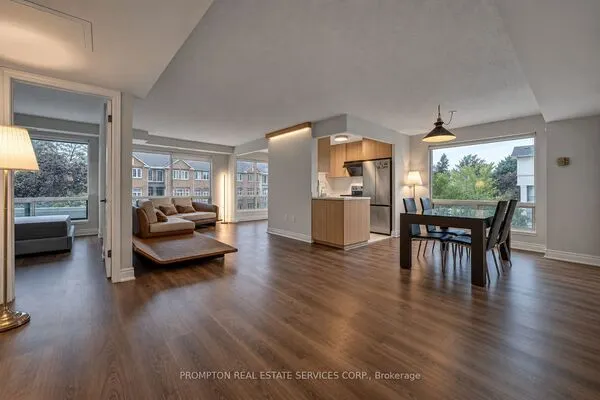
| Room | Dimensions | Area | Description |
|---|---|---|---|
| Bathroom | 7.55 x 5.25 | 39.64 sqft | - |
| Bedroom | 12.8 x 9.12 | 116.74 sqft | Overlook Patio, Separate Room, Large Window |
| Bedroom 2 | 14.34 x 9.97 | 142.97 sqft | Large Window, Closet, Laminate |
| Dining Room | 6.89 x 13.12 | 90.4 sqft | Combined w/Living, Formal Rm |
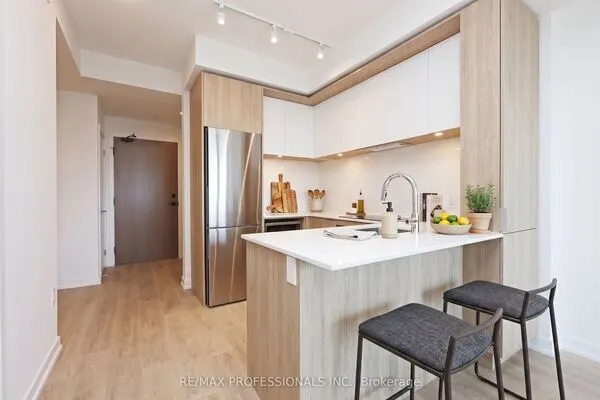
| Kitchen | 12.8 x 7.64 | 97.79 sqft | Eat-in Kitchen, Double Sink, Closet |
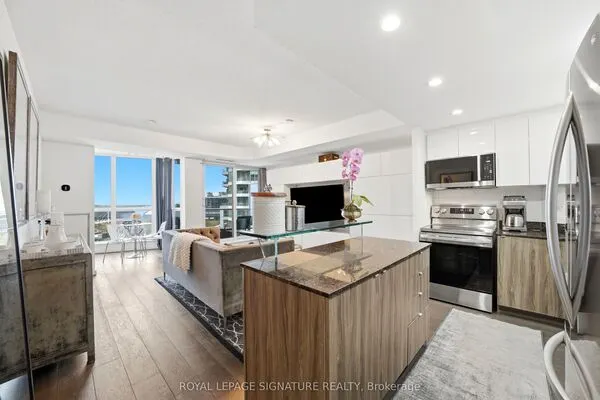
| Living Room | 10.56 x 14.76 | 155.87 sqft | W/O To Patio, Sliding Doors, Overlooks Backyard |
| Primary Bedroom | 15.91 x 9.84 | 156.55 sqft | 4 Pc Ensuite, Walk-In Closet(s), Laminate |

Courtesy of PropTx MLS® / RE/MAX REALTRON REALTY INC.
 For Sale
 For Sale
 For Sale
 For Sale
 For Sale
 For Sale
