27 Coach Liteway #50, Toronto
1 / 42
For Sale
$669,000
3 bd · 2 ba · 1,400–1,599 sq ft

27 Coach Liteway #50, Toronto M2R 3J8

MLS®# C14163218

Est. mortgage
$2,538/mo
Property taxes $3,314.78/yr

About This Home

Property Type
Condo, Condo Townhouse, 2-Storey
Parking
1 garage, 2 parking
MLS #
C14163218
Size
1400-1599 sqft
Basement
Finished
Listed on
2026-11-09
Tax
$3,314.78 /yr
Days on Market
0
Maintenance Fee
$599
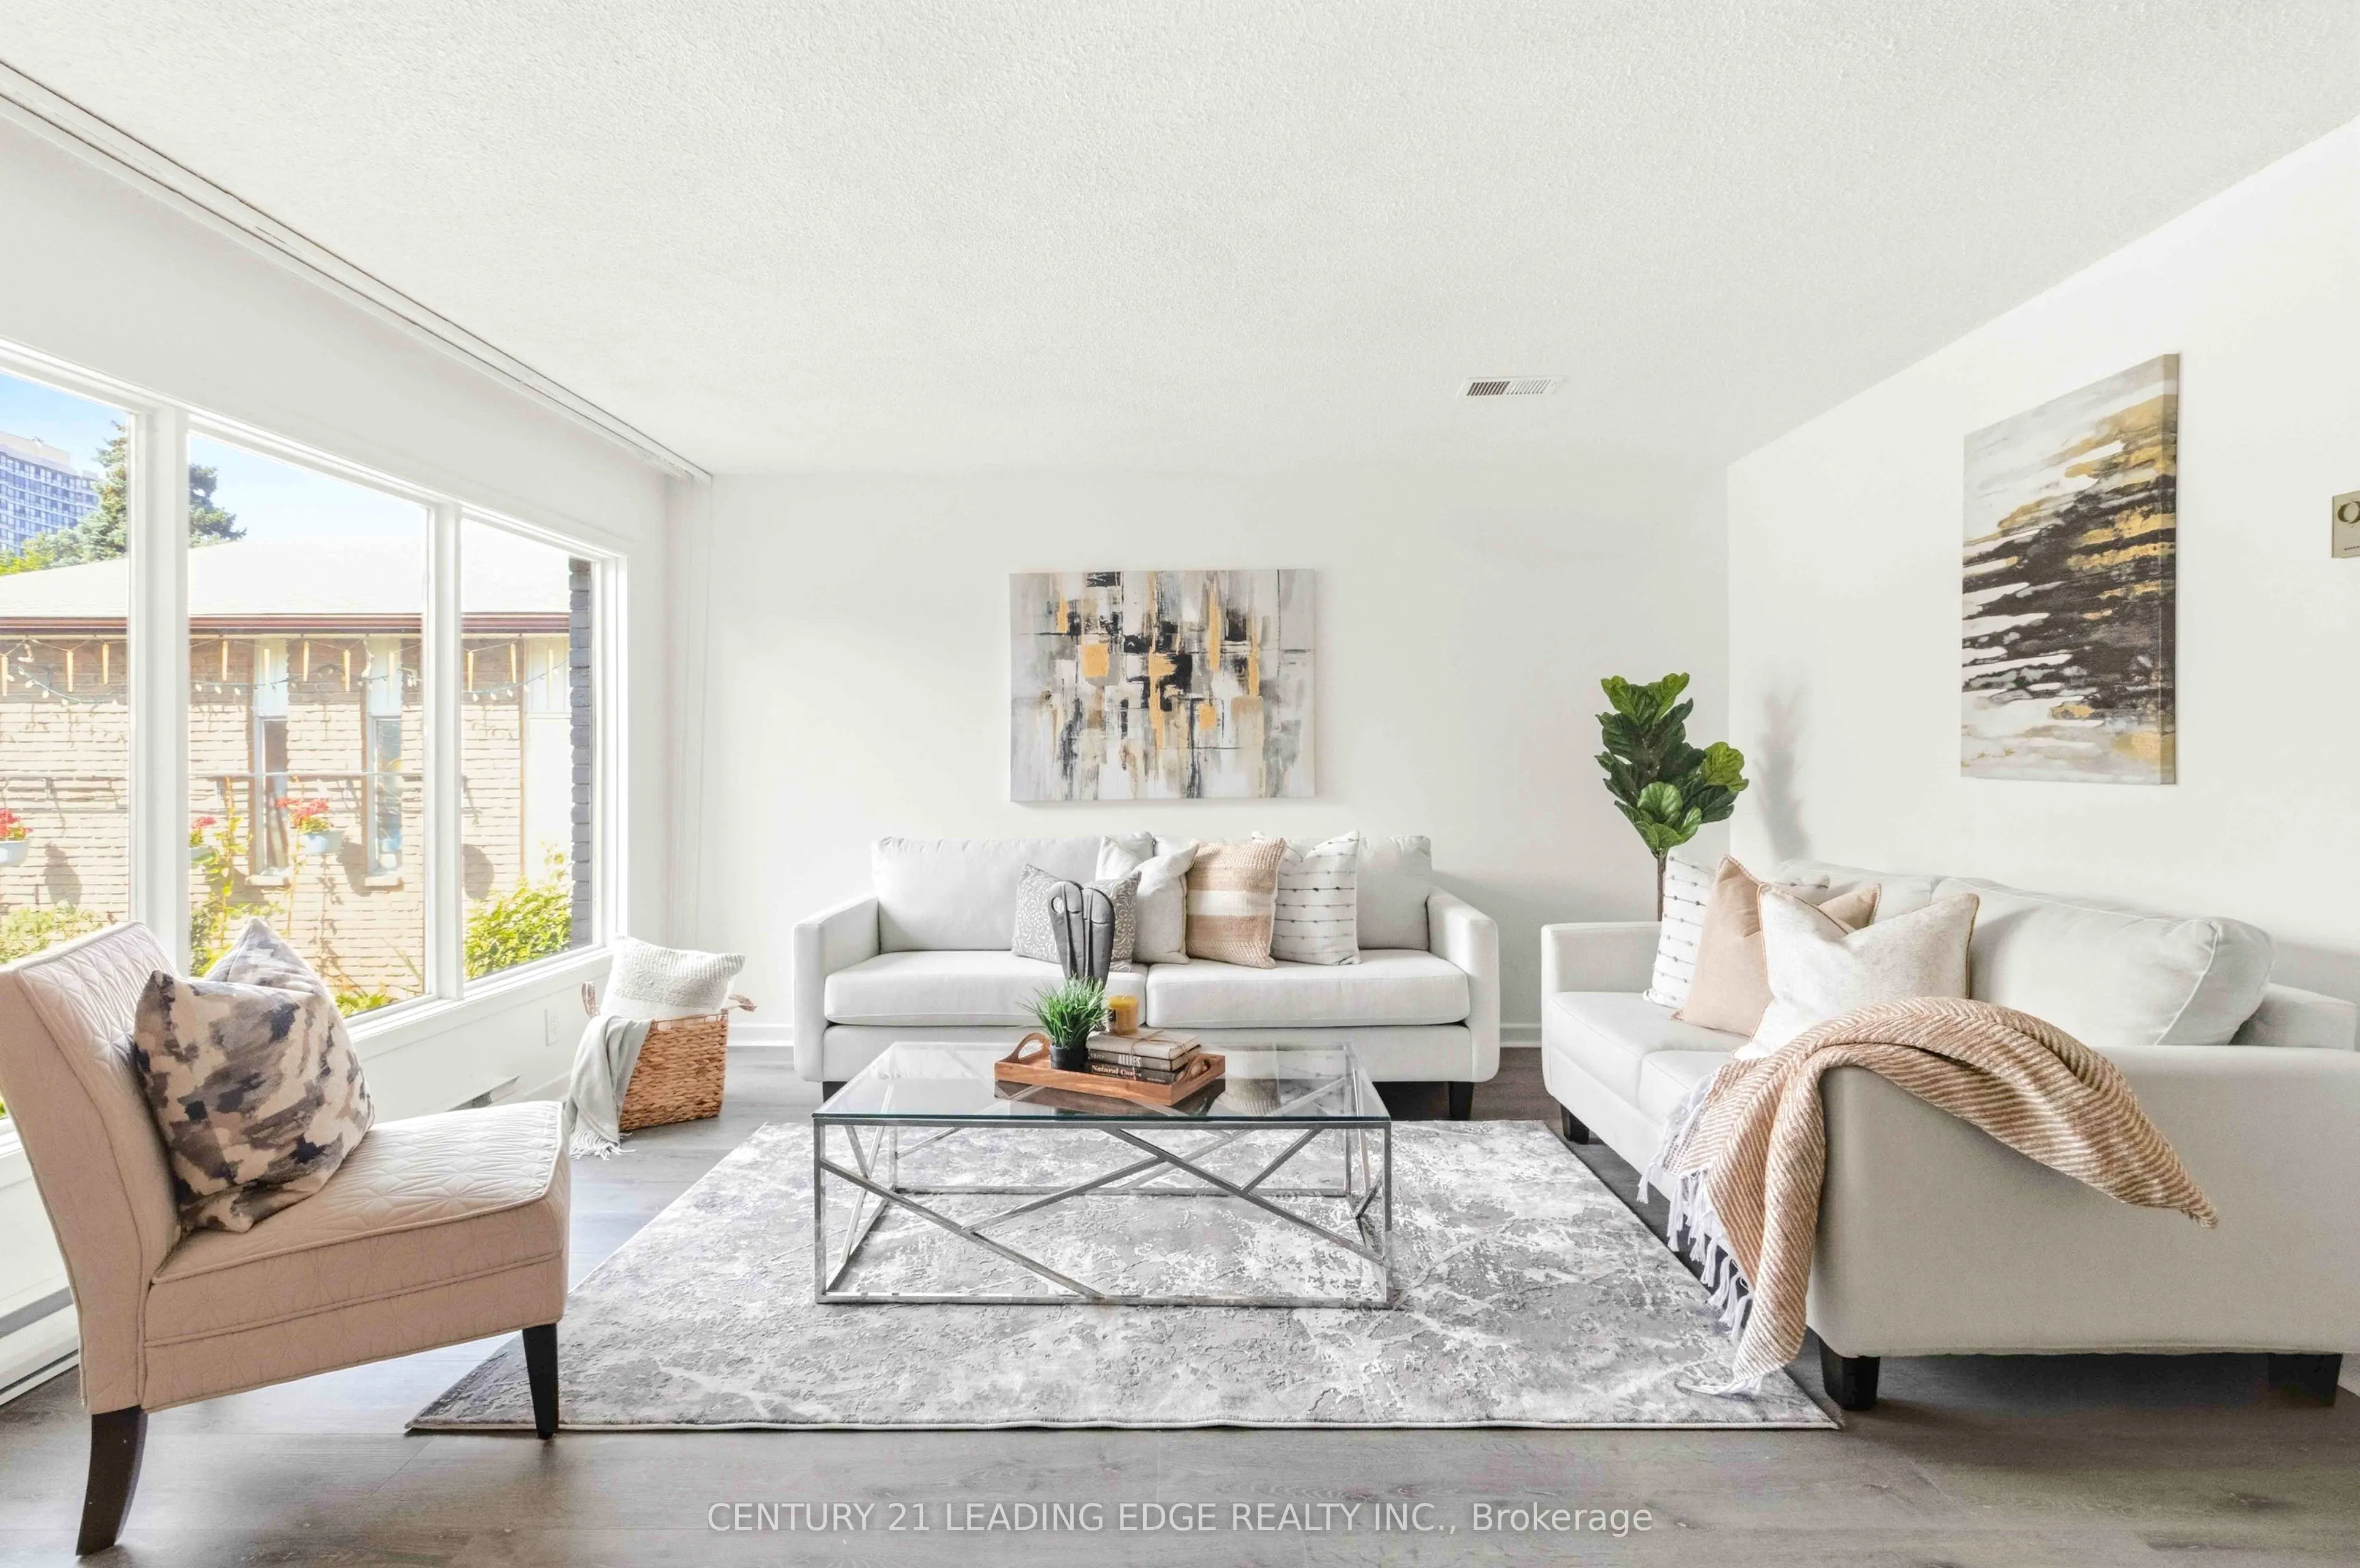
Rarely does a home at this price point offer the space and feel of a two-storey semi-detached home. Beautifully renovated and offering over 2,000 sq. ft. of finished living space, this spacious 3-bedroom, 2-bathroom townhouse is ideally located in the heart of North York near Bathurst & Finch. Thoughtfully updated throughout, this move-in-ready home features new flooring on all three levels, a modern renovated kitchen with new cabinetry, hardware, countertops, faucet and stainless steel appliances, as well as renovated bathrooms. The bright main floor offers a welcoming separate living room and dining area, with large windows offering an abundance of natural light and a walkout to the private backyard from the dining area. Upstairs, you'll find three generously sized bedrooms, each with built-in closets, offering the kind of spacious living space that is increasingly hard to find in today's townhome market. The finished basement provides exceptional flexibility with a large recreation area, additional living space ideal for a home office, a gym or playroom, a 3-piece bathroom, a separate laundry room and ample storage. Enjoy the convenience of two parking spaces with a private driveway and attached single-car garage. Located in a highly connected North York neighbourhood, this home offers excellent access to transit, shopping, parks, schools, and everyday amenities. With its combination of new thoughtful renovations, a spacious layout, and a semi-detached feel, 27 Coach Liteway is a rare opportunity to own a move-in-ready home in a sought-after location. A wonderful opportunity for first-time buyers, growing families or downsizers looking for space, comfort and convenience in North York!

Property Details

Full Property Details

Interior

Bedrooms
3
Total Bedrooms
3
Washrooms
2
Square Footage
1400-1599 sqft
Basement
Finished
Heating Source
Electric
Heating Fuel
Baseboard
Air Conditioning
Central Air
Family Room
No
Kitchens
1
Total Kitchens
1
Fireplace Features
No

Exterior

Parking Spaces
2
Total Parking Spaces
2.00
Garage Spaces
1
Balcony
None

Building Description

Style
2-Storey
Home Type
Condo
Subtype
Condo Townhouse
Property Orientation
South
Exterior Finish
Brick
Possession Date
No Data
Locker
None

Community

Community
Westminster-Branson

Taxes & Fees

Taxes
$3,314.78 /yr
Tax Year
2026
Occupancy
Vacant
Maintenance Fee
$599
Water
Included
Building Insurance
Included

Other

Virtual Tour Link
Pets
Yes-with Restrictions

Room Types

Room Dimensions Area Description
Bathroom 4.53 x 9.35 42.36 sqft 3 Pc Bath, B/I Vanity
Bathroom 5.12 x 11.61 59.44 sqft 4 Pc Bath, B/I Vanity
Bedroom 2 13.68 x 10.6 145.01 sqft Double Closet, Overlooks Frontyard, Laminate
Bedroom 3 11.55 x 10.1 116.66 sqft Double Closet, Overlooks Frontyard, Laminate
Dining Room 15.22 x 11.42 173.81 sqft W/O To Yard, Overlooks Backyard, Laminate
Kitchen 14.73 x 9.58 141.11 sqft Stainless Steel Appl, Double Sink, Laminate
Laundry 8.92 x 9.35 83.4 sqft Concrete Floor, B/I Appliances
Living Room 15.03 x 17.98 270.24 sqft Large Window, Overlooks Frontyard, Separate Room
Primary Bedroom 11.35 x 19.03 215.99 sqft Large Closet, Overlooks Backyard, Laminate
Recreation 33.2 x 20.41 677.61 sqft Laminate, Above Grade Window, Open Concept
Realize Realty Team
Realize Realty Team
CENTURY 21 LEADING EDGE REALTY INC.
Listed by KAREN LAW, Broker
0 days on site
Listing Broker
CENTURY 21 LEADING EDGE REALTY INC.
Courtesy
CENTURY 21 LEADING EDGE REALTY INC.
Listed Date
11/9/2026

Courtesy of PropTx MLS® / CENTURY 21 LEADING EDGE REALTY INC.
Similar homes for sale in Toronto

Explore Toronto

Copyright 2026 All rights reserved. PropTx MLS® assumes no responsibility for the accuracy of any information shown. The information provided herein must only be used by consumers that have a bona fide interest in the purchase, sale or lease of real estate and may not be used for any commercial purpose or any other purpose.
Powered by AgentLocator