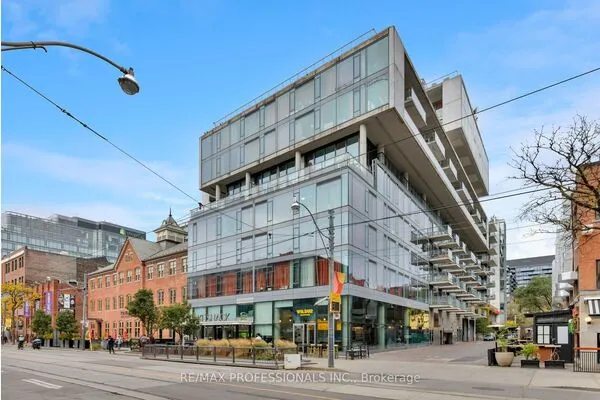
569 King Street E #603, Toronto
1 / 48
For Sale
$729,900
1+1 bd · 1 ba · 700–799 sq ft

569 King Street E #603, Toronto M5A 1M5

MLS®# C14163268

Est. mortgage
$2,769/mo
Property taxes $3,552.65/yr

About This Home

Property Type
Condo, Condo Apartment, Loft
Parking
None 1 garage, 1 parking
MLS #
C14163268
Size
700-799 sqft
Basement
None
Listed on
2026-11-09
Tax
$3,552.65 /yr
Days on Market
0
Approximate Age
16-30
Maintenance Fee
$845.15
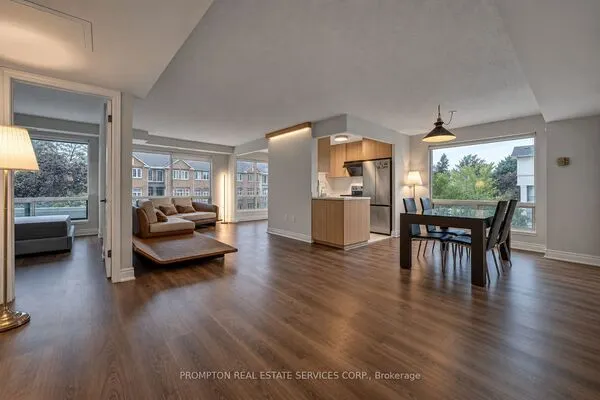
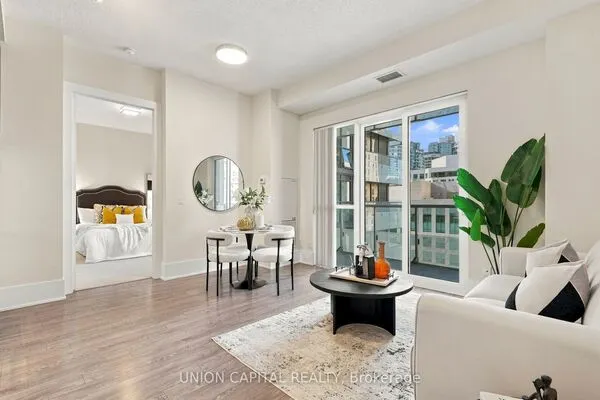
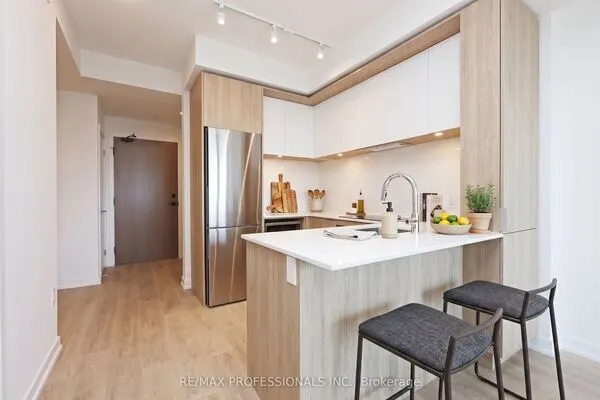
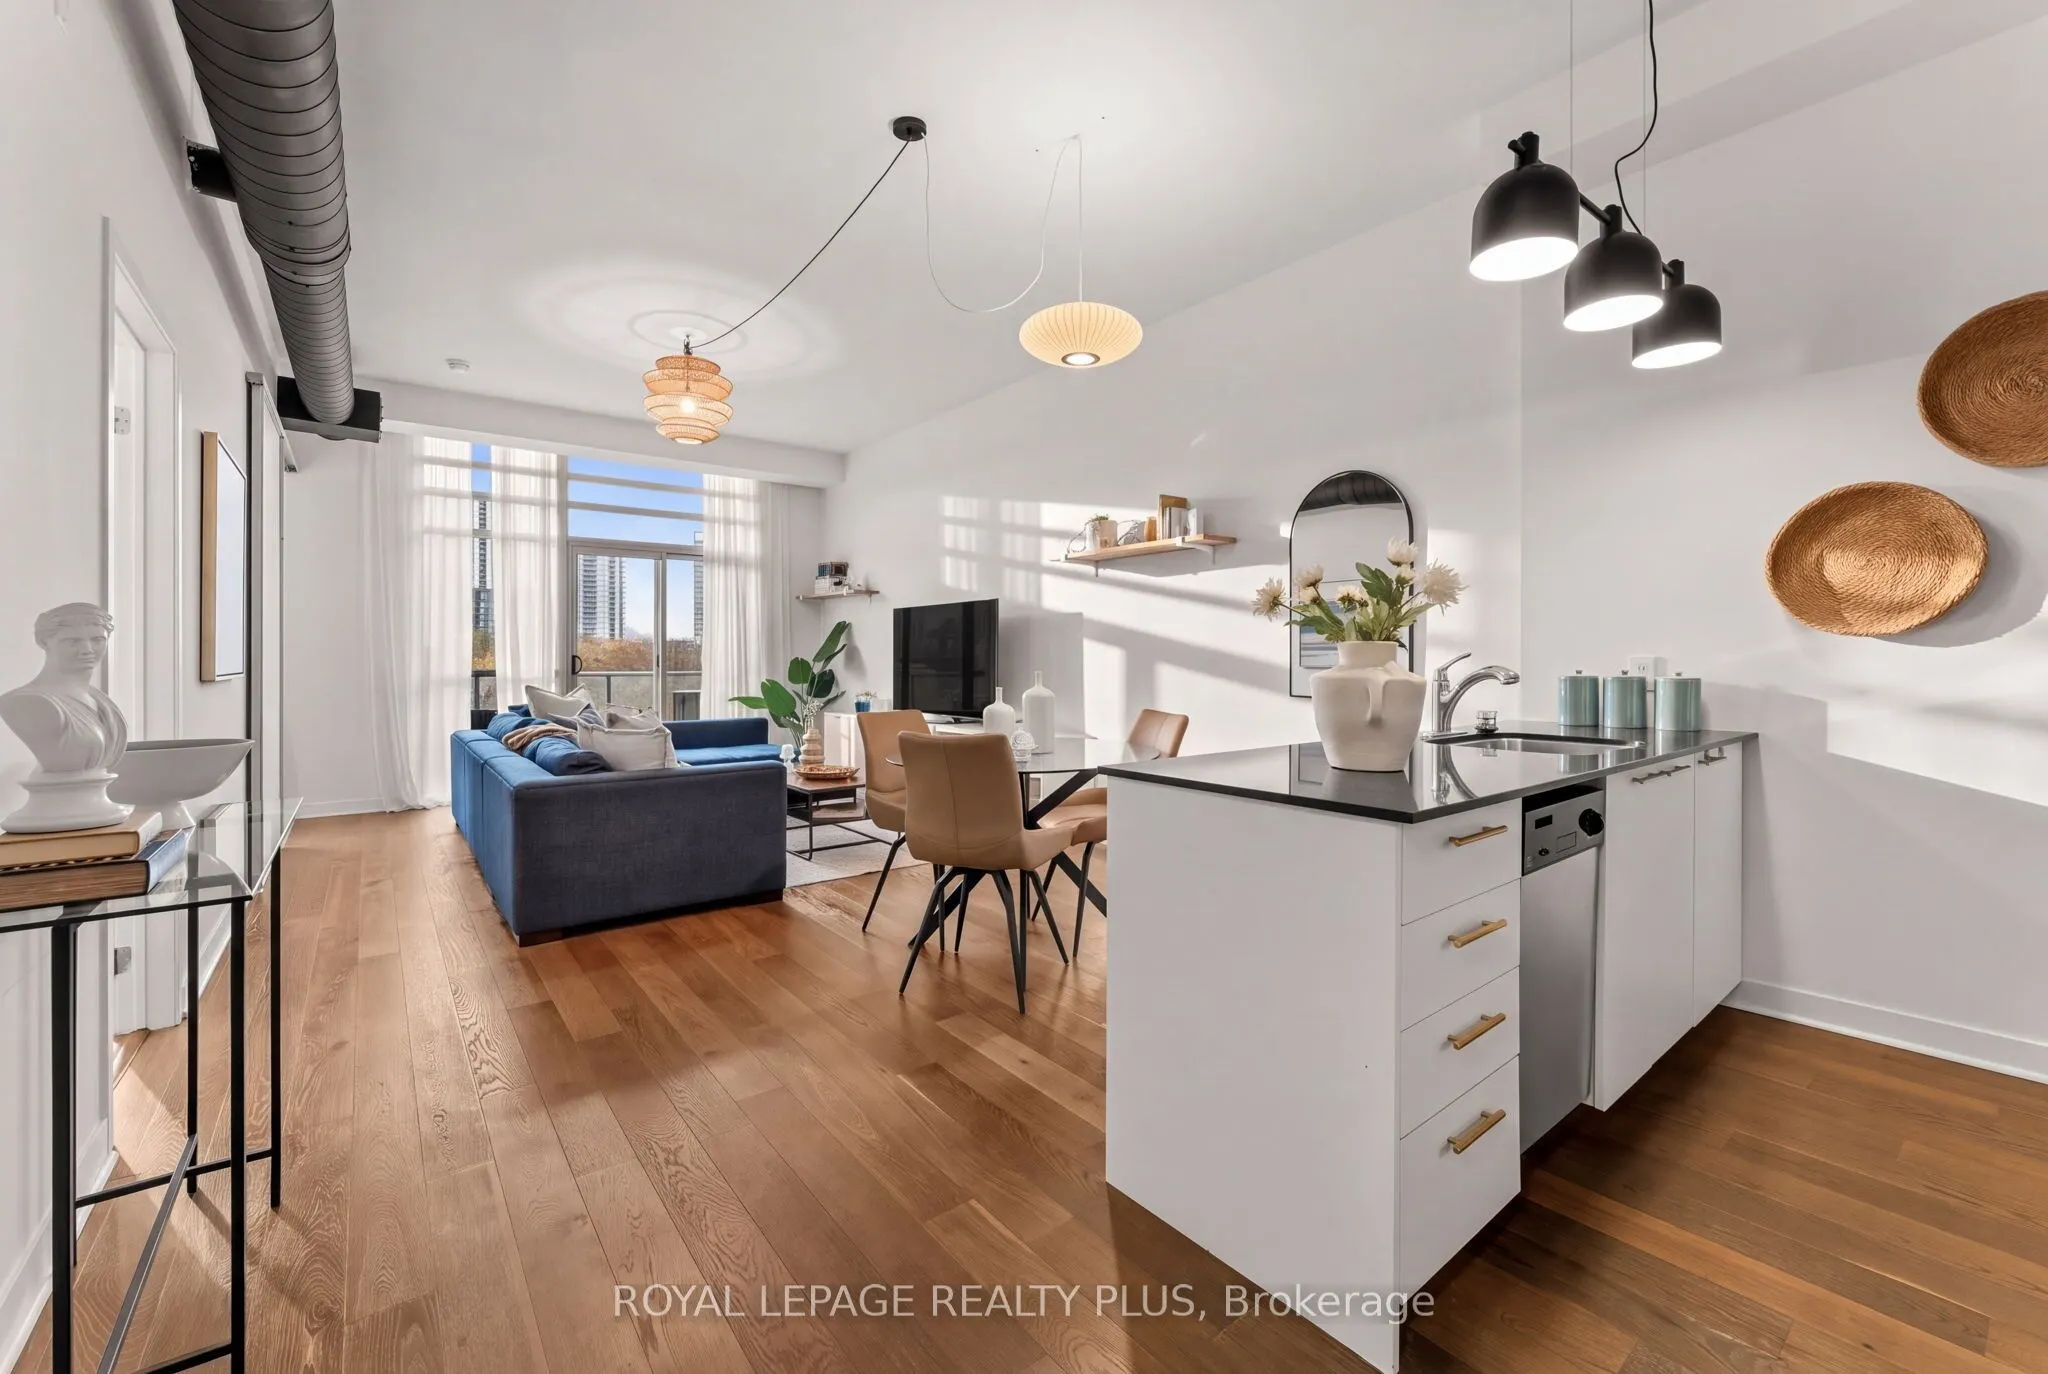
Experience the best of exceptional boutique loft-inspired living, ideally situated in Toronto's vibrant Corktown neighbourhood. Offering almost 800 sq ft of thoughtfully designed living space, this spacious suite combines contemporary style, functionality and an impressive sense of openness. Soaring 10-foot ceilings, expansive windows and hardwood flooring create the distinctive loft aesthetic that makes this home so appealing. The inviting open-concept living and dining area extends seamlessly to an oversized 155 sq ft private balcony (with no balconies above it - only open sky), where spectacular panoramic skyline views provide an incredible backdrop for morning coffee, outdoor dining or entertaining beneath the evening sky. Need more room - enjoy summer nights on the Rooftop Garden. The well-appointed kitchen features stainless steel appliances, granite countertops and a generous centre peninsula, offering both practicality and an ideal gathering space. The spacious primary bedroom features a walk-in closet, while the separate den offers flexibility for a home office, reading nook or additional workspace. In-suite laundry and one parking space complete this wonderful offering. Set within the established community of Corktown, enjoy a fantastic selection of neighbourhood amenities right at your doorstep. Explore the charming cobblestone streets, boutiques, acclaimed restaurants of the nearby Distillery Historic District. Escape to the green spaces, walking trails and recreation amenities of Corktown Common and brand new Biidaasige Park. Commuters will love access to the 503, 504, and the new Ontario Line. King Street E offers an ever-growing collection of cafés, restaurants and local conveniences, while excellent transit connections provide easy access to the downtown core, St. Lawrence Market, the waterfront and beyond. Offering an appealing combination of loft character, generous living space and exceptional outdoor living, this is Toronto living at its best.

Property Details

Full Property Details

Interior

Bedrooms
1
Bedrooms Plus
1
Total Bedrooms
2
Washrooms
1
Square Footage
700-799 sqft
Basement
None
Heating Source
Gas
Heating Fuel
Heat Pump
Air Conditioning
Central Air
Family Room
No
Kitchens
1
Total Kitchens
1
Fireplace Features
No

Exterior

Driveway
None
Parking Spaces
1
Total Parking Spaces
1.00
Parking Description
None
Garage Spaces
1
Balcony
Open

Building Description

Style
Loft
Home Type
Condo
Subtype
Condo Apartment
Year Built
16-30
Property Orientation
North
Exterior Finish
Brick,Concrete Poured
Possession Date
2/8/2027
Locker
None

Community

Community
Moss Park

Taxes & Fees

Taxes
$3,552.65 /yr
Tax Year
2026
Occupancy
Owner
Maintenance Fee
$845.15
Central Air Conditioning
Included
Common Elements
Included
Heating
Included
Parking
Included
Water
Included
Building Insurance
Included

Other

Virtual Tour Link
Pets
Yes-with Restrictions

Room Types

Room Dimensions Area Description
Bathroom 6.04 x 8.07 48.74 sqft Ceramic Floor, 4 Pc Bath, Soaking Tub
Den 10.96 x 10.01 109.71 sqft Hardwood Floor, Closet, Open Concept
Dining Room 12.63 x 8.73 110.26 sqft Hardwood Floor, Combined w/Living, Open Concept
Kitchen 12.96 x 10.01 129.73 sqft Custom Backsplash, Stainless Steel Appl, Modern Kitchen
Living Room 12.6 x 11.22 141.37 sqft Hardwood Floor, Large Window, W/O To Balcony
Primary Bedroom 10.96 x 11.22 122.97 sqft Hardwood Floor, Large Window, Walk-In Closet(s)
Realize Realty Team
Realize Realty Team
CENTURY 21 LEADING EDGE REALTY INC.
Listed by KATHRYN ANN HENNESSEY, Salesperson
0 days on site
Listing Broker
ROYAL LEPAGE REALTY PLUS
Courtesy
ROYAL LEPAGE REALTY PLUS
Listed Date
11/9/2026

Courtesy of PropTx MLS® / ROYAL LEPAGE REALTY PLUS

Similar homes for sale in Toronto

Explore Toronto

Copyright 2026 All rights reserved. PropTx MLS® assumes no responsibility for the accuracy of any information shown. The information provided herein must only be used by consumers that have a bona fide interest in the purchase, sale or lease of real estate and may not be used for any commercial purpose or any other purpose.
Powered by AgentLocator