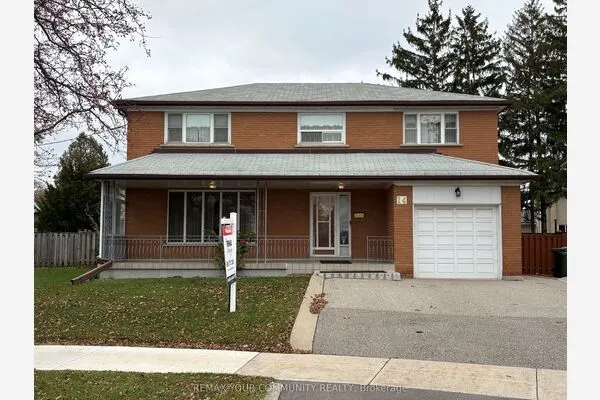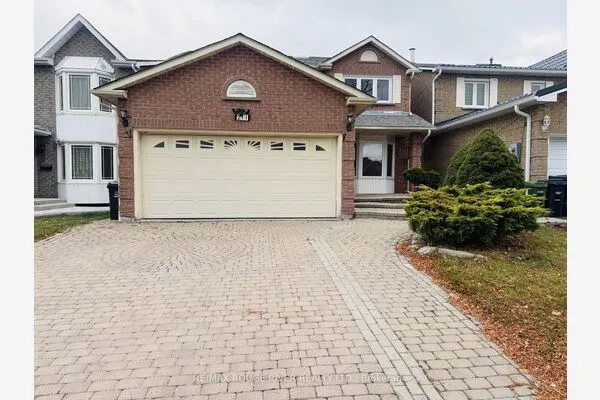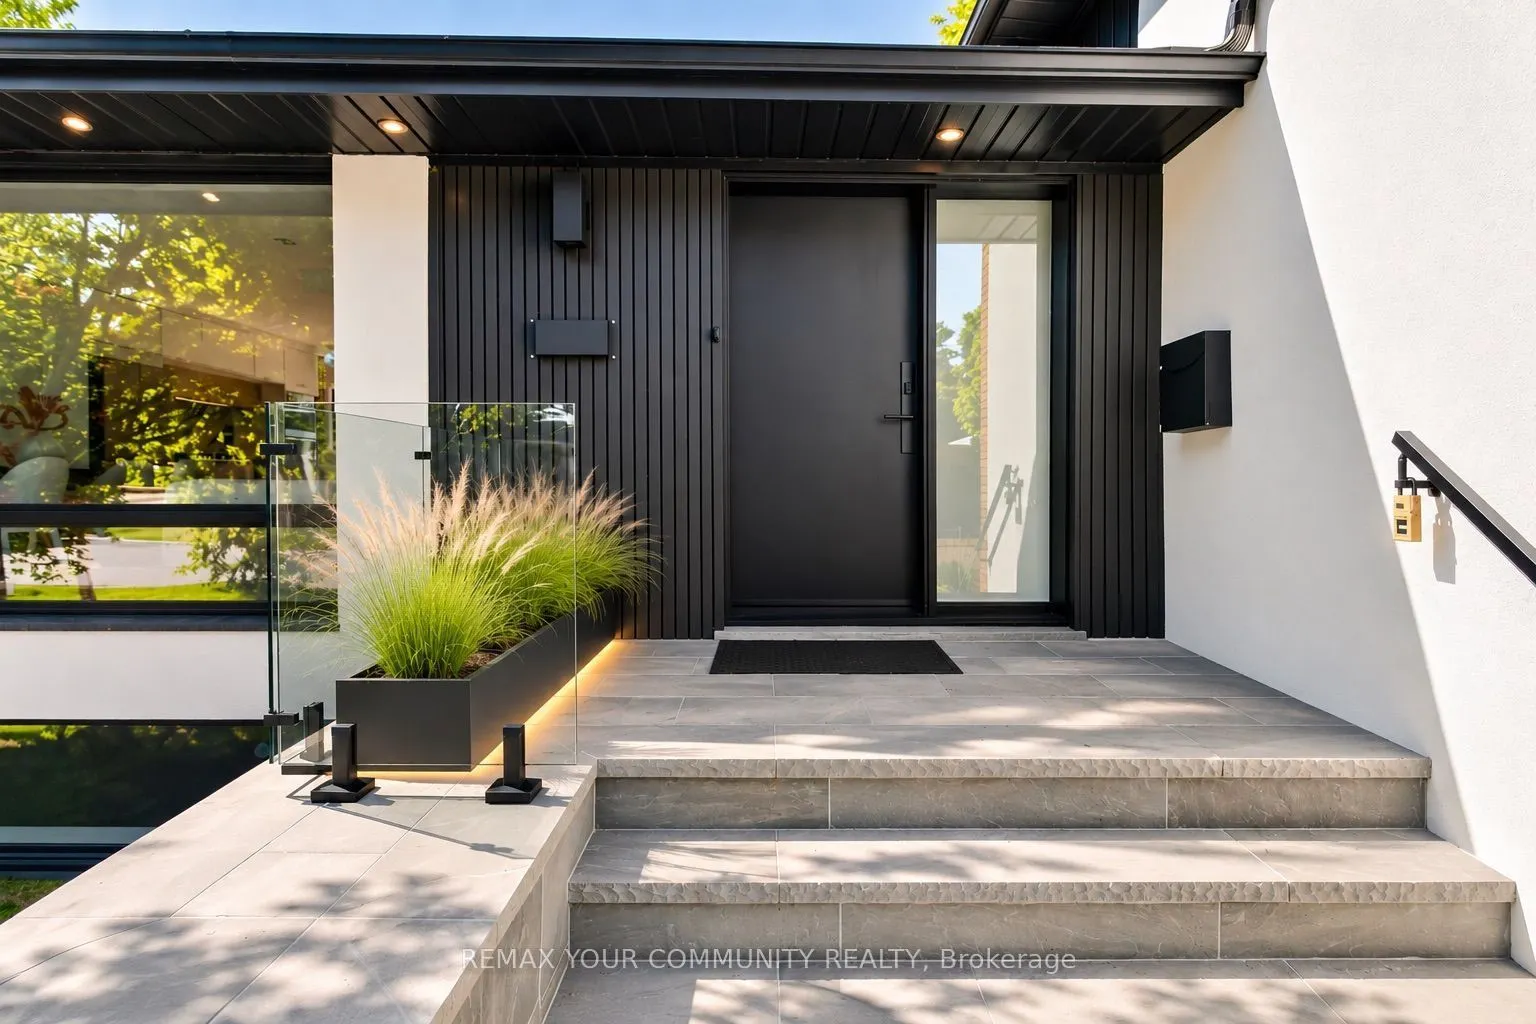
35 Geraldton Crescent, Toronto
1 / 49
For Sale
$1,958,000
4+1 bd · 4 ba · 1,500–2,000 sq ft

35 Geraldton Crescent, Toronto M2J 2R5

MLS®# C14164210

Est. mortgage
$7,428/mo
Property taxes $8,309.16/yr

About This Home

Property Type
House, Detached, Sidesplit 4
Parking
Attached 2 garage, 6 parking
MLS #
C14164210
Size
1500-2000 sqft
Basement
Apartment,Finished with Walk-Out
Listed on
2026-11-09
Lot size
59 x 130.1
Tax
$8,309.16 /yr
Days on Market
0
Stunning fully renovated side-split in the heart of Bayview Village. Rebuilt with closed permits, this 4+1 bedroom home offers a bright, open-concept layout designed with architectural plans. Featuring soaring ceilings up to 10 ft on the main floor and custom designer LED lighting throughout. Approx. 2,550 sq. ft. of usable living space (as per owner).The entire home has been spray-foam insulated, including full insulation in all walls and ceilings, with all-new framing, windows, and doors. Major upgrades include a new roof and skylight (2025), a new 200-amp electrical panel with new wiring throughout, completely updated plumbing with new underground drainage, a new 50-gallon hot water tank, and a waterproofed foundation with damp proofing, weeping tile, sump pump, and backflow prevention valve.This home offers two kitchens and two laundries with a separate entrance, ideal for in-law living or additional income potential. Set on a rare wide lot expanding to approximately 69 ft at the rear, the property also features a new asphalt driveway, a new deck, a fully redesigned backyard with fresh landscaping, and a private outdoor seating area with a gas line for BBQ or fire pit.Easily accessible to major highways, and close to excellent schools, hospitals, libraries, and shopping. with just minutes' walk to ravine trails-offering and Tennis court, the perfect combination of convenience and lifestyle.

Property Details

Full Property Details

Interior

Bedrooms
4
Bedrooms Plus
1
Total Bedrooms
5
Washrooms
4
Square Footage
1500-2000 sqft
Basement
Apartment,Finished with Walk-Out
Heating Source
Electric
Heating Fuel
Forced Air
Air Conditioning
Central Air
Family Room
Yes
Kitchens
2
Total Kitchens
2
Fireplace Features
Yes

Exterior

Depth
130.1
Front
59.0
Driveway
Available
Lot Size
59 x 130.1 ft
Pool
None
Parking Spaces
6
Total Parking Spaces
8.00
Parking Description
Attached
Garage Spaces
2

Building Description

Style
Sidesplit 4
Home Type
House
Subtype
Detached
Property Orientation
South
Exterior Finish
Brick,Stucco (Plaster)
Sewers
Sewer
Water Supply
Municipal
Possession Date
No Data

Community

Community
Bayview Village

Taxes & Fees

Taxes
$8,309.16 /yr
Tax Year
2025
Occupancy
Vacant

Room Types

Room Dimensions Area Description
Bathroom - 0 sqft 3 Pc Bath
Bathroom - 0 sqft 4 Pc Bath
Bedroom 2 - 0 sqft Hardwood Floor, Large Closet, Window
Bedroom 3 - 0 sqft Hardwood Floor, Large Closet, Window
Bedroom 4 - 0 sqft Hardwood Floor, Overlooks Garden, Large Closet
Dining Room - 0 sqft Open Concept, Hardwood Floor, Large Window
Family Room - 0 sqft Open Concept, Hardwood Floor, Fireplace
Kitchen - 0 sqft Open Concept, B/I Range, B/I Oven
Laundry - 0 sqft -
Living Room - 0 sqft Open Concept, Hardwood Floor, Large Window
Powder Room - 0 sqft 2 Pc Bath
Primary Bedroom - 0 sqft Hardwood Floor, Walk-In Closet(s), Ensuite Bath
Realize Realty Team
Realize Realty Team
CENTURY 21 LEADING EDGE REALTY INC.
0 days on site
Listing Broker
REMAX YOUR COMMUNITY REALTY
Courtesy
REMAX YOUR COMMUNITY REALTY
Listed Date
11/9/2026

Courtesy of PropTx MLS® / REMAX YOUR COMMUNITY REALTY
Similar homes for sale in Toronto

Explore Toronto

Copyright 2026 All rights reserved. PropTx MLS® assumes no responsibility for the accuracy of any information shown. The information provided herein must only be used by consumers that have a bona fide interest in the purchase, sale or lease of real estate and may not be used for any commercial purpose or any other purpose.
Powered by AgentLocator