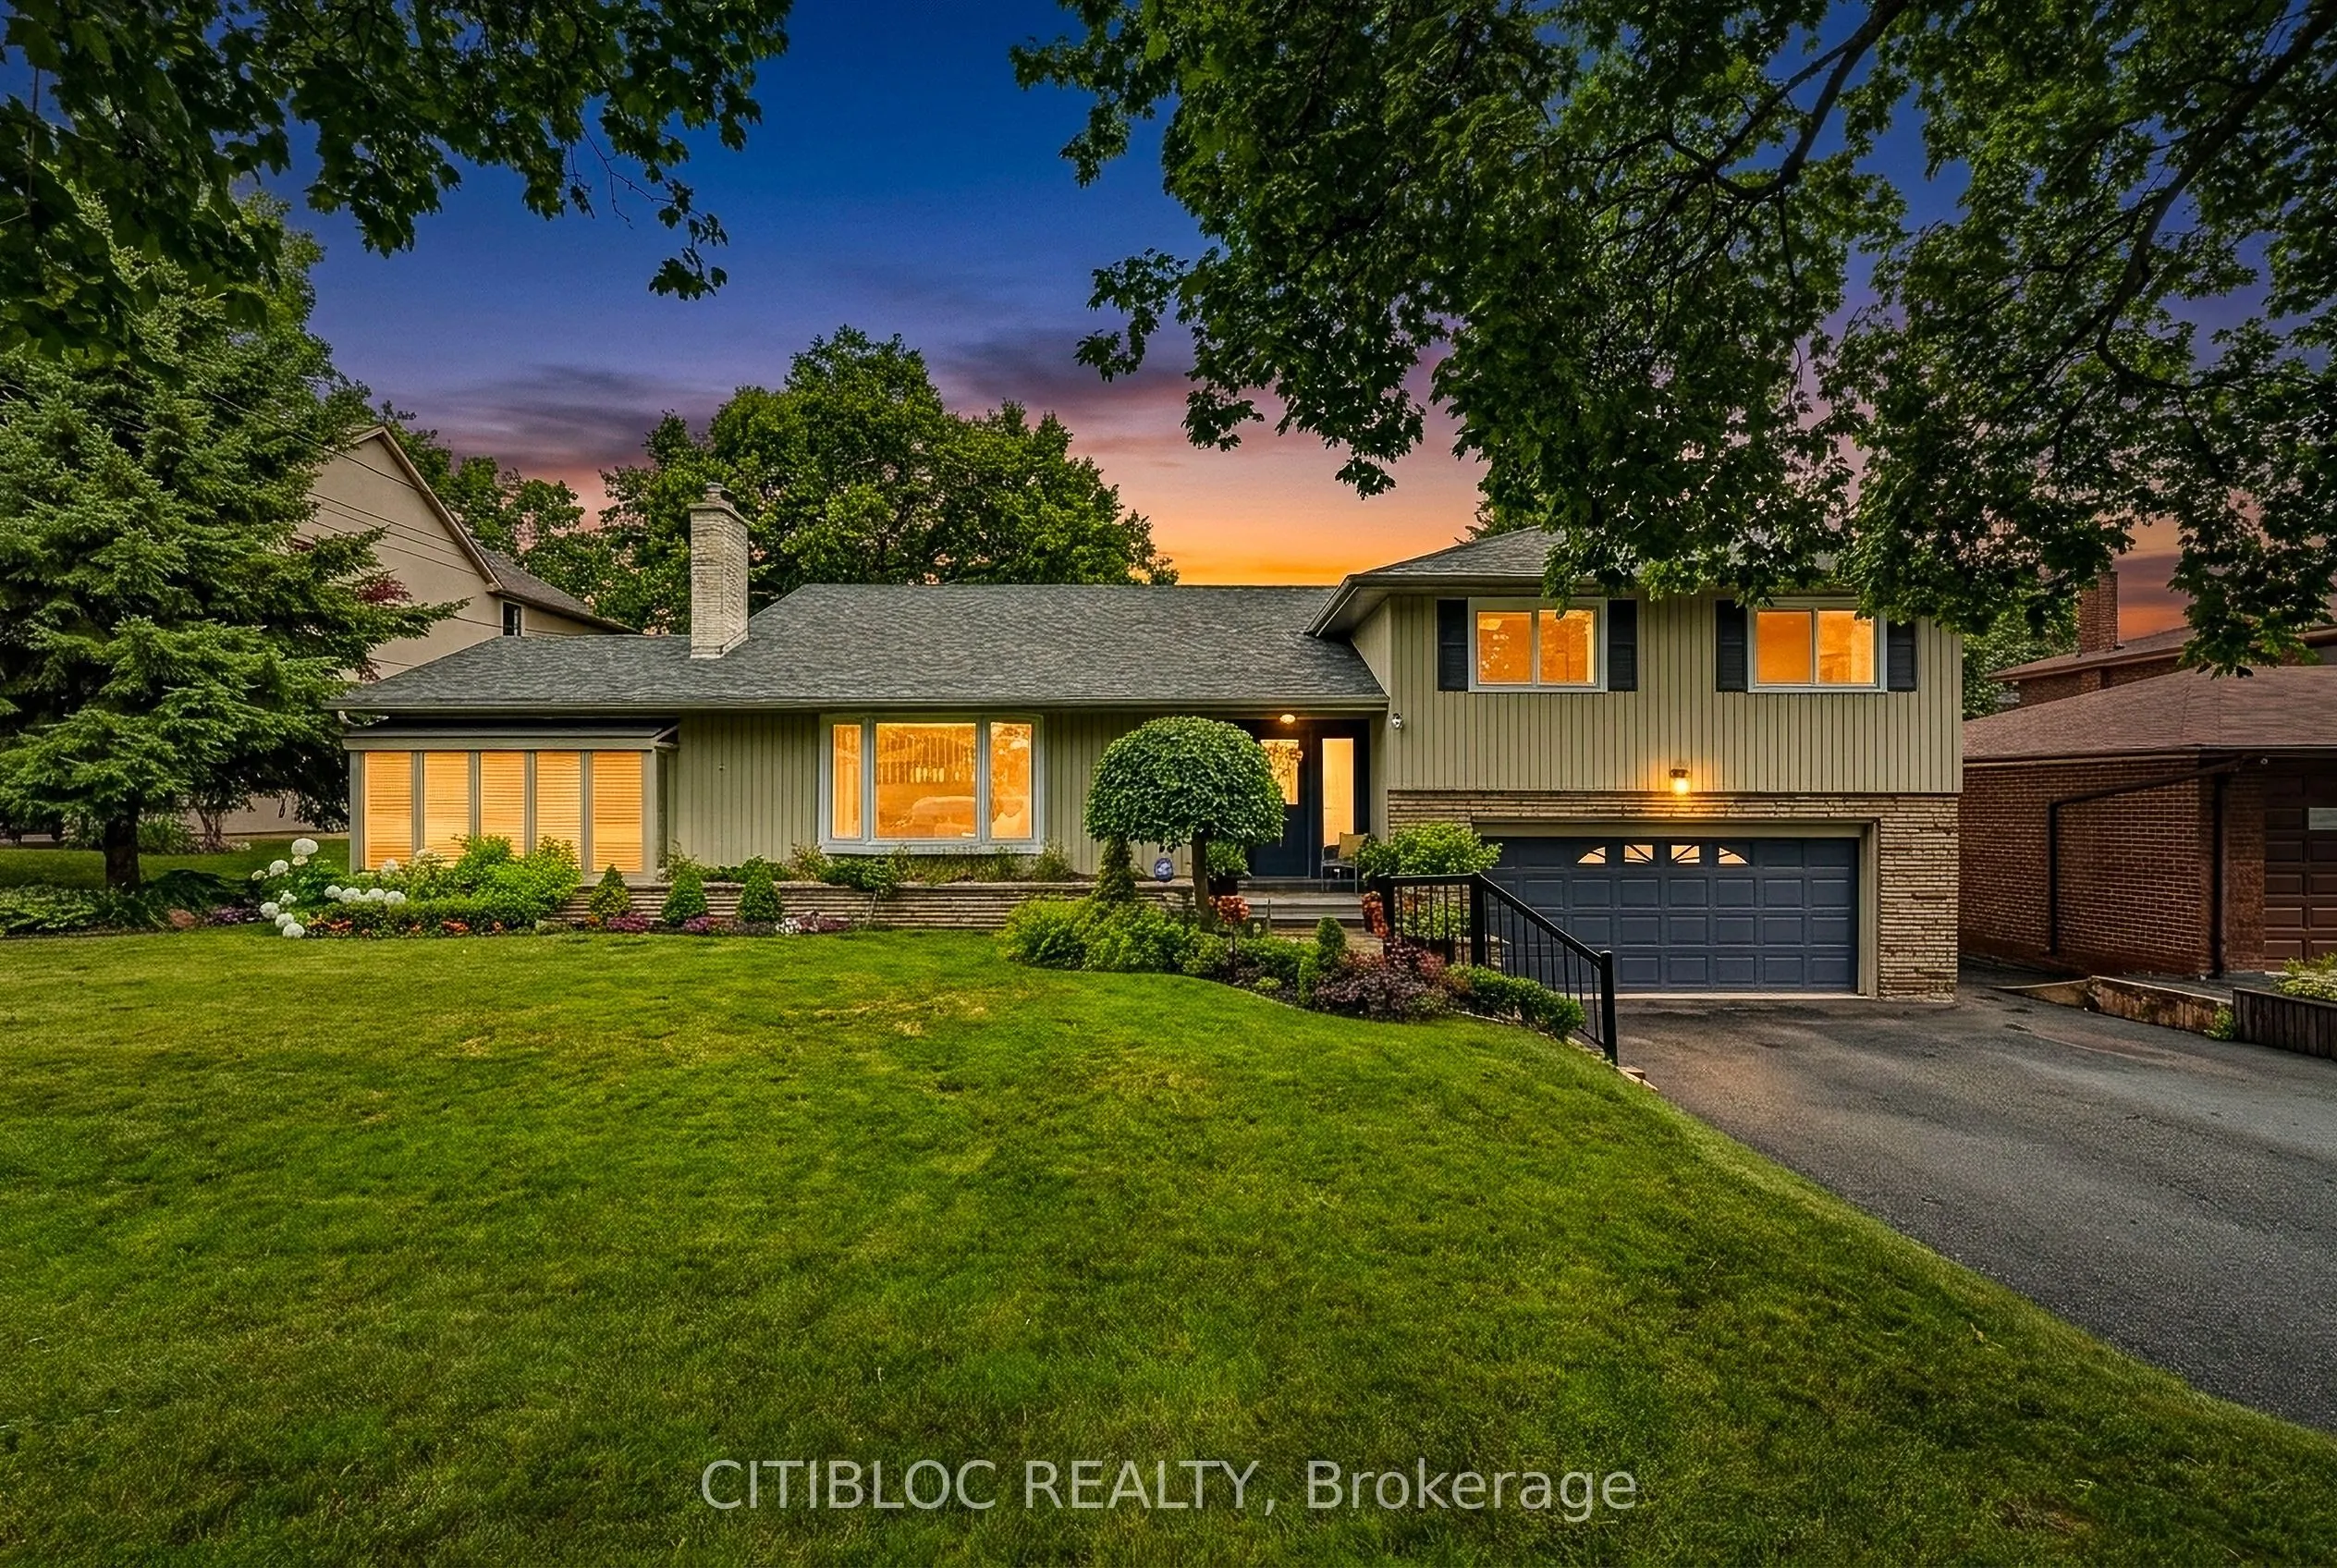
6 Fairhaven Drive, Toronto
1 / 37
For Sale
$1,990,000
4+1 bd · 3 ba · 2,000–2,500 sq ft

6 Fairhaven Drive, Toronto M9P 2P6

MLS®# W14164220

Est. mortgage
$7,549/mo
Property taxes $5,964.83/yr

About This Home

Property Type
House, Detached, Sidesplit 4
Parking
Built-In 2 garage, 4 parking
MLS #
W14164220
Size
2000-2500 sqft
Basement
Finished with Walk-Out,Separate Entrance
Listed on
2026-11-09
Lot size
80 x 155.91
Tax
$5,964.83 /yr
Days on Market
0
RARE 80' x 155.91' PREMIUM LOT BACKING ONTO PARKLAND! Welcome to this spacious, extensively renovated side split home offering over 3,000 sq. ft. of total finished living space in a serene, park-side setting. Blending suburban tranquility with urban convenience, this exceptional property offers a private backyard retreat featuring mature trees, a generous lawn, and a 12' x 10' storage shed.2025-2026 TOP-TO-BOTTOM RENOVATIONS All 3 full bathrooms renovated Modern kitchen with new cabinetry, countertops, backsplash & faucet New engineered hardwood flooring in the family room & ground-floor bedroom New vinyl flooring in the lower level Freshly painted exterior New sunroom roofing New stone entrance steps Updated framing & paving New windows & light fixtures New deck (2023)VERSATILE LAYOUT WITH IN-LAW OR INCOME POTENTIAL Featuring 4+1 bedrooms, three full bathrooms, a main kitchen, an additional kitchenette, and a separate entrance, this versatile layout offers excellent flexibility for extended family living or potential rental income. UNBEATABLE LOCATION Just steps from Weston Golf & Country Club and nearby walking trails, this home offers convenient access to Highways 401 and 400, with Toronto Pearson International Airport approximately 10 minutes away. Enjoy the best of both worlds: generous living space, a peaceful park-side setting, and convenient access to the city!

Property Details

Full Property Details

Interior

Bedrooms
4
Bedrooms Plus
1
Total Bedrooms
5
Washrooms
3
Square Footage
2000-2500 sqft
Basement
Finished with Walk-Out,Separate Entrance
Heating Source
Gas
Heating Fuel
Forced Air
Air Conditioning
Central Air
Family Room
Yes
Kitchens
1
Total Kitchens
1
Fireplace Features
Yes

Exterior

Depth
155.91
Front
80.0
Driveway
Private Double
Lot Size
80 x 155.91 ft
Pool
None
Parking Spaces
4
Total Parking Spaces
6.00
Parking Description
Built-In
Garage Spaces
2

Building Description

Style
Sidesplit 4
Home Type
House
Subtype
Detached
Property Orientation
North
Exterior Finish
Brick
Sewers
Sewer
Water Supply
Municipal
Possession Date
No Data

Community

Community
Kingsview Village-The Westway

Taxes & Fees

Taxes
$5,964.83 /yr
Tax Year
2025
Occupancy
Owner

Room Types

Room Dimensions Area Description
Bedroom 2 15.42 x 10.1 155.74 sqft Hardwood Floor
Bedroom 3 12.47 x 11.15 139.04 sqft Hardwood Floor, Window
Bedroom 4 14.44 x 10.66 153.93 sqft Hardwood Floor, Window
Dining Room 17.39 x 12.47 216.85 sqft Hardwood Floor, W/O To Deck
Family Room 20.67 x 13.12 271.19 sqft Hardwood Floor, Fireplace, W/O To Yard
Kitchen 12.63 x 11.65 147.14 sqft Ceramic Backsplash, Eat-in Kitchen
Living Room 22.47 x 15.26 342.89 sqft Hardwood Floor, 2 Way Fireplace, Cathedral Ceiling(s)
Office 8.2 x 6.73 55.19 sqft Laminate, Separate Room
Primary Bedroom 15.09 x 13.78 207.94 sqft Hardwood Floor, 4 Pc Ensuite, 4 Pc Ensuite
Sunroom 18.21 x 11.48 209.05 sqft Hardwood Floor, 2 Way Fireplace, W/O To Yard
Realize Realty Team
Realize Realty Team
CENTURY 21 LEADING EDGE REALTY INC.
0 days on site
Listing Broker
CITIBLOC REALTY
Courtesy
CITIBLOC REALTY
Listed Date
11/9/2026

Courtesy of PropTx MLS® / CITIBLOC REALTY
Similar homes for sale in Toronto

Explore Toronto

Copyright 2026 All rights reserved. PropTx MLS® assumes no responsibility for the accuracy of any information shown. The information provided herein must only be used by consumers that have a bona fide interest in the purchase, sale or lease of real estate and may not be used for any commercial purpose or any other purpose.
Powered by AgentLocator