22 Prestwick Crescent, Toronto
1 / 49
For Sale
$3,698,000
4+1 bd · 7 ba · 3,500–5,000 sq ft

22 Prestwick Crescent, Toronto M2H 1M9

MLS®# C14165542

Est. mortgage
$14,029/mo
Property taxes $13,500/yr

About This Home

Property Type
House, Detached, 2-Storey
Parking
Attached 2 garage, 2 parking
MLS #
C14165542
Size
3500-5000 sqft
Basement
Finished,Separate Entrance,Walk-Up
Listed on
2026-11-09
Lot size
50 x 120.0
Tax
$13,500 /yr
Days on Market
1
Approximate Age
0-5
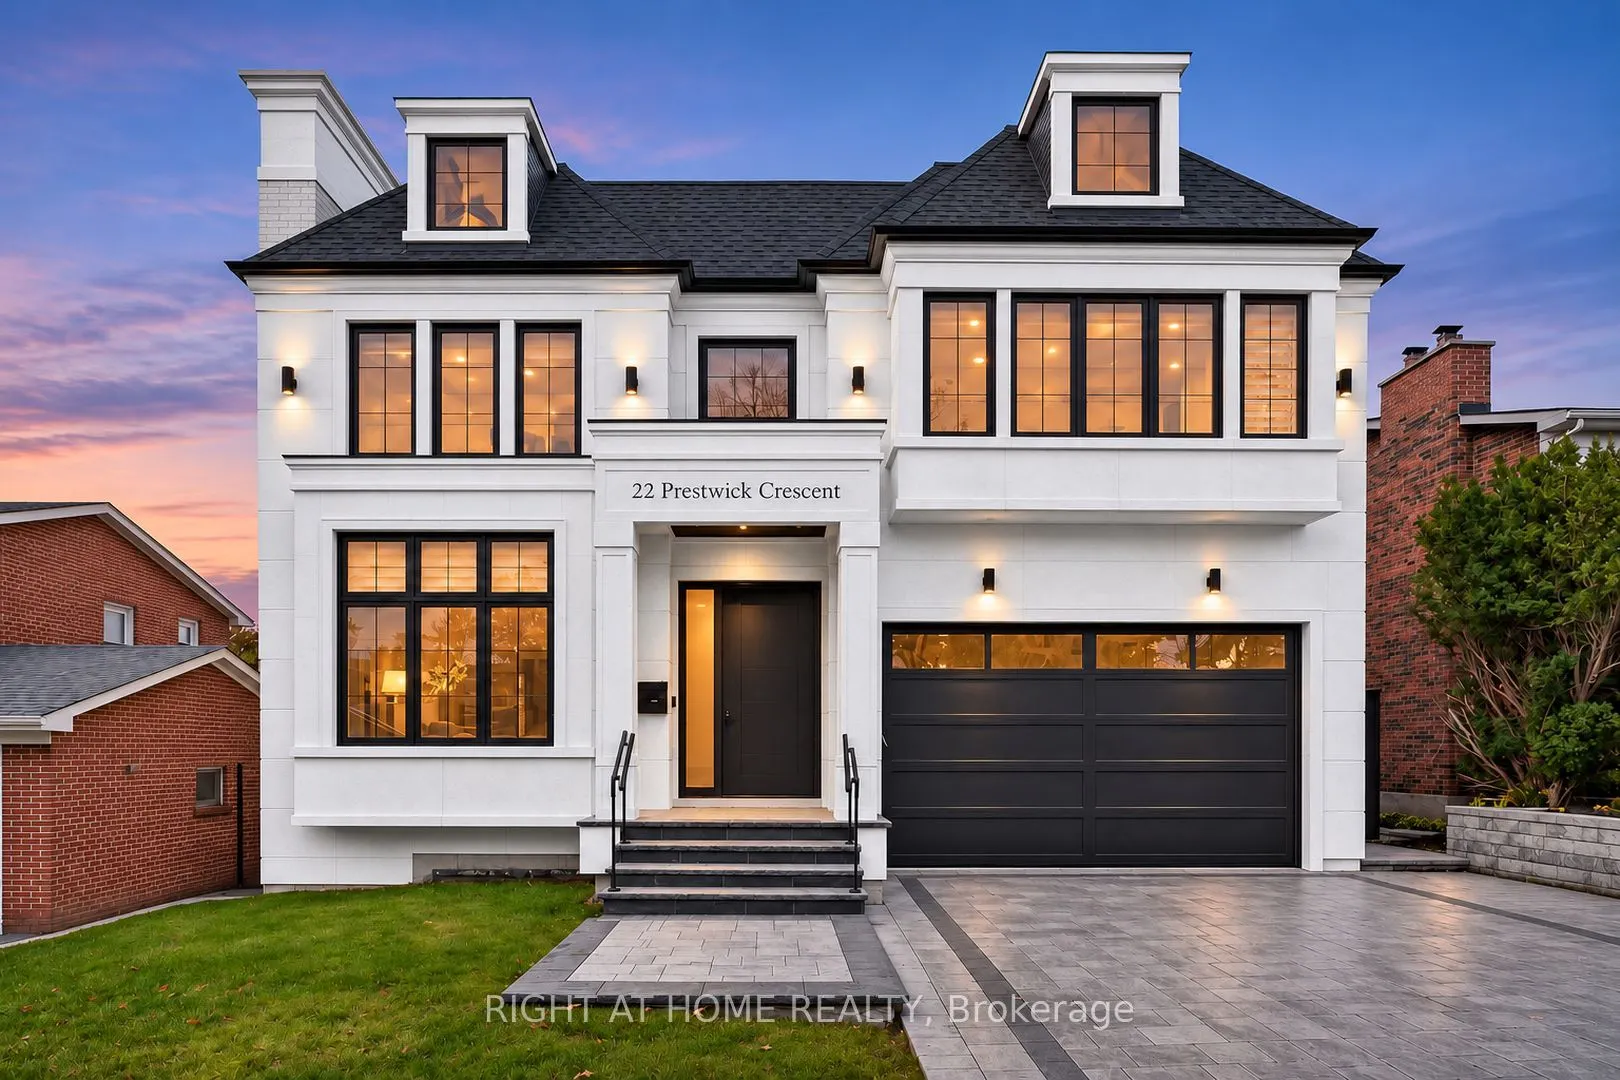
Welcome to 22 Prestwick Crescent, an extraordinary custom built residence in Hillcrest Village offering over 6,000 sq. ft. of living space. Thoughtfully designed and built by its owner for personal enjoyment, the home makes a striking first impression with its precast concrete facade, 12 foot ceilings on the main floor and dramatic open to above foyer. Inside, soaring windows, four skylights, extra wide white oak flooring, custom white oak millwork and trim, book matched stone and four fireplaces showcase the craftsmanship throughout. The dining room flows through a butler's pantry into the custom white oak kitchen, complete with a Wolf cooktop and JennAir appliances. The private office features 13 foot ceilings and a corner window. Heated floors in the primary ensuite and basement, Control4 automation, motorized curtains, dual heating and cooling systems, and a driveway with a snow melt rough in add comfort and convenience. The lower level includes a gym, wet bar, wine display and nanny room. Two laundry rooms add everyday convenience. High ceilings in the double garage allow for car lifts, creating potential parking for up to four vehicles. Close to Cresthaven Park, Hillcrest Tennis Club and schools, including Cresthaven, Zion Heights and A.Y. Jackson.

Property Details

Full Property Details

Interior

Bedrooms
4
Bedrooms Plus
1
Total Bedrooms
5
Washrooms
7
Square Footage
3500-5000 sqft
Basement
Finished,Separate Entrance,Walk-Up
Heating Source
Gas
Heating Fuel
Forced Air
Air Conditioning
Central Air
Family Room
Yes
Kitchens
1
Kitchens Plus
1
Total Kitchens
2
Fireplace Features
Yes

Exterior

Depth
120.0
Front
50.0
Driveway
Private Double
Lot Size
50 x 120.0 ft
Pool
None
Parking Spaces
2
Total Parking Spaces
4.00
Parking Description
Attached
Garage Spaces
2
Zoning
Residential

Building Description

Style
2-Storey
Home Type
House
Subtype
Detached
Year Built
0-5
Property Orientation
West
Exterior Finish
Concrete
Sewers
Sewer
Water Supply
Municipal
Possession Date
No Data

Community

Community
Hillcrest Village

Taxes & Fees

Taxes
$13,500 /yr
Tax Year
2025
Occupancy
Owner

Other

Virtual Tour Link

Room Types

Room Dimensions Area Description
Bedroom 2 14.01 x 13.85 194.04 sqft Hardwood Floor, 4 Pc Bath, Walk-In Closet(s)
Bedroom 3 16.99 x 13.52 229.7 sqft Hardwood Floor, 3 Pc Ensuite, Walk-In Closet(s)
Bedroom 4 17.16 x 12.99 222.91 sqft Hardwood Floor, 4 Pc Ensuite, Walk-In Closet(s)
Bedroom 5 12.6 x 12.5 157.5 sqft Heated Floor, 4 Pc Ensuite
Dining Room 13.52 x 12.99 175.62 sqft Hardwood Floor, Built-in Speakers
Exercise Room 14.76 x 10.99 162.21 sqft Heated Floor
Kitchen 21.85 x 13.52 295.41 sqft B/I Appliances, Centre Island
Laundry 8.07 x 8.01 64.64 sqft -
Living Room 13.52 x 10.93 147.77 sqft Hardwood Floor, Built-in Speakers, Bay Window
Office 13.68 x 9.15 125.17 sqft Hardwood Floor, Overlooks Garden, Closet
Powder Room 6.66 x 3.58 23.84 sqft -
Primary Bedroom 21.16 x 16.99 359.51 sqft Hardwood Floor, Built-in Speakers, Electric Fireplace
Realize Realty Team
Realize Realty Team
CENTURY 21 LEADING EDGE REALTY INC.
0 days on site
Listing Broker
RIGHT AT HOME REALTY
Courtesy
RIGHT AT HOME REALTY
Listed Date
11/9/2026

Courtesy of PropTx MLS® / RIGHT AT HOME REALTY
Similar homes for sale in Toronto

Explore Toronto

Copyright 2026 All rights reserved. PropTx MLS® assumes no responsibility for the accuracy of any information shown. The information provided herein must only be used by consumers that have a bona fide interest in the purchase, sale or lease of real estate and may not be used for any commercial purpose or any other purpose.
Powered by AgentLocator