
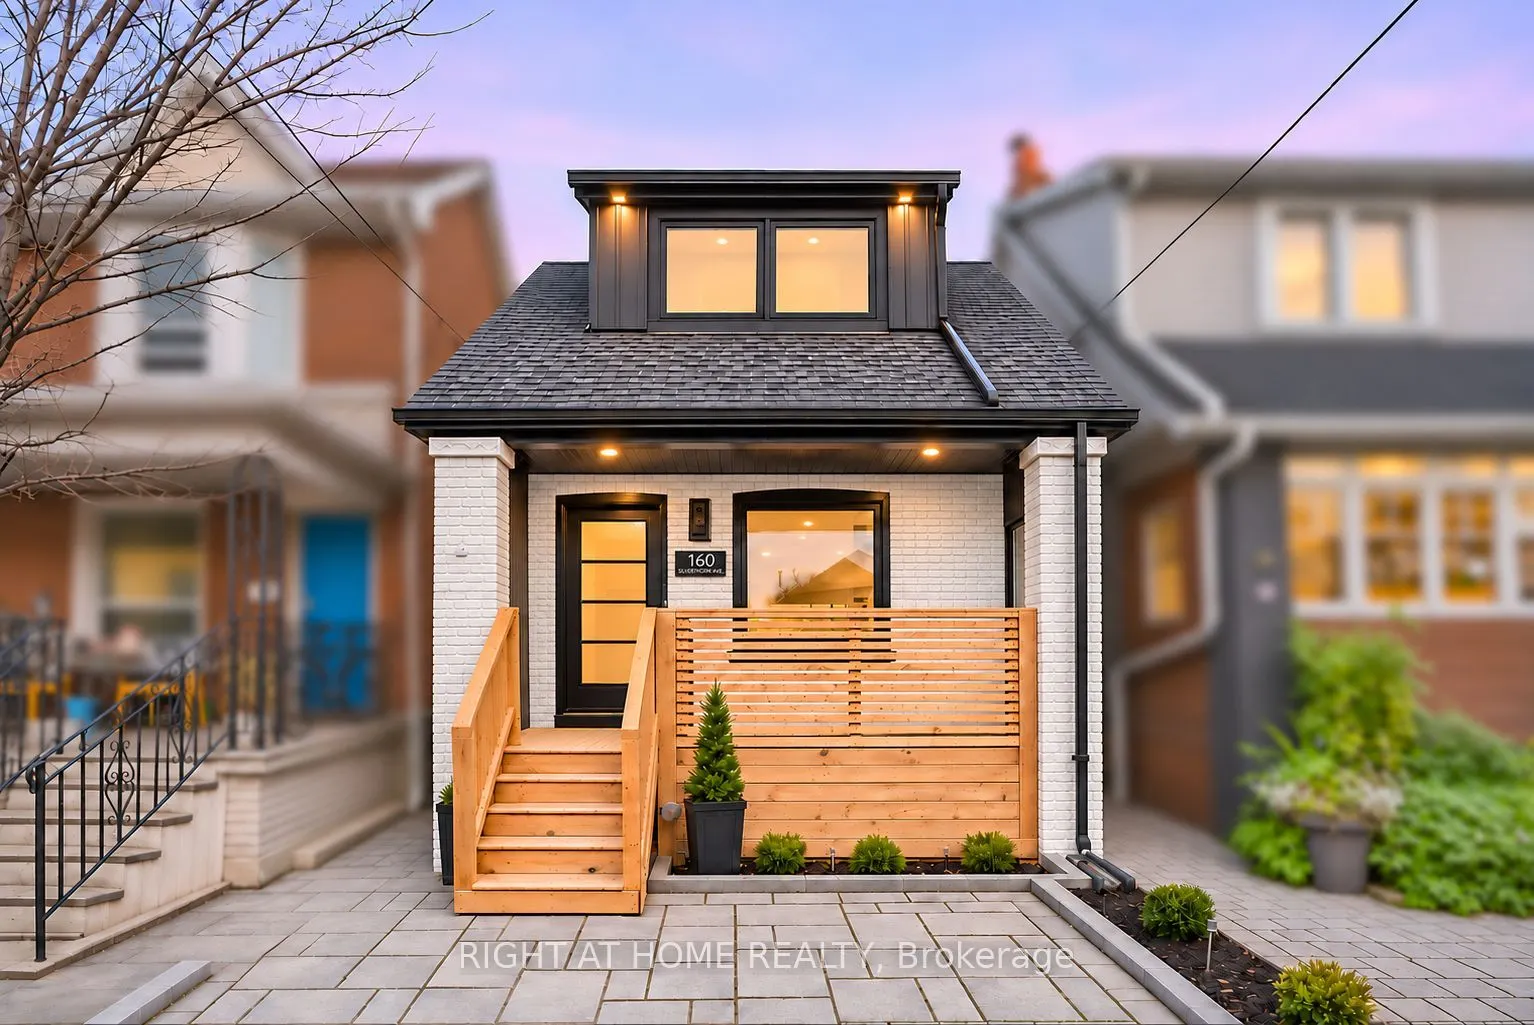


MLS®# W14165210
| Room | Dimensions | Area | Description |
|---|---|---|---|
| Bathroom | 5.22 x 7.32 | 38.21 sqft | 4 Pc Bath, Porcelain Floor, LED Lighting |
| Bathroom | 5.71 x 8.01 | 45.74 sqft | 3 Pc Bath, Glass Doors, Porcelain Floor |
| Bedroom | 10.99 x 9.91 | 108.91 sqft | B/I Closet, Hardwood Floor, Large Window |
| Bedroom 2 | 10.3 x 10.2 | 105.06 sqft | Closet, Wall Sconce Lighting |
| Bedroom 4 | 13.09 x 7.71 | 100.92 sqft | - |
| Dining Room | 13.09 x 9.74 | 127.5 sqft | 2 Pc Bath, Electric Fireplace |
| Kitchen | 13.09 x 15.62 | 204.47 sqft | Quartz Counter, Custom Backsplash, Stainless Steel Appl |
| Laundry | 5.61 x 5.09 | 28.55 sqft | Combined w/Laundry |
| Living Room | 12.99 x 1.02 | 13.25 sqft | Sump Pump, B/I Closet, Vinyl Floor |
| Living Room | 13.09 x 19.09 | 249.89 sqft | Fireplace, B/I Closet, Hardwood Floor |
| Office | 13.09 x 14.01 | 183.39 sqft | Vinyl Floor, Casement Windows |
| Primary Bedroom | 13.29 x 13.09 | 173.97 sqft | Walk-In Closet(s), 4 Pc Ensuite, Skylight |

Courtesy of PropTx MLS® / RIGHT AT HOME REALTY
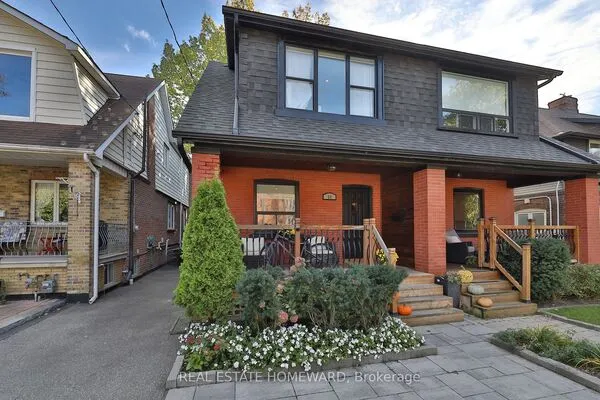 For Sale
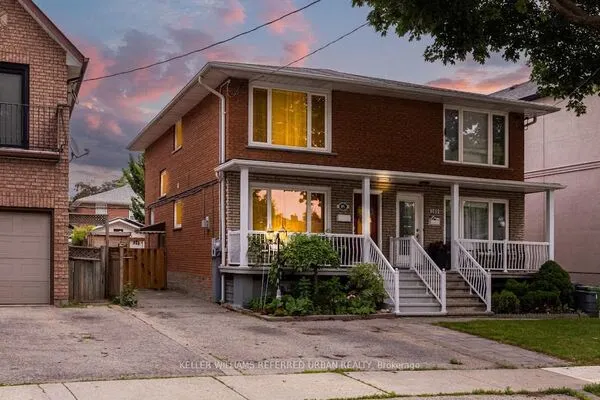 For Sale
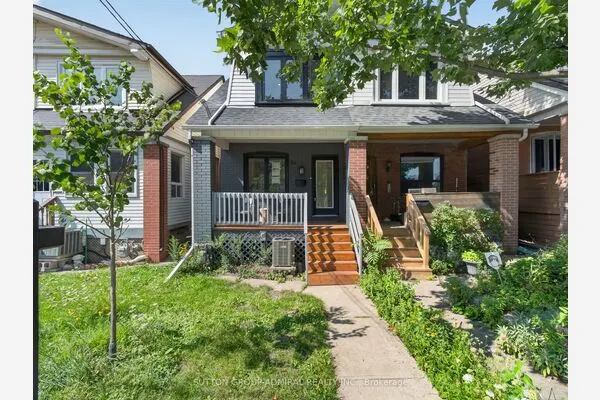 For Sale
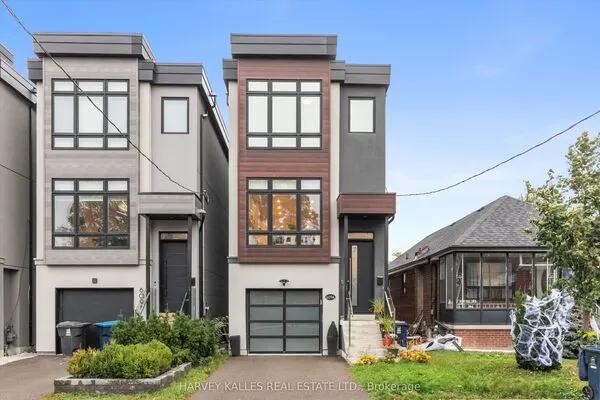 For Sale
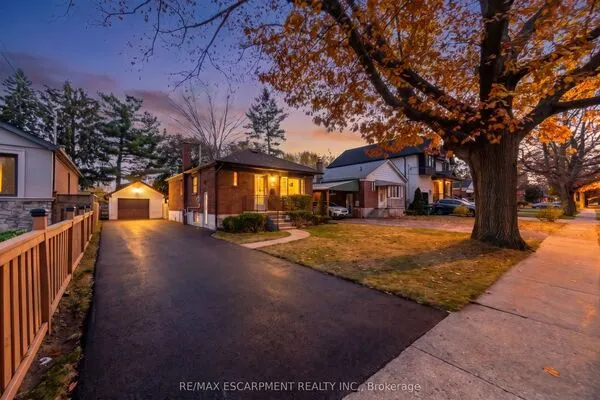 For Sale
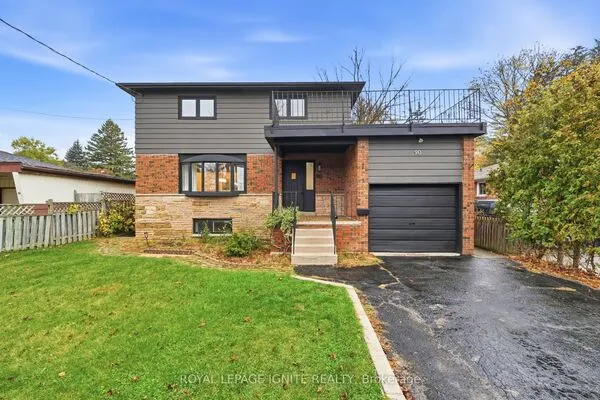 For Sale
