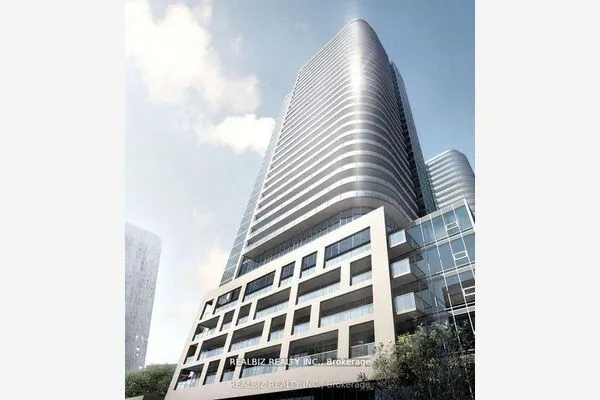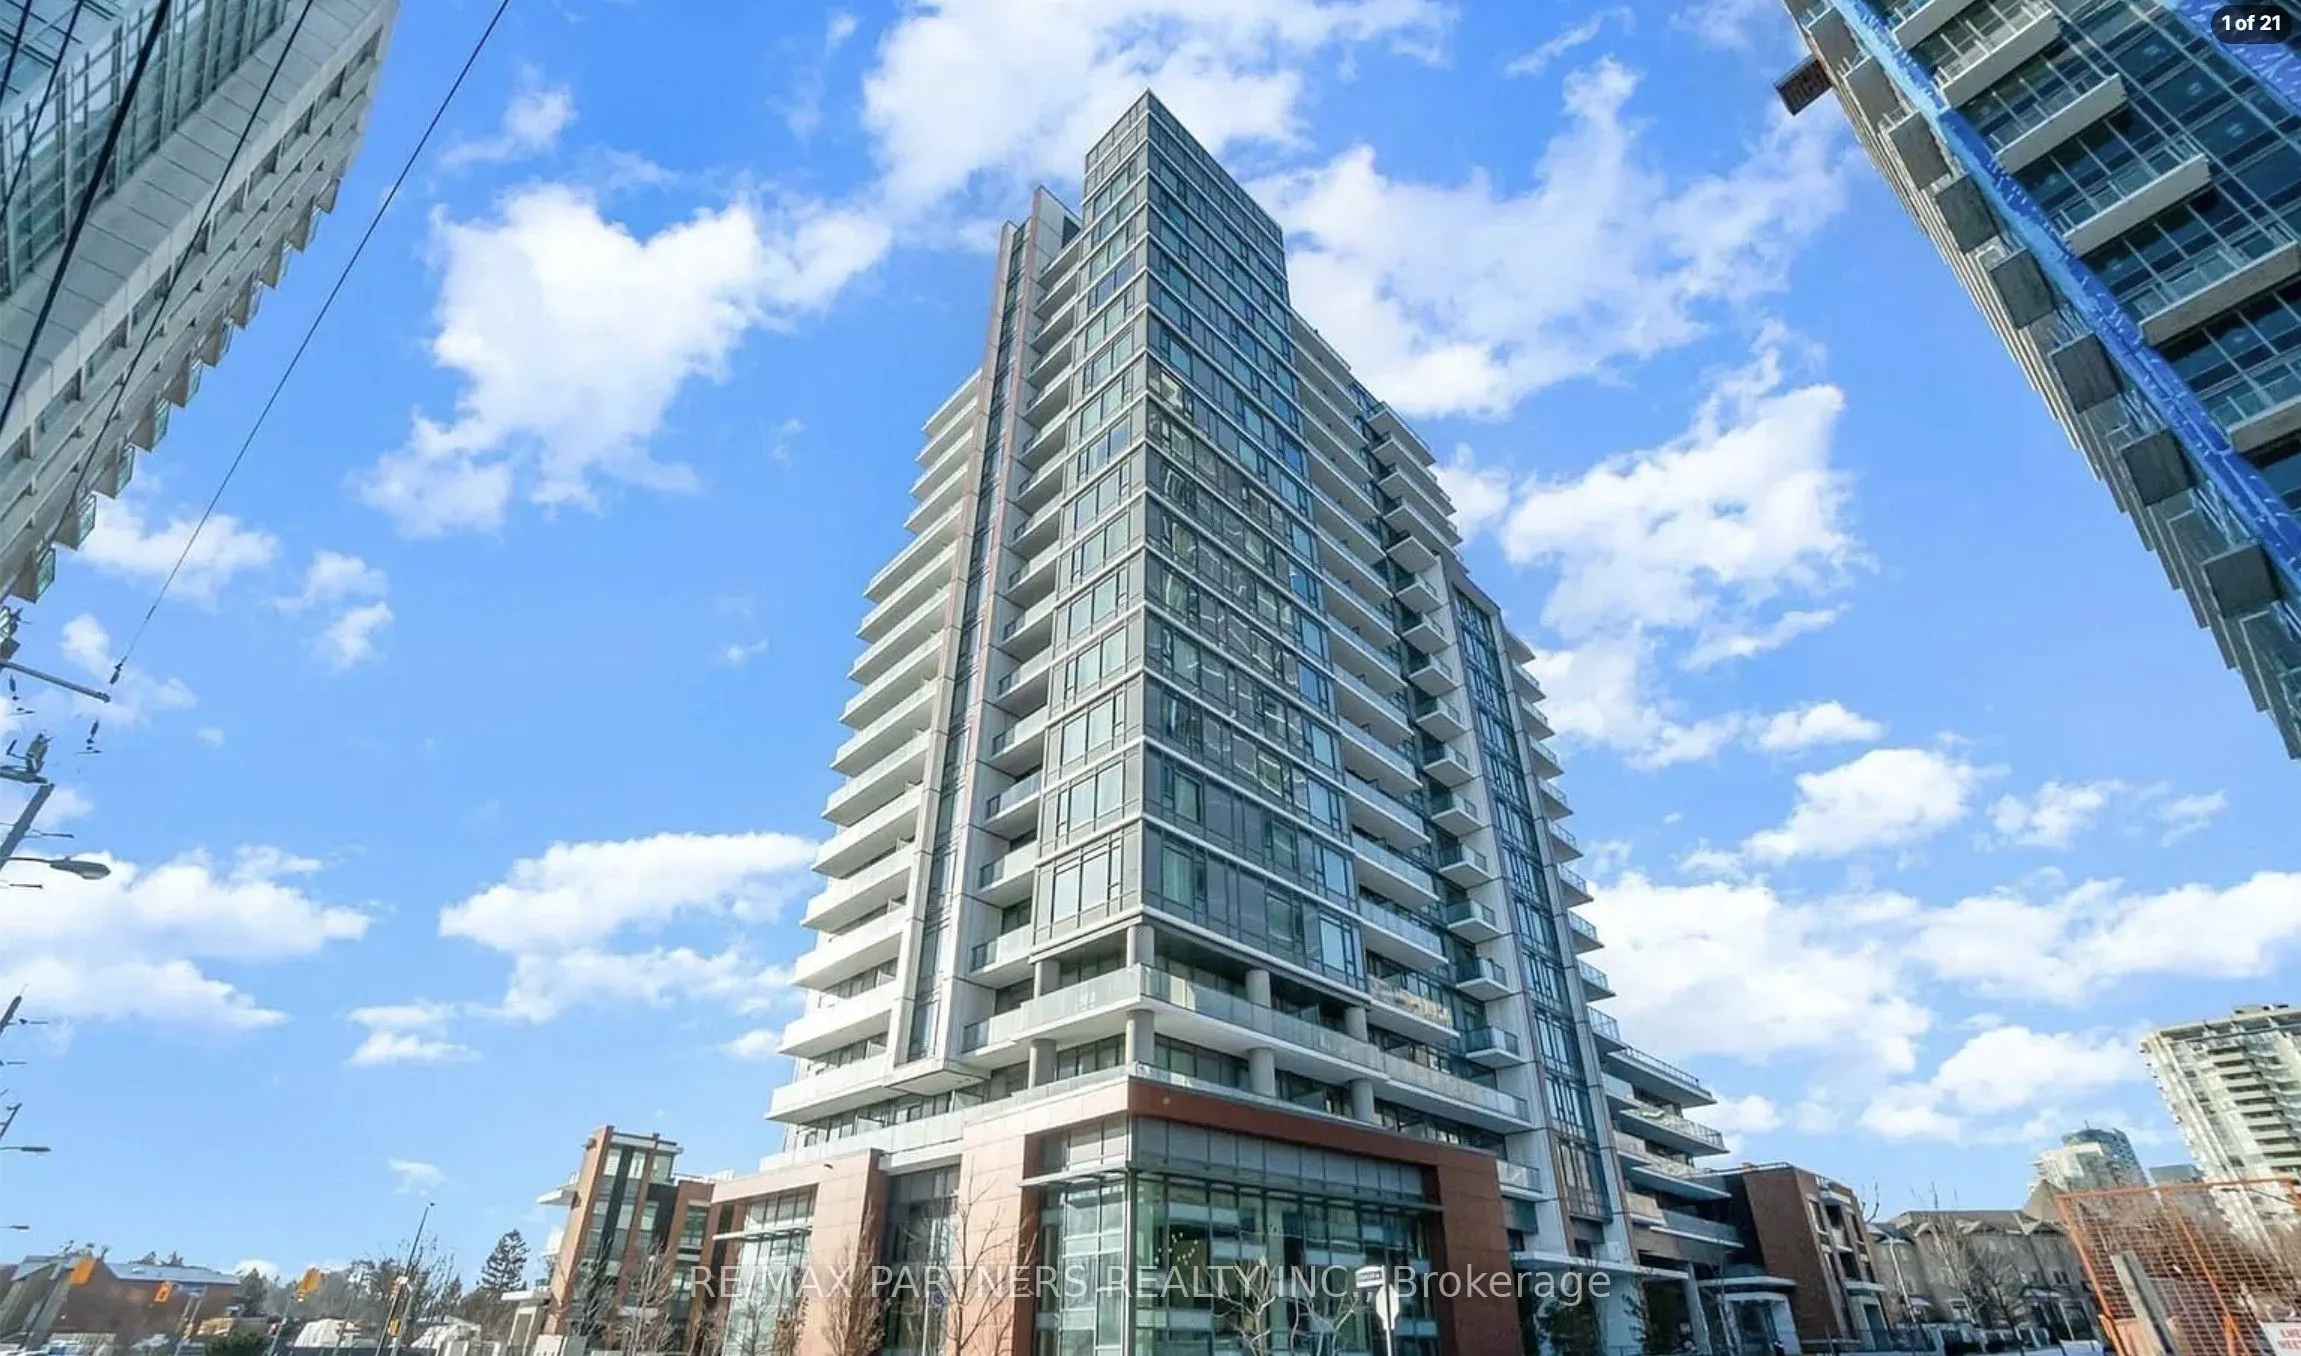
68 Canterbury Place #2006, Toronto
1 / 16
For Sale
$549,900
2 bd · 2 ba · 600–699 sq ft

68 Canterbury Place #2006, Toronto M2N 0H8

MLS®# C14165560

Est. mortgage
$2,086/mo
Property taxes $2,931/yr

About This Home

Property Type
Condo, Condo Apartment, Apartment
Parking
Underground 1 garage, 1 parking
MLS #
C14165560
Size
600-699 sqft
Basement
None
Listed on
2026-11-10
Tax
$2,931 /yr
Days on Market
0
Maintenance Fee
$713
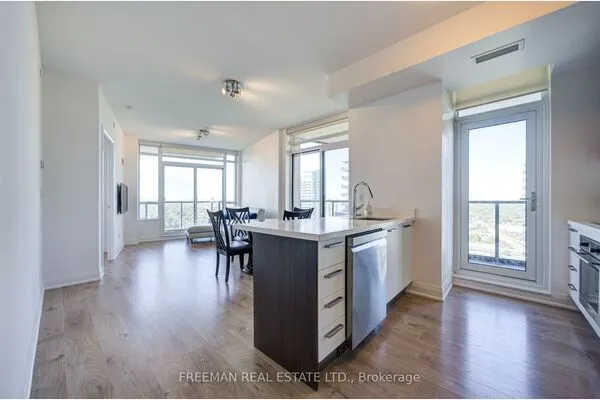
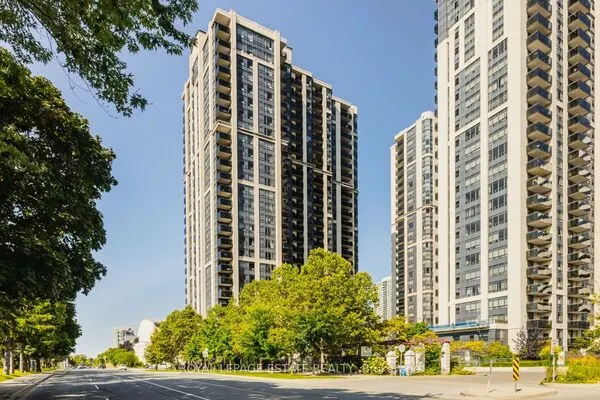
Bright, spacious, and flooded with natural light! This well-appointed 2-bedroom, 2-bathroom west-facing unit features unobstructed sunset views from both bedrooms and the living area, enjoy breathtaking panoramic views from the exceptionally large balcony. Highlights include freshly painted walls, an open-concept modern kitchen with a brand-new stove and range hood, and an included parking space. Situated in a exceptionally well-managed building with top-tier amenities: 24/7 concierge, fully equipped gym, rooftop deck, party room, guest suites, and visitor parking. Low-stress living with heat and water included in the maintenance fee. Unbeatable Willowdale location-walk to Finch Subway Station, Yonge Street dining, shopping, North York Centre, library, and top-rated catholic school, with swift access to Hwy 401. Ideally located near Toronto Police Service - 32 Division, offering added peace of mind and convenience.

Property Details

Full Property Details

Interior

Bedrooms
2
Total Bedrooms
2
Washrooms
2
Square Footage
600-699 sqft
Basement
None
Heating Source
Gas
Heating Fuel
Forced Air
Air Conditioning
Central Air
Family Room
No
Kitchens
1
Total Kitchens
1
Fireplace Features
No

Exterior

Driveway
Underground
Parking Spaces
1
Total Parking Spaces
1.00
Parking Description
Underground
Garage Spaces
1
Balcony
Open

Building Description

Style
Apartment
Home Type
Condo
Subtype
Condo Apartment
Property Orientation
West
Exterior Finish
Concrete
Possession Date
11/16/2026
Locker
Owned

Community

Community
Willowdale West

Taxes & Fees

Taxes
$2,931 /yr
Tax Year
2026
Occupancy
Vacant
Maintenance Fee
$713
Common Elements
Included
Heating
Included
Parking
Included
Water
Included
Building Insurance
Included

Other

Pets
Yes-with Restrictions

Room Types

Room Dimensions Area Description
Bedroom 2 7.51 x 7.09 53.25 sqft B/I Closet, Large Window
Dining Room 16.83 x 9.84 165.61 sqft Combined w/Living, Open Concept
Living Room 16.83 x 9.84 165.61 sqft Combined w/Dining, W/O To Balcony
Primary Bedroom 10.43 x 9.25 96.48 sqft 4 Pc Ensuite, B/I Closet, Large Window
Realize Realty Team
Realize Realty Team
CENTURY 21 LEADING EDGE REALTY INC.
0 days on site
Listing Broker
RE/MAX PARTNERS REALTY INC.
Courtesy
RE/MAX PARTNERS REALTY INC.
Listed Date
11/10/2026

Courtesy of PropTx MLS® / RE/MAX PARTNERS REALTY INC.
Similar homes for sale in Toronto

Explore Toronto

Copyright 2026 All rights reserved. PropTx MLS® assumes no responsibility for the accuracy of any information shown. The information provided herein must only be used by consumers that have a bona fide interest in the purchase, sale or lease of real estate and may not be used for any commercial purpose or any other purpose.
Powered by AgentLocator