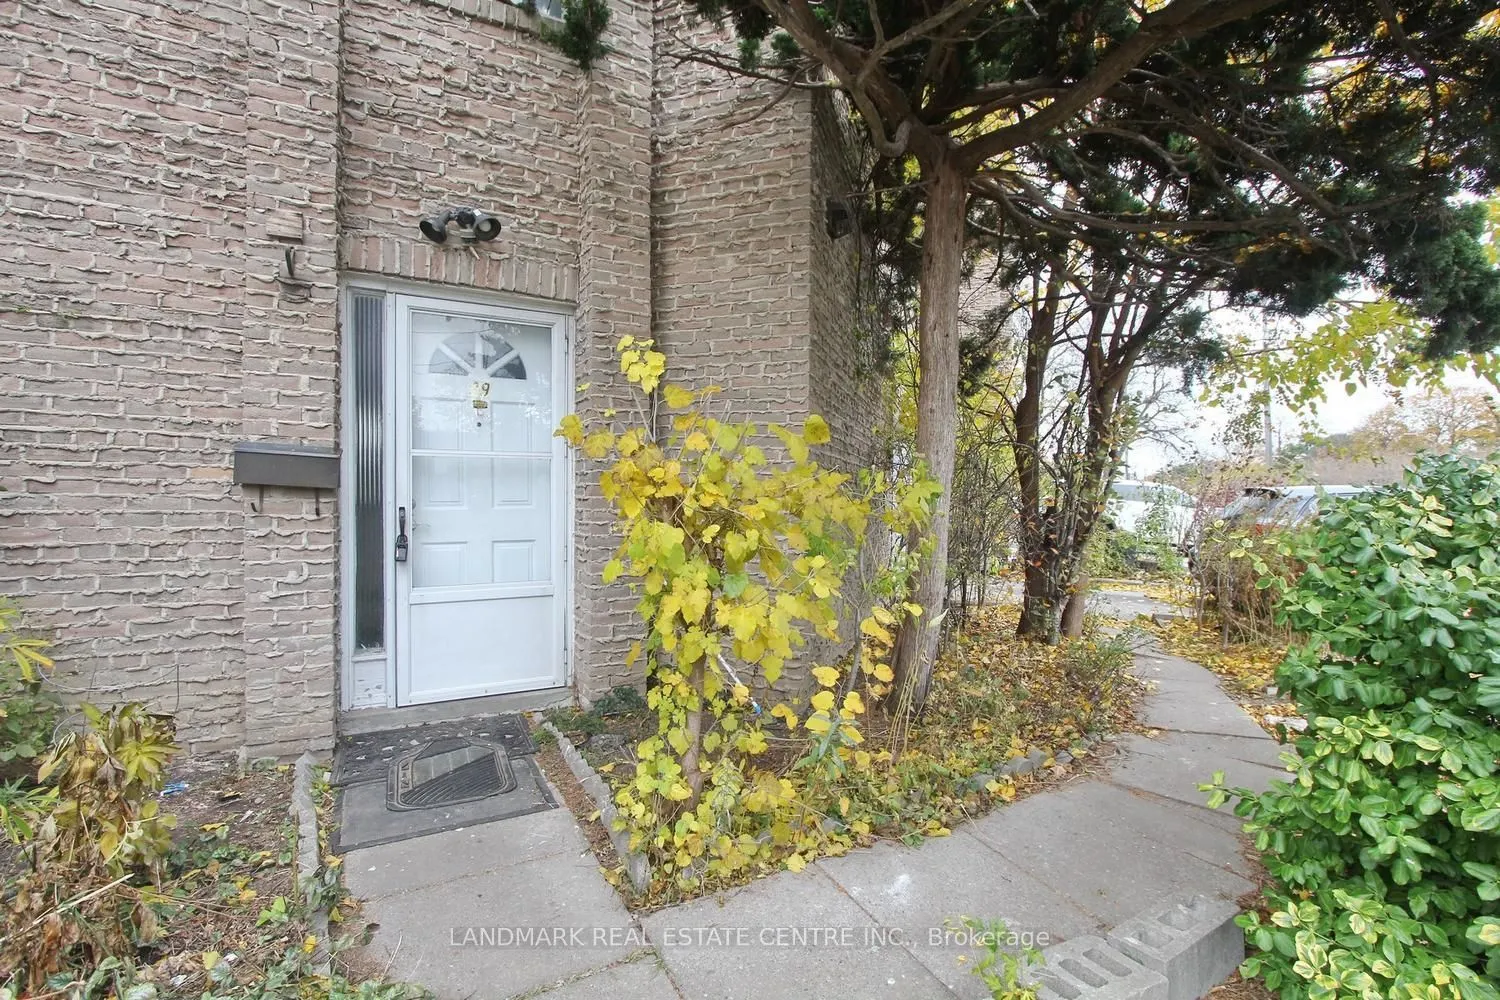
43 Lexington Avenue #39, Toronto
1 / 30
For Sale
$699,900
3+1 bd · 3 ba · 1,600–1,799 sq ft

43 Lexington Avenue #39, Toronto M9V 2G4

MLS®# W14165482

Est. mortgage
$2,655/mo
Property taxes $2,406/yr

About This Home

Property Type
Condo, Condo Townhouse, 2-Storey
Parking
Private 1 garage, 2 parking
MLS #
W14165482
Size
1600-1799 sqft
Basement
Finished
Listed on
2026-11-09
Tax
$2,406 /yr
Days on Market
1
Maintenance Fee
$498
**Rarely Offered Corner Townhome in a Highly Sought-After North Etobicoke Community!** Discover exceptional space, potential, and value in this impressive 3-bedroom townhome offering over 1,600 sq. ft. of living space! One of the largest units in the complex, this desirable corner residence features a spectacular great room with soaring 25-foot ceilings, creating an open and airy atmosphere. Offering a spacious and functional layout, this home presents an incredible opportunity for buyers to customize and create their dream living space. Enjoy the added privacy of a corner unit and a rear walkout to a peaceful, garden-like setting, perfect for relaxing or entertaining. Nestled within a quiet, established community, this property offers outstanding convenience just minutes from Humber College, Highway 407, shopping, community centres, parks, and public transit. Whether you're a first-time buyer, investor, or someone looking to add their personal touch, this home offers tremendous potential in a desirable location. **A rare opportunity to secure exceptional square footage, a unique layout, and incredible value in North Etobicoke. Don't miss out!**

Property Details

Full Property Details

Interior

Bedrooms
3
Bedrooms Plus
1
Total Bedrooms
4
Washrooms
3
Square Footage
1600-1799 sqft
Basement
Finished
Heating Source
Gas
Heating Fuel
Forced Air
Air Conditioning
Central Air
Family Room
Yes
Kitchens
1
Total Kitchens
1
Fireplace Features
No

Exterior

Driveway
Private
Parking Spaces
2
Total Parking Spaces
2.00
Parking Description
Private
Garage Spaces
1
Balcony
None

Building Description

Style
2-Storey
Home Type
Condo
Subtype
Condo Townhouse
Property Orientation
East
Exterior Finish
Brick
Possession Date
11/9/2026
Locker
Ensuite

Community

Community
West Humber-Clairville

Taxes & Fees

Taxes
$2,406 /yr
Tax Year
2025
Occupancy
Vacant
Maintenance Fee
$498
Common Elements
Included
Parking
Included
Water
Included
Building Insurance
Included

Other

Virtual Tour Link
Pets
Yes-with Restrictions

Room Types

Room Dimensions Area Description
Bedroom 2 15.39 x 10.2 156.98 sqft Hardwood Floor
Bedroom 3 11.09 x 9.88 109.57 sqft Hardwood Floor
Bedroom 4 12.11 x 15.88 192.31 sqft Broadloom
Dining Room 12.27 x 9.81 120.37 sqft Overlooks Living, Hardwood Floor
Kitchen 13.09 x 9.81 128.41 sqft Ceramic Floor, Eat-in Kitchen
Laundry 8.2 x 6.2 50.84 sqft Ceramic Floor
Living Room 16.01 x 13.19 211.17 sqft W/O To Yard, Hardwood Floor
Primary Bedroom 13.91 x 13.19 183.47 sqft 4 Pc Ensuite, His and Hers Closets, Hardwood Floor
Realize Realty Team
Realize Realty Team
CENTURY 21 LEADING EDGE REALTY INC.
-1 days on site
Listing Broker
LANDMARK REAL ESTATE CENTRE INC.
Courtesy
LANDMARK REAL ESTATE CENTRE INC.
Listed Date
11/9/2026

Courtesy of PropTx MLS® / LANDMARK REAL ESTATE CENTRE INC.
Similar homes for sale in Toronto

Explore Toronto

Copyright 2026 All rights reserved. PropTx MLS® assumes no responsibility for the accuracy of any information shown. The information provided herein must only be used by consumers that have a bona fide interest in the purchase, sale or lease of real estate and may not be used for any commercial purpose or any other purpose.
Powered by AgentLocator