
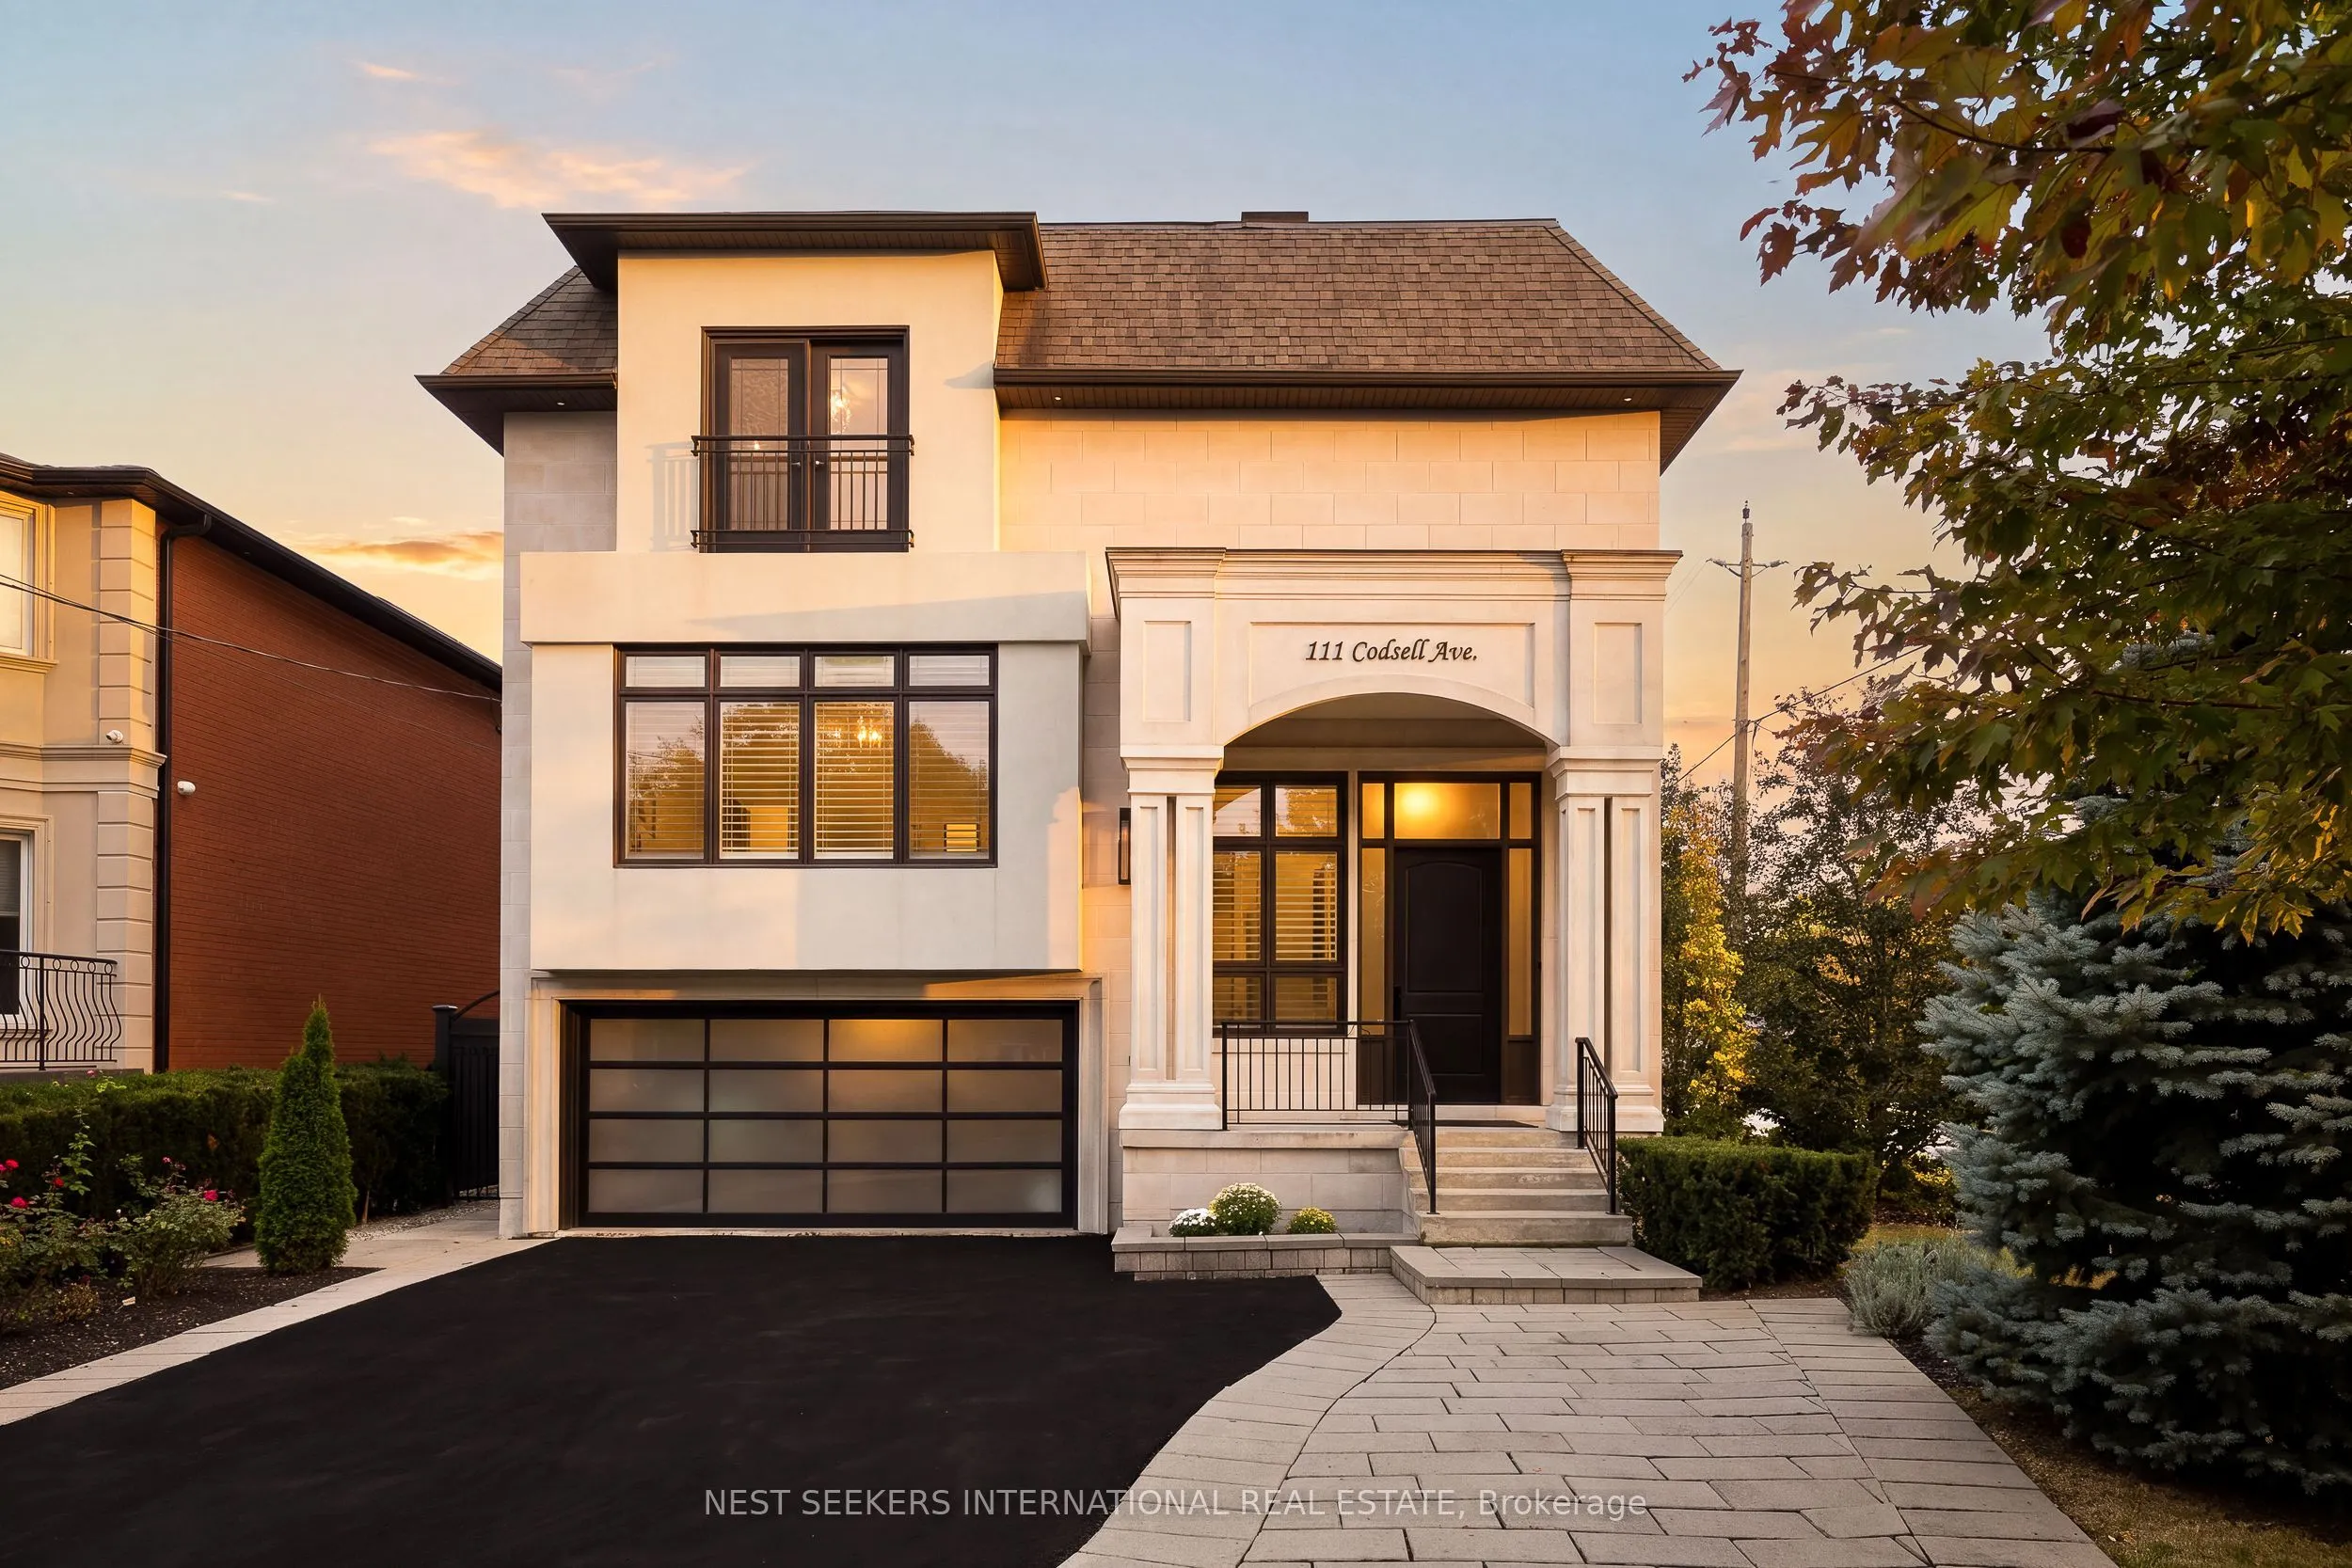


MLS®# C14165622
| Room | Dimensions | Area | Description |
|---|---|---|---|
| Bathroom | 8.33 x 4.33 | 36.07 sqft | 2 Pc Bath, Tile Floor, California Shutters |
| Bedroom 2 | 13.06 x 16.14 | 210.79 sqft | 4 Pc Ensuite, Walk-In Closet(s), Crown Moulding |
| Bedroom 3 | 12.99 x 16.24 | 210.96 sqft | 3 Pc Ensuite, Walk-In Closet(s), Crown Moulding |
| Breakfast | 7.64 x 13.81 | 105.51 sqft | California Shutters, Open Concept, W/O To Balcony |
| Dining Room | 9.32 x 25.89 | 241.29 sqft | Hardwood Floor, Open Concept, California Shutters |
| Family Room | 20.47 x 18.41 | 376.85 sqft | Fireplace, W/O To Balcony, Large Window |
| Foyer | 11.75 x 9.09 | 106.81 sqft | 2 Way Fireplace |
| Kitchen | 16.14 x 15.75 | 254.2 sqft | Centre Island, Open Concept, B/I Appliances |
| Living Room | 17.49 x 26.38 | 461.39 sqft | 2 Way Fireplace, Hardwood Floor, Open Concept |
| Office | 13.81 x 17.91 | 247.34 sqft | Wainscoting, Hardwood Floor, Pot Lights |
| Pantry | 5.97 x 9.15 | 54.63 sqft | B/I Fridge, Bar Sink, Quartz Counter |
| Primary Bedroom | 22.64 x 14.9 | 337.34 sqft | 7 Pc Ensuite, Walk-In Closet(s), Crown Moulding |

Courtesy of PropTx MLS® / NEST SEEKERS INTERNATIONAL REAL ESTATE
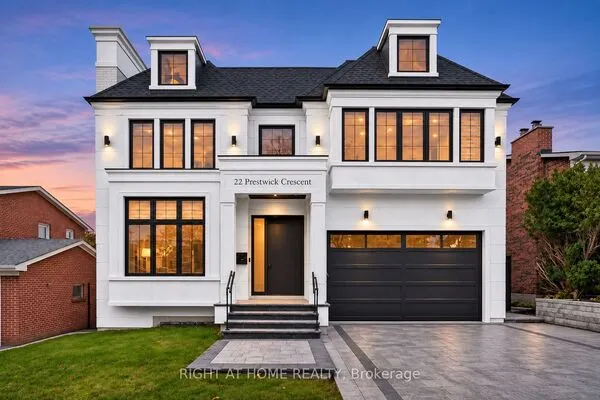 For Sale
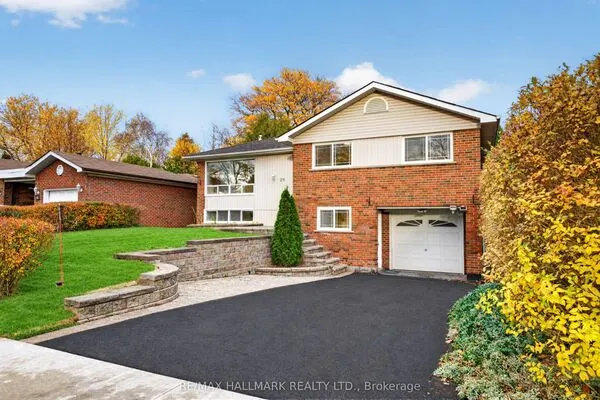 For Sale
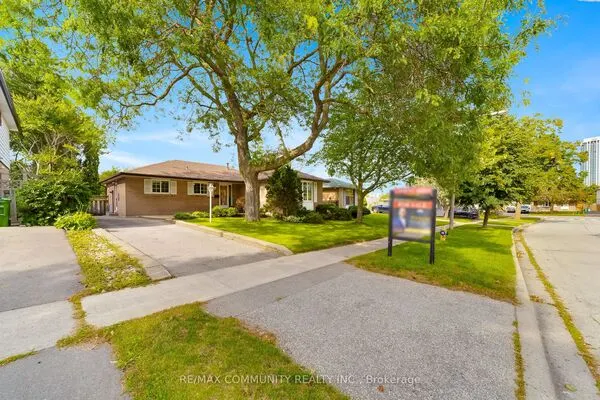 For Sale
 For Sale
 For Sale
 For Sale
