3 Shadwell Place, Toronto
1 / 28
For Sale
$1,289,000
3+2 bd · 2 ba · 1,100–1,500 sq ft

3 Shadwell Place, Toronto M3B 1J4

MLS®# C14165942

Est. mortgage
$4,890/mo
Property taxes $9,315.15/yr

About This Home

Property Type
House, Detached, Bungalow
Parking
None 0 garage, 3 parking
MLS #
C14165942
Size
1100-1500 sqft
Basement
Partially Finished
Listed on
2026-11-10
Lot size
118 x 101.25
Tax
$9,315.15 /yr
Days on Market
0
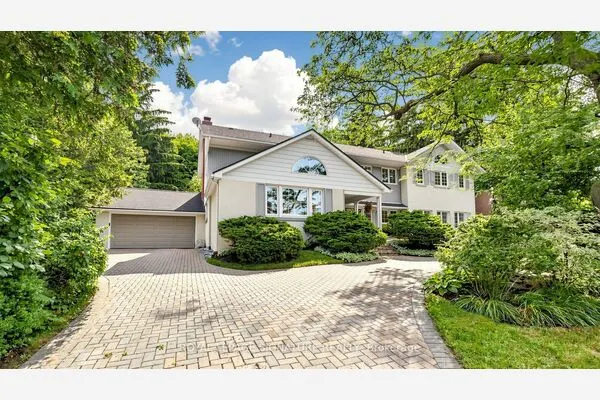
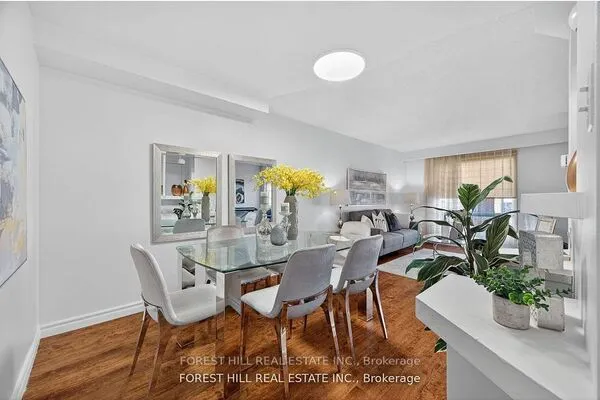
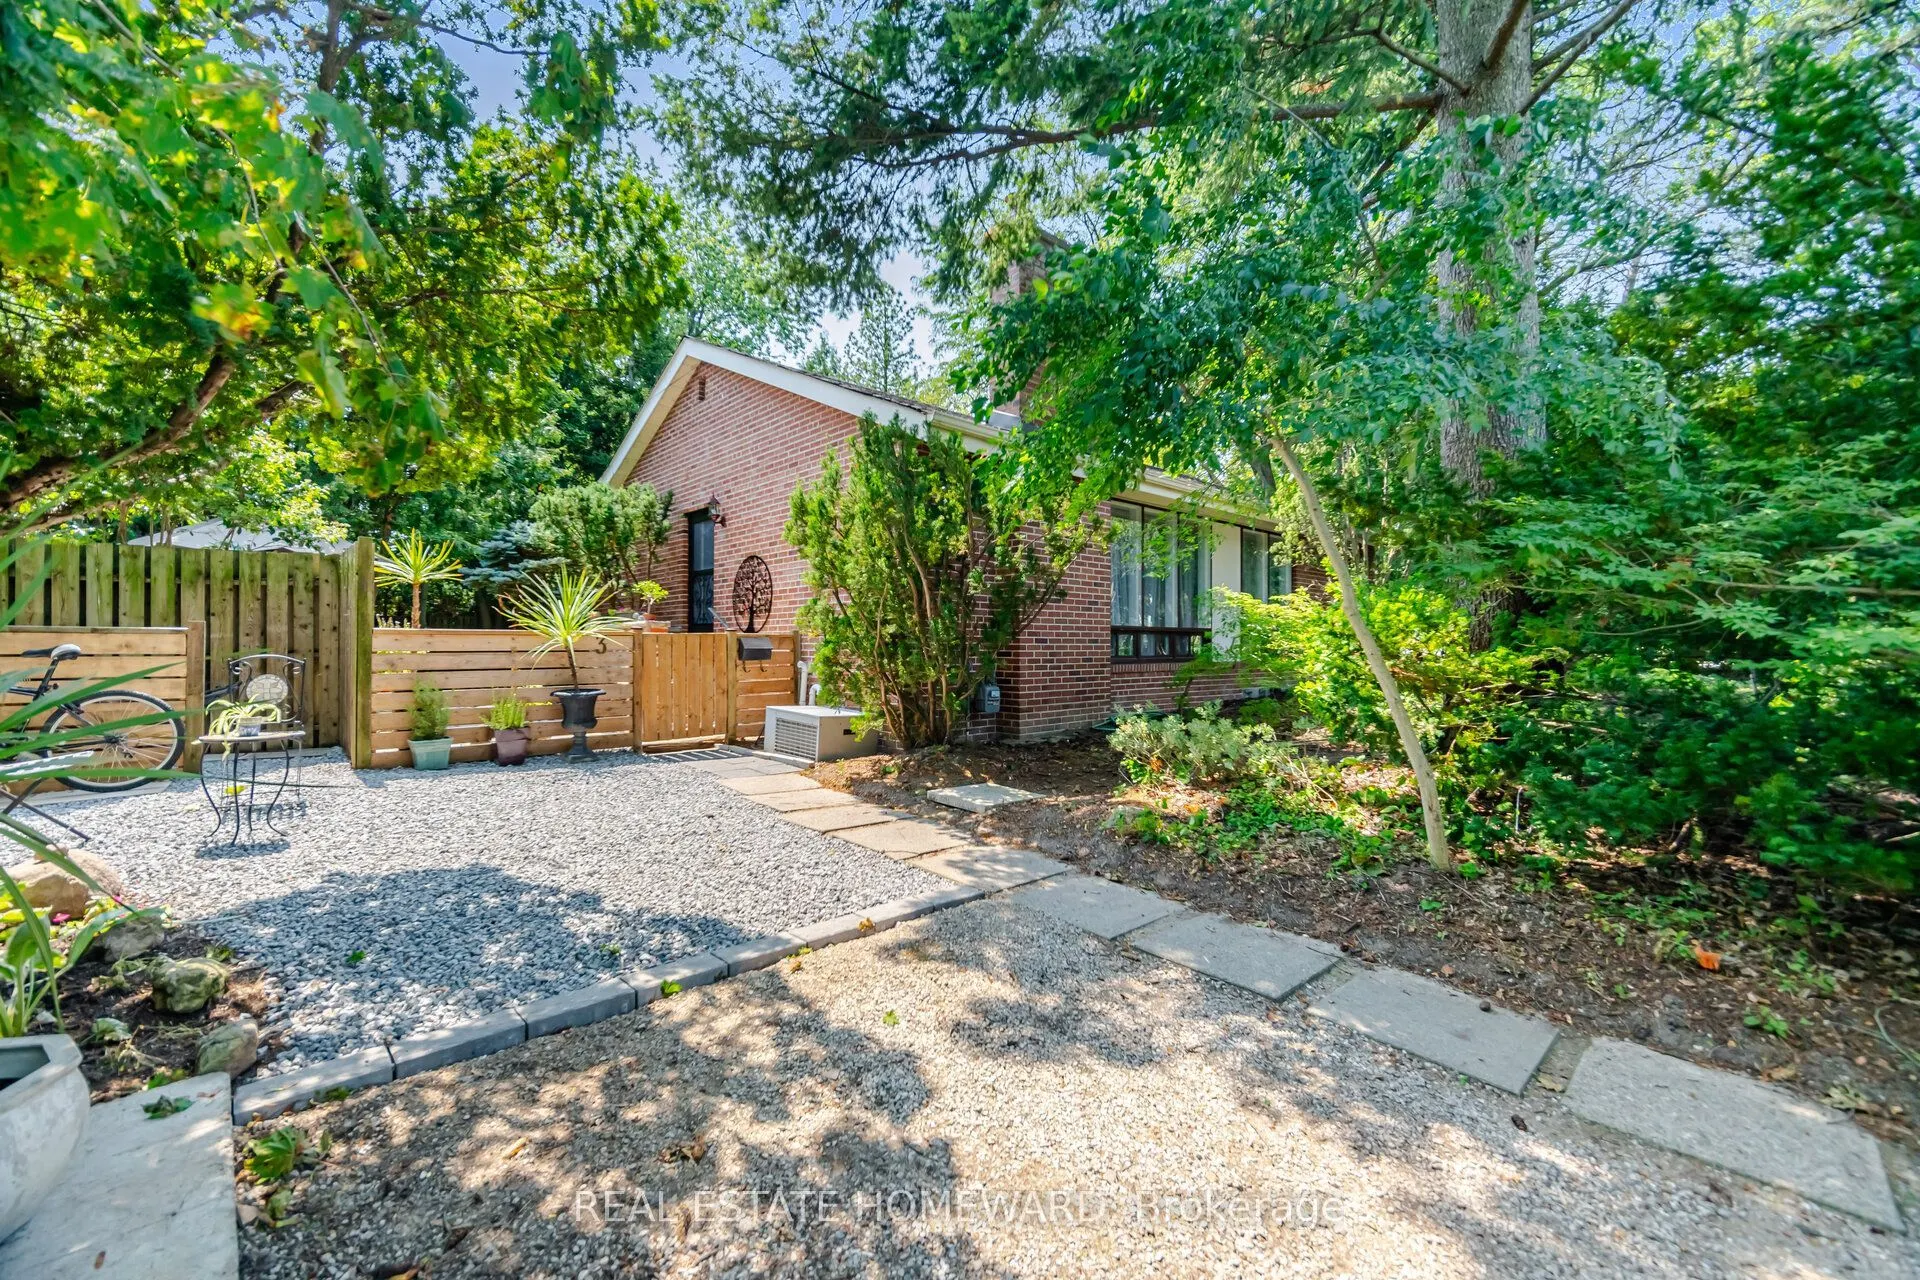
Come See This Incredible Property In Prime Banbury/Don Mills! Nestled On A Quiet Street In A Sought-After Family Friendly Neighborhood, This Charming Bungalow Sits On An Impressive 118.22 Foot Frontage & Offers An Exceptional Opportunity For Homeowners & Savvy Investors Alike, Surrounded By Mature Trees Creating A Peaceful, Country-Like Setting While Enjoying All The Conveniences of City Living, Inside You'll Find 3 Bedrooms, 2 Bathrooms, Hardwood Flooring & An Open Concept Living & Dining Area, Creating A Warm & Inviting Space With Endless Possibilities To Make It Your Own, The Generous Lower Level Has Additional Living Space & Excellent Potential For An Extended Family Or Offices, Ideally Located Close To The Don Mills Trail, Parks-Edward Gardens, Top-Rated Schools, The Vibrant Shops Of Don Mills With Many Wonderful Restaurants & Amenities, Enjoy Easy Access To DVP, 401 & TTC......Don't Miss This One! **Open House Saturday & Sunday 2-4pm**

Property Details

Full Property Details

Interior

Bedrooms
3
Bedrooms Plus
2
Total Bedrooms
5
Washrooms
2
Square Footage
1100-1500 sqft
Basement
Partially Finished
Heating Source
Gas
Heating Fuel
Forced Air
Air Conditioning
Central Air
Family Room
No
Kitchens
1
Total Kitchens
1
Fireplace Features
No

Exterior

Depth
101.25
Front
118.22
Lot Size
118 x 101.25 ft
Pool
Decommissioned
Parking Spaces
3
Total Parking Spaces
3.00
Parking Description
None
Garage Spaces
0

Building Description

Style
Bungalow
Home Type
House
Subtype
Detached
Property Orientation
East
Exterior Finish
Brick
Sewers
Sewer
Water Supply
Municipal
Possession Date
No Data

Community

Community
Banbury-Don Mills

Taxes & Fees

Taxes
$9,315.15 /yr
Tax Year
2026
Occupancy
Vacant

Other

Virtual Tour Link

Room Types

Room Dimensions Area Description
Bedroom 2 8.2 x 11.48 94.14 sqft Hardwood Floor, Overlooks Backyard, Closet
Bedroom 3 10.5 x 8.53 89.56 sqft Hardwood Floor, Overlooks Backyard, Closet
Bedroom 4 10.17 x 14.11 143.5 sqft Overlooks Backyard, Closet, Broadloom
Bedroom 5 11.48 x 12.5 143.5 sqft Window, His and Hers Closets
Dining Room 12.47 x 8.53 106.37 sqft Combined w/Living, Hardwood Floor, Overlooks Frontyard
Kitchen 7.87 x 16.08 126.55 sqft Laminate, Double Sink, Ceramic Backsplash
Laundry 7.91 x 14.44 114.22 sqft Window
Living Room 17.39 x 11.81 205.38 sqft Combined w/Dining, Hardwood Floor, Overlooks Frontyard
Office 8.2 x 5.25 43.05 sqft -
Office 8.86 x 15.09 133.7 sqft -
Primary Bedroom 11.48 x 11.48 131.79 sqft Overlooks Backyard, Hardwood Floor, His and Hers Closets
Recreation 21.33 x 11.48 244.87 sqft Open Concept
Realize Realty Team
Realize Realty Team
CENTURY 21 LEADING EDGE REALTY INC.
0 days on site
Listing Broker
REAL ESTATE HOMEWARD
Courtesy
REAL ESTATE HOMEWARD
Listed Date
11/10/2026

Courtesy of PropTx MLS® / REAL ESTATE HOMEWARD
Similar homes for sale in Toronto

Explore Toronto

Copyright 2026 All rights reserved. PropTx MLS® assumes no responsibility for the accuracy of any information shown. The information provided herein must only be used by consumers that have a bona fide interest in the purchase, sale or lease of real estate and may not be used for any commercial purpose or any other purpose.
Powered by AgentLocator