
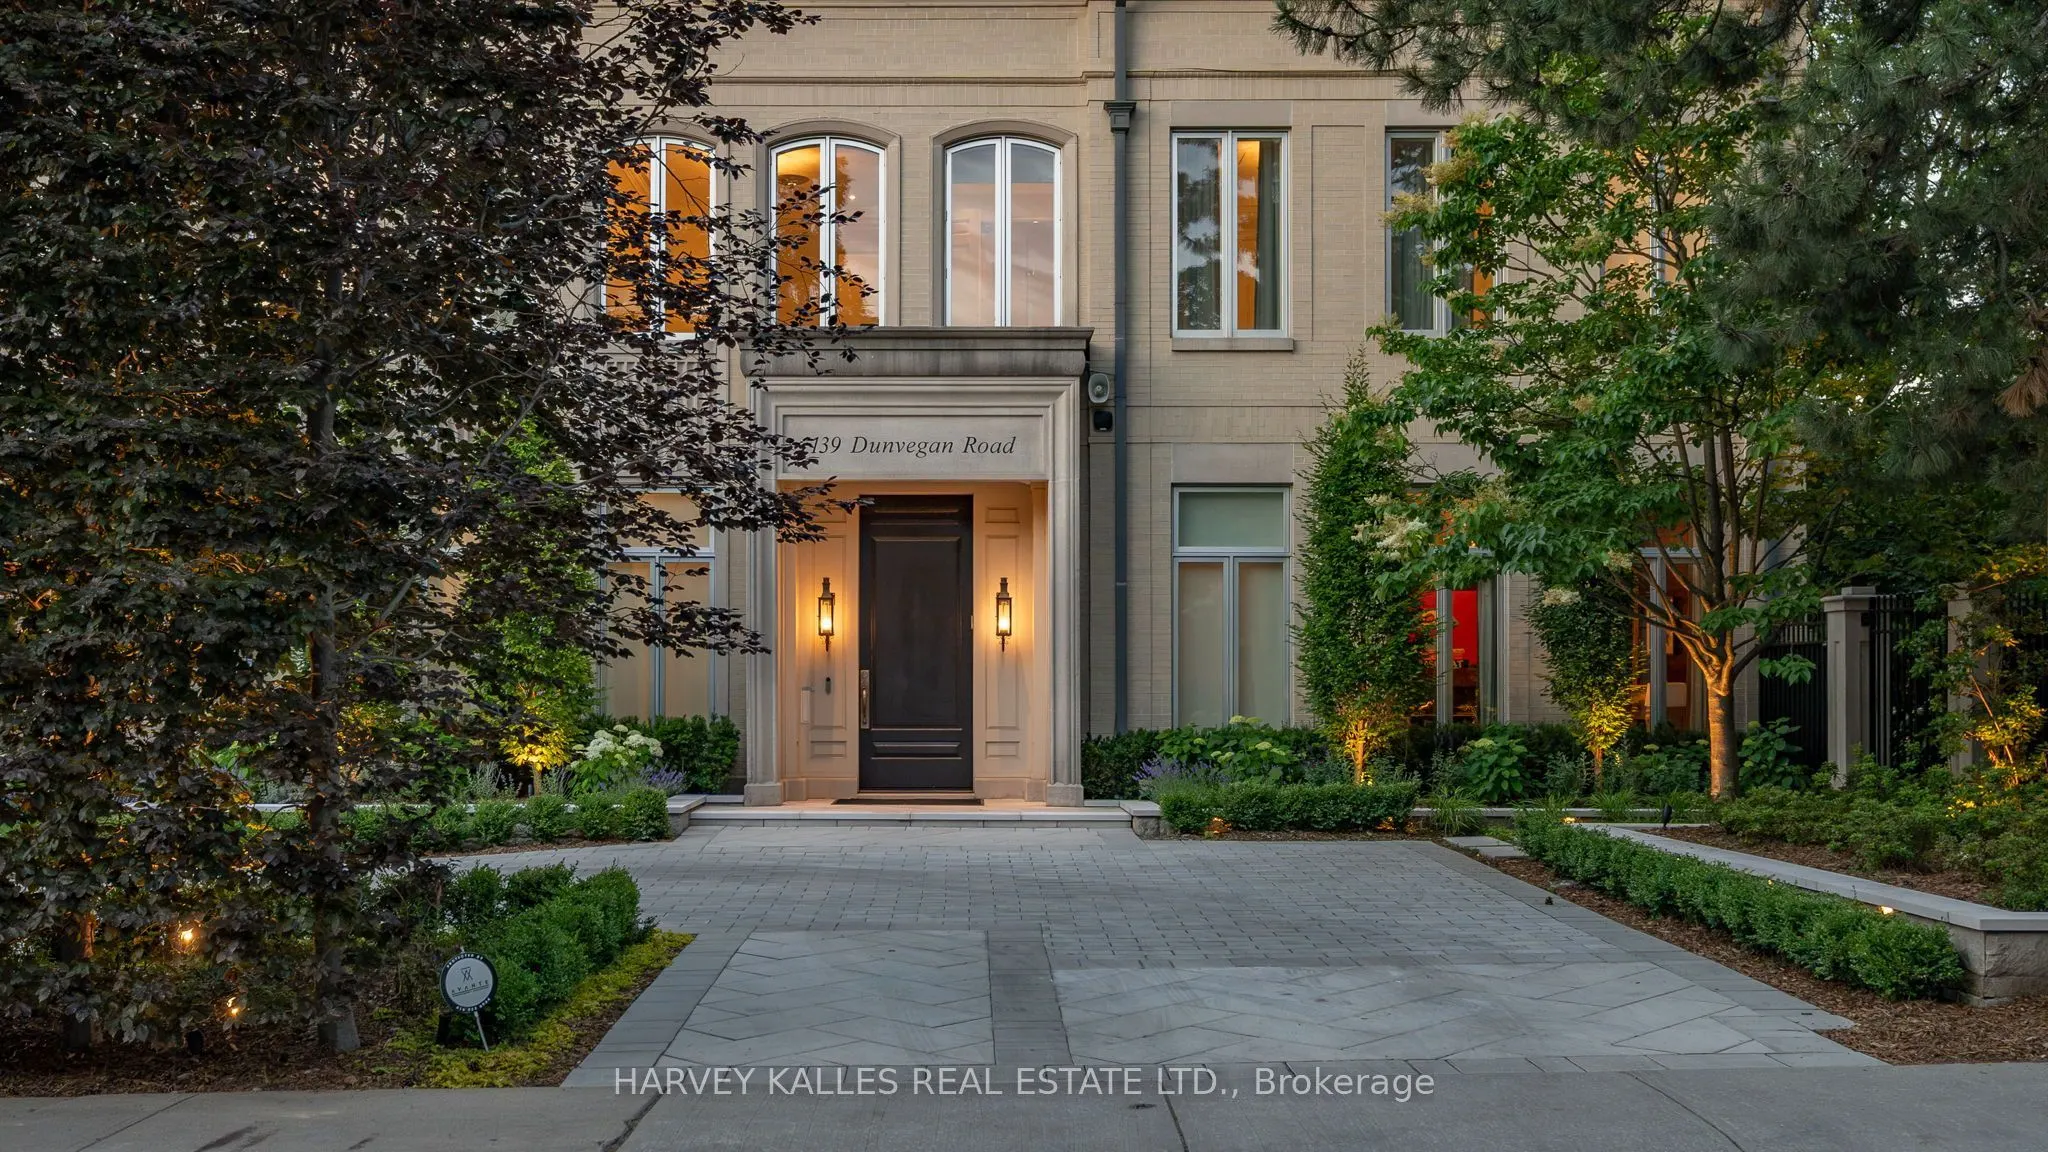


MLS®# C14165992
| Room | Dimensions | Area | Description |
|---|---|---|---|
| Bedroom 2 | 10.6 x 17.39 | 184.33 sqft | 4 Pc Ensuite, Broadloom, Window |
| Bedroom 3 | 14.14 x 18.08 | 255.65 sqft | 4 Pc Ensuite, Double Closet, Broadloom |
| Bedroom 4 | 16.17 x 18.77 | 303.51 sqft | Window, Closet, Broadloom |
| Bedroom 5 | 13.94 x 16.96 | 236.42 sqft | 4 Pc Ensuite, Double Closet, Broadloom |
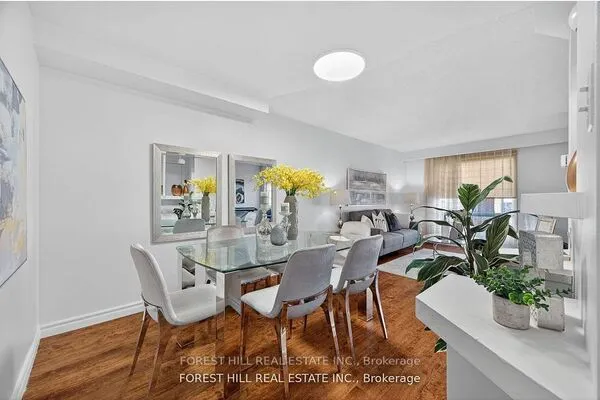
| Dining Room | 21.46 x 15.12 | 324.48 sqft | Hardwood Floor, Crown Moulding, Large Window |
| Family Room | 21.56 x 15.39 | 331.81 sqft | W/O To Pool, Marble Floor, Crown Moulding |
| Great Room | 29.89 x 23.36 | 698.23 sqft | W/O To Pool, Large Window, Marble Floor |
| Kitchen | 15.16 x 20.24 | 306.84 sqft | B/I Appliances, Centre Island, Eat-in Kitchen |
| Living Room | 20.73 x 21.72 | 450.26 sqft | Hardwood Floor, Crown Moulding, W/O To Garden |
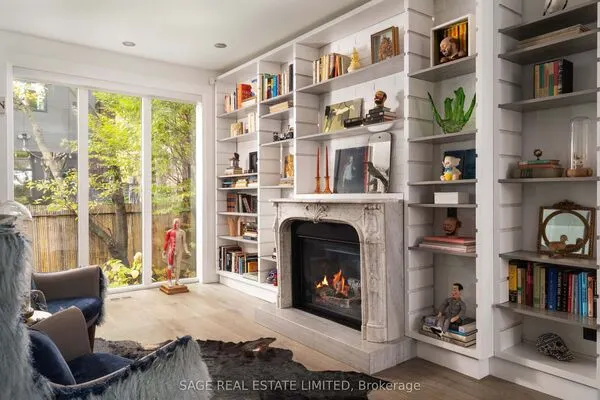
| Office | 13.42 x 15.26 | 204.79 sqft | Panelled, Fireplace, 2 Pc Bath |
| Primary Bedroom | 21.59 x 15.22 | 328.6 sqft | Ensuite Bath, Fireplace, His and Hers Closets |
| Sunroom | 20.7 x 13.98 | 289.39 sqft | Fireplace, W/O To Garage, Stone Floor |

Courtesy of PropTx MLS® / HARVEY KALLES REAL ESTATE LTD.
 For Sale
 For Sale
 For Sale
 For Sale
 For Sale
 For Sale
