53 Argyle Street, Toronto
1 / 49
For Sale
$3,490,000
6 bd · 5 ba · 5,000 sq ft

53 Argyle Street, Toronto M6J 1N8

MLS®# C14166426

Est. mortgage
$13,240/mo
Property taxes $20,103.96/yr

About This Home

Property Type
Apartment, Duplex, 3-Storey
Parking
None 0 garage, 2 parking
MLS #
C14166426
Size
5000 + sqft
Basement
Finished
Listed on
2026-11-10
Lot size
52 x 50.0
Tax
$20,103.96 /yr
Days on Market
1
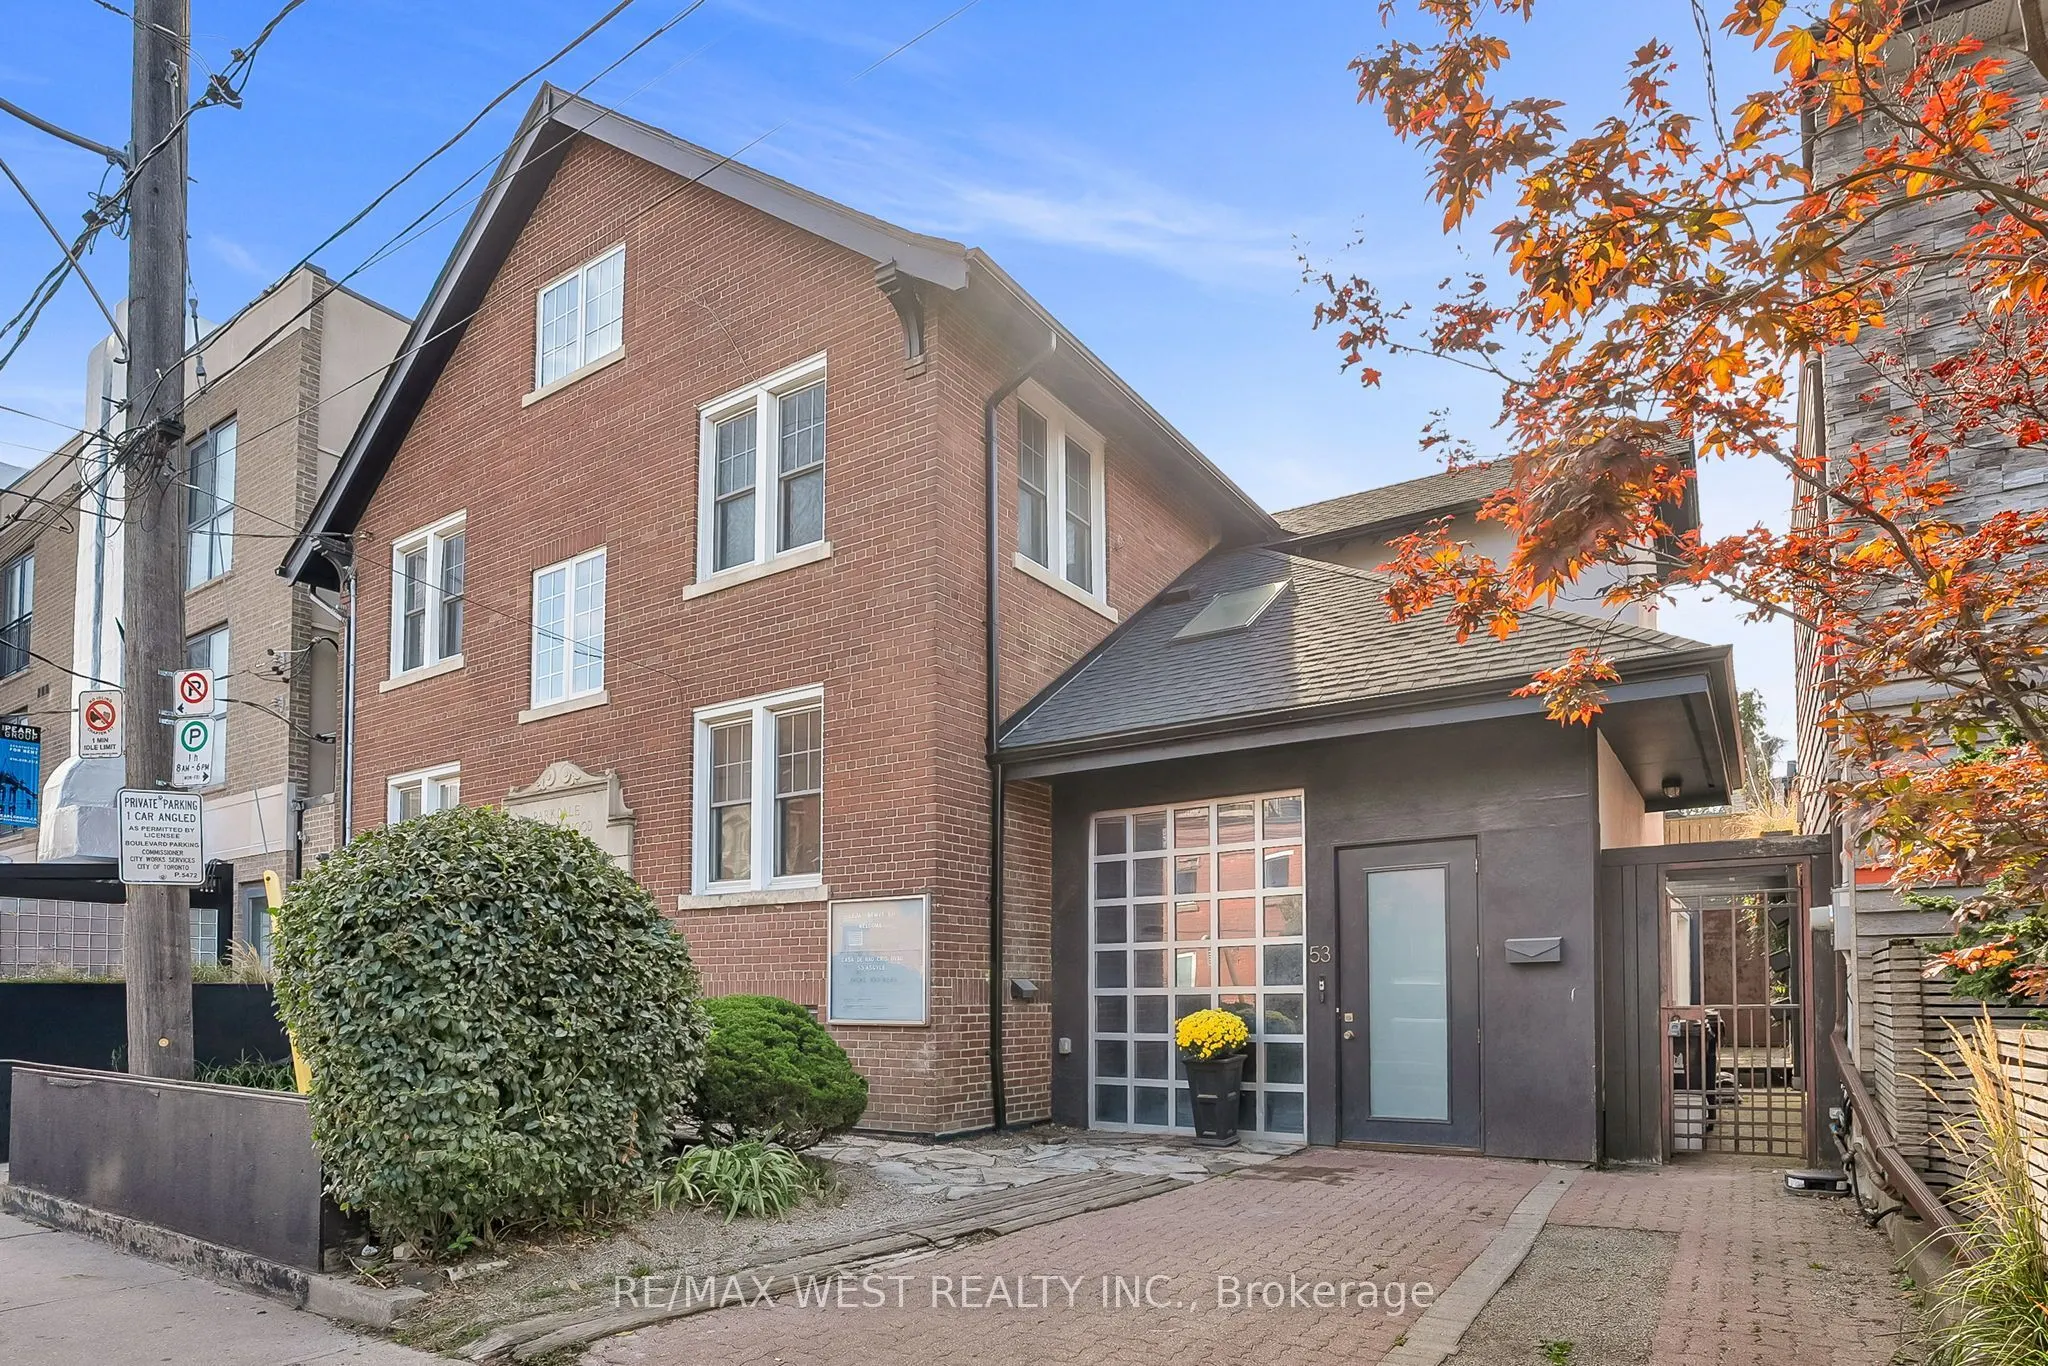
A Rare Opportunity in the Heart of the Ossington District. Step inside this 4,500+ sq. ft. architectural treasure, where historic character meets modern luxury. Built in 1933 as a community centre, 53 Argyle Street has been reimagined into a one-of-a-kind residence with commercial + residential zoning - ideal for live/work flexibility or a creative entrepreneurial vision. Located in the Soho of Toronto - Vogue's pick as the World's 2nd Hippest District - you're just steps from Trinity Bellwoods Park, Queen West, Ossington's vibrant cafe culture, art galleries, and award-winning restaurants. The main floor impresses with open-concept living and dining, a chef's kitchen with granite counters and extra-large fridge, sun-filled atrium and office space. Heated floors and skylights add comfort and light throughout. The second floor features a serene primary suite with walk-in closet, ensuite spa (Roman bath, bidet, sauna), plus three additional bedrooms and a luxe five-piece bath. Upstairs, discover a third-floor retreat - two bedrooms linked by a secret passage that kids will love it, and a copper soaking tub. The finished basement offers 8'5" ceilings, a second kitchen, bathroom, and elevator access - perfect for an artist's studio, guest suite, or private office. Step outside to a private courtyard oasis that you can turn into an entertainer's dream. Additional features include marble and hardwood finishes, central air and alarm system. This property is more than a home - it's a lifestyle, a statement, and an investment in Toronto's most coveted urban playground.

Property Details

Full Property Details

Interior

Bedrooms
6
Total Bedrooms
6
Washrooms
5
Square Footage
5000 + sqft
Basement
Finished
Heating Source
Gas
Heating Fuel
Forced Air
Air Conditioning
Central Air
Family Room
Yes
Kitchens
2
Total Kitchens
2
Fireplace Features
No

Exterior

Depth
50.0
Front
52.0
Driveway
Private Double
Lot Size
52 x 50.0 ft
Pool
None
Parking Spaces
2
Total Parking Spaces
2.00
Parking Description
None
Garage Spaces
0

Building Description

Style
3-Storey
Home Type
Apartment
Subtype
Duplex
Property Orientation
South
Exterior Finish
Brick
Sewers
Sewer
Water Supply
Municipal
Possession Date
No Data

Community

Community
Trinity-Bellwoods

Taxes & Fees

Taxes
$20,103.96 /yr
Tax Year
2025
Occupancy
Vacant

Room Types

Room Dimensions Area Description
Bedroom 23.29 x 10.83 252.23 sqft Hardwood Floor, Window, Closet
Bedroom 2 13.12 x 11.48 150.62 sqft Hardwood Floor, Window
Bedroom 3 11.15 x 11.15 124.32 sqft Hardwood Floor, Window
Bedroom 4 11.81 x 11.15 131.68 sqft Hardwood Floor, Window
Bedroom 5 23.29 x 13.12 305.56 sqft Hardwood Floor, Window, Walk-In Closet(s)
Dining Room 12.8 x 9.84 125.95 sqft Marble Floor, Open Concept, Combined w/Family
Family Room 13.45 x 12.14 163.28 sqft French Doors, Marble Floor, Juliette Balcony
Kitchen 15.75 x 11.81 186.01 sqft Granite Counters, Open Concept, Concrete Floor
Living Room 12.47 x 10.83 135.05 sqft Marble Floor, Window, Combined w/Dining
Office 11.81 x 9.84 116.21 sqft Marble Floor, Window
Primary Bedroom 18.37 x 13.12 241.01 sqft Hardwood Floor, Ensuite Bath, Walk-In Closet(s)
Recreation 17.72 x 13.78 244.18 sqft Concrete Counter, Window, Open Concept
Realize Realty Team
Realize Realty Team
CENTURY 21 LEADING EDGE REALTY INC.
Listed by MARTA POZNIAKOWSKI, Broker
1 days on site
Listing Broker
RE/MAX WEST REALTY INC.
Courtesy
RE/MAX WEST REALTY INC.
Listed Date
11/10/2026

Courtesy of PropTx MLS® / RE/MAX WEST REALTY INC.

Similar homes for sale in Toronto

Explore Toronto

Copyright 2026 All rights reserved. PropTx MLS® assumes no responsibility for the accuracy of any information shown. The information provided herein must only be used by consumers that have a bona fide interest in the purchase, sale or lease of real estate and may not be used for any commercial purpose or any other purpose.
Powered by AgentLocator