
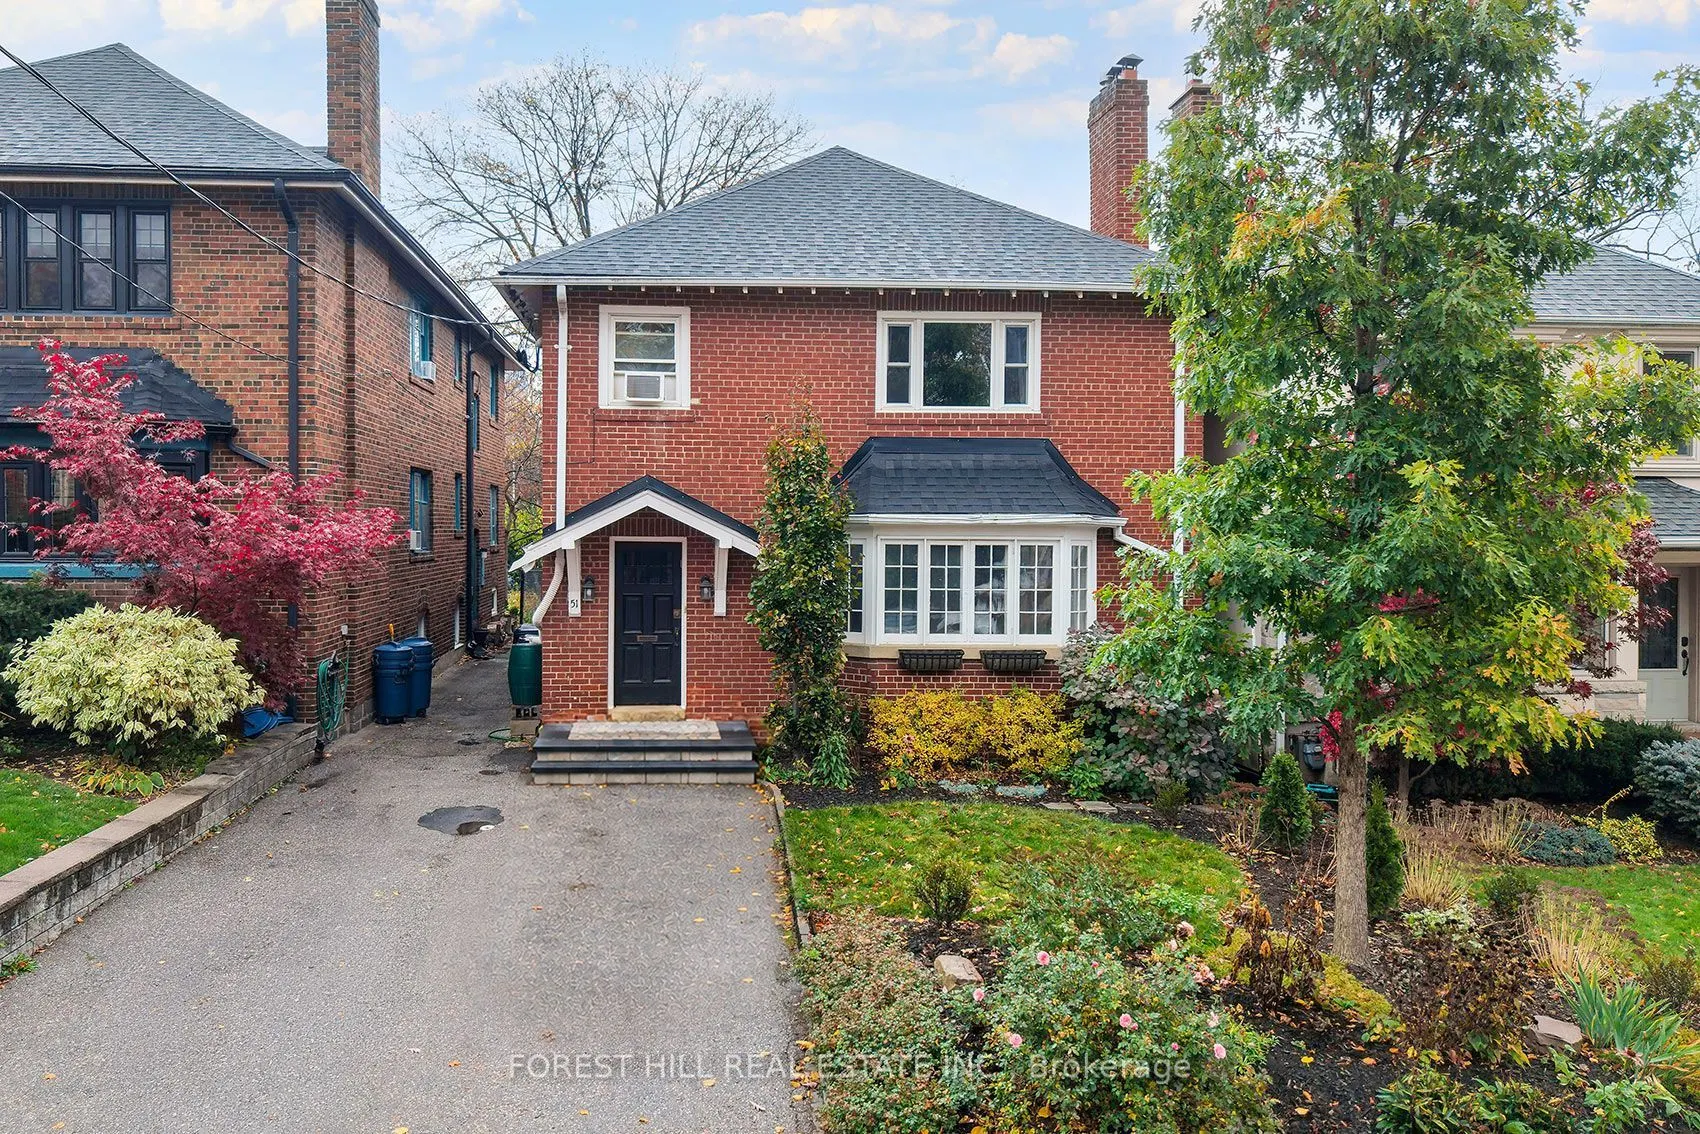


MLS®# C14170766
| Room | Dimensions | Area | Description |
|---|---|---|---|
| Bathroom | 8.66 x 6.89 | 59.67 sqft | 4 Pc Bath |
| Bedroom 2 | 13.94 x 12.47 | 173.83 sqft | Hardwood Floor, Closet |
| Bedroom 2 | 14.37 x 12.4 | 178.19 sqft | Hardwood Floor, Closet, Overlooks Backyard |
| Bedroom 3 | 12.27 x 10.86 | 133.25 sqft | Hardwood Floor, Closet |
| Dining Room | 11.98 x 12.3 | 147.35 sqft | Hardwood Floor, Crown Moulding |
| Dining Room | 12.37 x 12.01 | 148.56 sqft | Hardwood Floor, Crown Moulding, Window |
| Kitchen | 12.3 x 10.37 | 127.55 sqft | - |
| Kitchen | 13.09 x 8.5 | 111.26 sqft | - |
| Living Room | 18.21 x 16.21 | 295.18 sqft | Broadloom, Fireplace, Bay Window |
| Living Room | 19.72 x 13.09 | 258.13 sqft | Hardwood Floor, Fireplace, B/I Shelves |
| Primary Bedroom | 13.98 x 12.2 | 170.56 sqft | Hardwood Floor, Closet, Overlooks Backyard |
| Primary Bedroom | 14.11 x 12.14 | 171.3 sqft | Hardwood Floor, Closet, Overlooks Backyard |

Courtesy of PropTx MLS® / FOREST HILL REAL ESTATE INC.
 For Sale
 For Sale
 For Sale
 For Sale
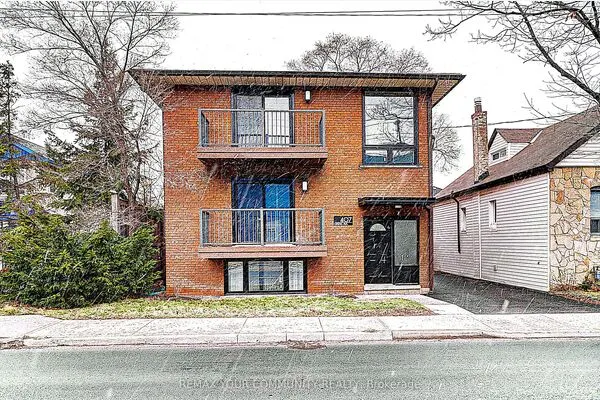 For Sale
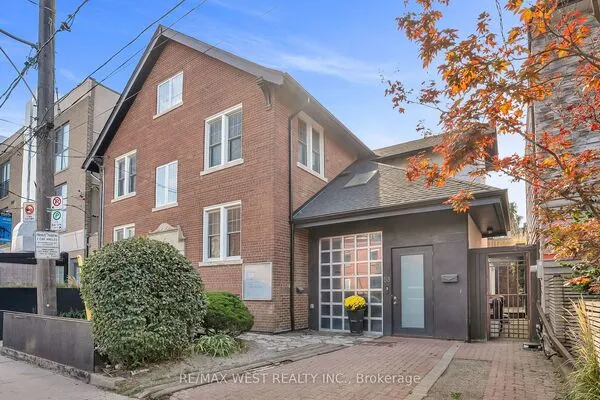 For Sale
