371 Cummer Avenue, Toronto
1 / 21
For Rent
$3,700
3 bd · 1 ba · 1,100–1,500 sq ft

371 Cummer Avenue, Toronto M2M 2G3

MLS®# C14167466

About This Home

Property Type
House, Detached, Sidesplit
Parking
None 0 garage, 3 parking
MLS #
C14167466
Size
1100-1500 sqft
Basement
Partially Finished
Listed on
2026-11-09
Lot size
64 x 191.0
Days on Market
1
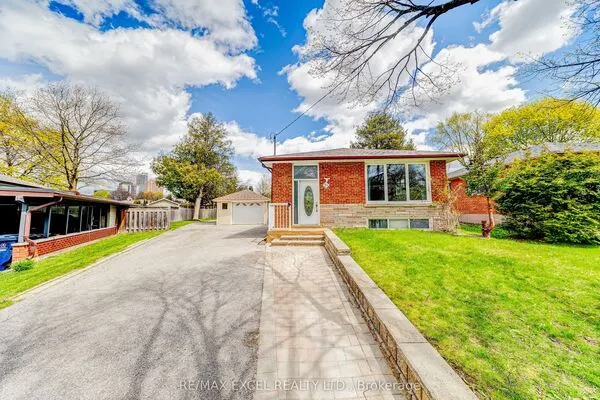
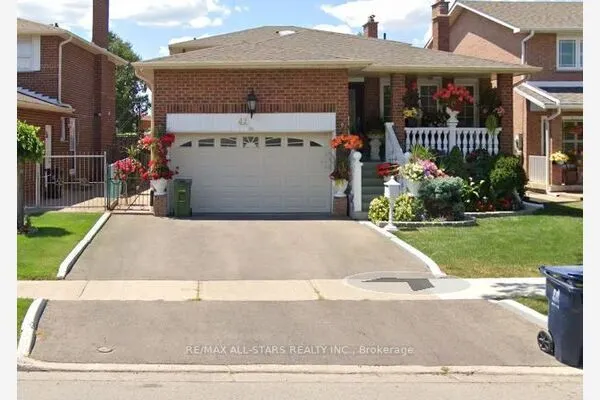
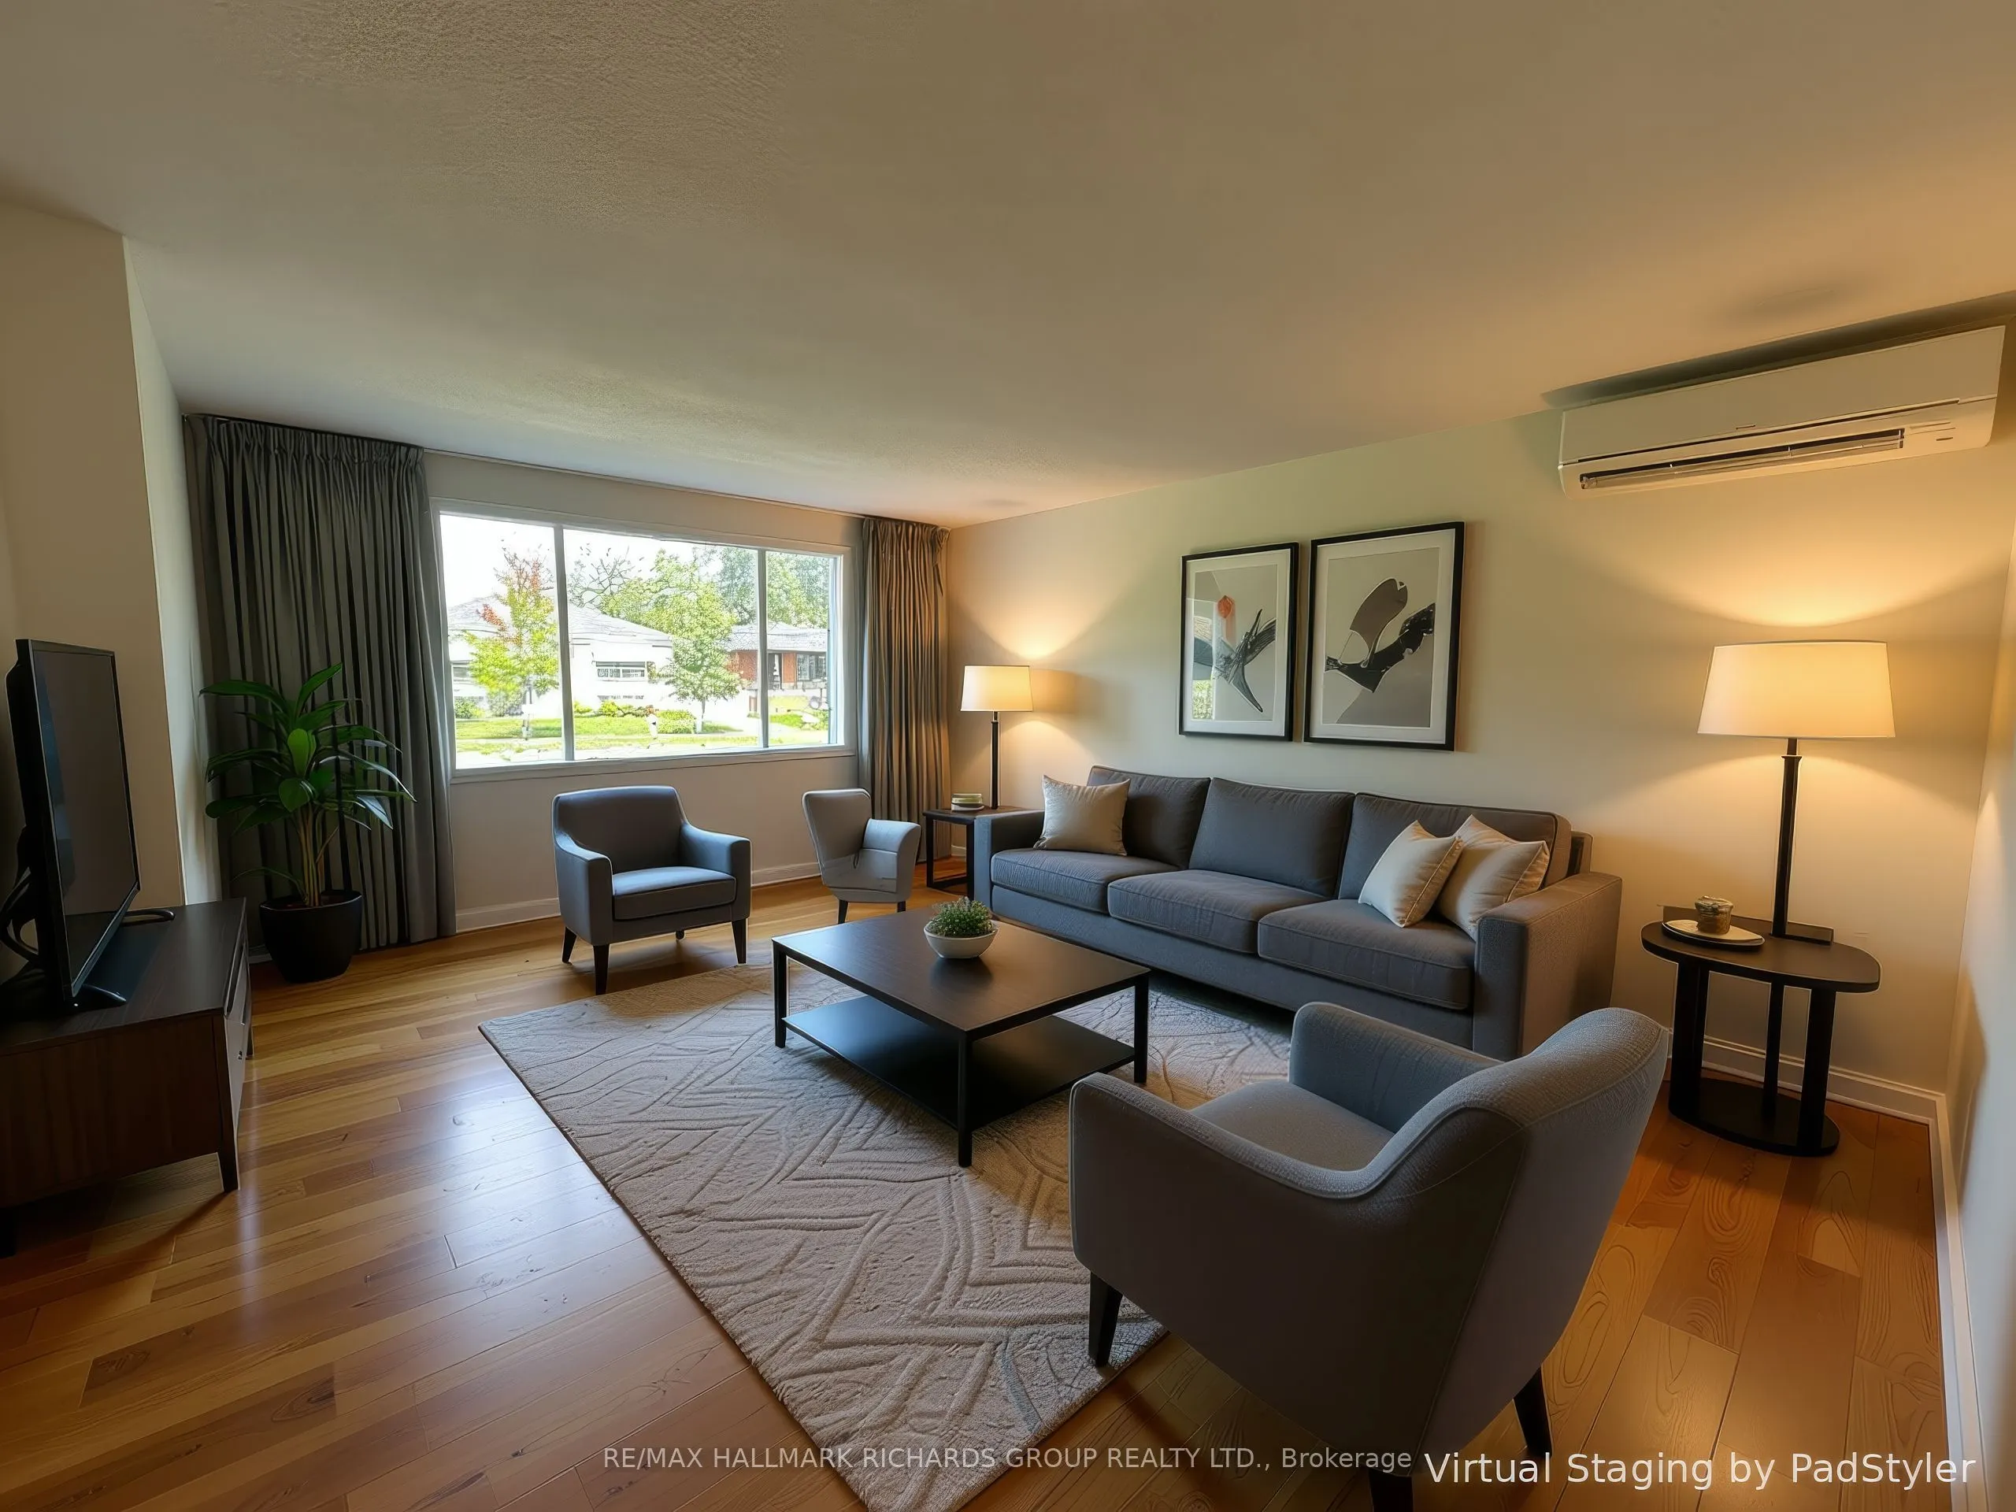
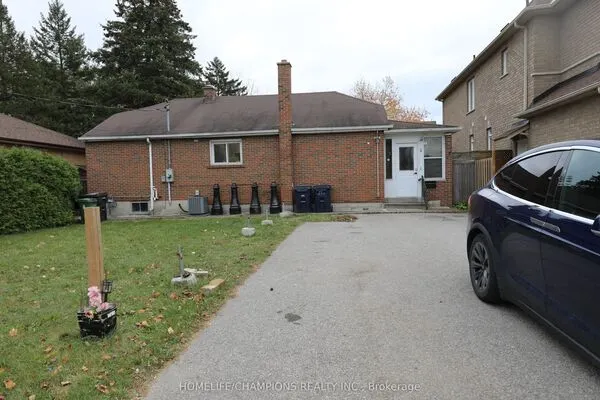
Welcome to 371 Cummer Avenue, a spacious detached sidesplit set on an impressive 64 x 191 ft lot in a convenient North York location. Offering approximately 1,500 sq ft above grade, this well proportioned home features 3 bedrooms, a 3 piece bathroom, generous principal rooms and plenty of space for comfortable everyday living. The main level includes a bright living room, separate dining room, kitchen and breakfast area, while an additional above grade family room gives you even more flexibility for relaxing, working from home or gathering with family. Upstairs, all three bedrooms are well sized, including an exceptionally spacious primary bedroom. A partially finished lower level adds further usable space along with laundry. Outside, enjoy a large garden setting and private driveway parking for 3 vehicles. Heat, hydro, water and parking are included in the monthly lease. With the Cummer Avenue at Maxome Avenue bus stop right nearby and Bayview Cummer Shopping Centre within walking distance, everyday errands and getting around are easy. It is a convenient setting that still offers the space and privacy of a detached home in an established neighbourhood.

Property Details

Full Property Details

Interior

Bedrooms
3
Total Bedrooms
3
Washrooms
1
Square Footage
1100-1500 sqft
Basement
Partially Finished
Heating Source
Electric
Heating Fuel
Baseboard
Air Conditioning
None
Family Room
Yes
Kitchens
1
Total Kitchens
1
Fireplace Features
No

Exterior

Depth
191.0
Front
64.0
Lot Size
64 x 191.0 ft
Pool
None
Parking Spaces
3
Total Parking Spaces
3.00
Parking Description
None
Garage Spaces
0

Building Description

Style
Sidesplit
Home Type
House
Subtype
Detached
Property Orientation
South
Exterior Finish
Aluminum Siding,Brick
Sewers
Sewer
Water Supply
Municipal
Possession Date
No Data

Community

Community
Newtonbrook East

Taxes & Fees

Occupancy
Vacant
Heating
Included
Hydro
Included
Parking
Included
Water
Included

Room Types

Room Dimensions Area Description
Bathroom 13.16 x 10.17 133.84 sqft -
Bedroom 12.01 x 18.5 222.18 sqft -
Bedroom 2 10.66 x 10.99 117.15 sqft -
Bedroom 3 10.66 x 10.99 117.15 sqft -
Breakfast 8.1 x 12.01 97.28 sqft -
Dining Room 10.99 x 10.5 115.4 sqft -
Kitchen 12.5 x 8.83 110.38 sqft -
Living Room 17.49 x 14.01 245.03 sqft -
Utility Room 4.99 x 9.84 49.1 sqft -
Realize Realty Team
Realize Realty Team
CENTURY 21 LEADING EDGE REALTY INC.
0 days on site
Listing Broker
RE/MAX HALLMARK RICHARDS GROUP REALTY LTD.
Courtesy
RE/MAX HALLMARK RICHARDS GROUP REALTY LTD.
Listed Date
11/9/2026

Courtesy of PropTx MLS® / RE/MAX HALLMARK RICHARDS GROUP REALTY LTD.

Similar homes for rent in Toronto

Explore Toronto

Copyright 2026 All rights reserved. PropTx MLS® assumes no responsibility for the accuracy of any information shown. The information provided herein must only be used by consumers that have a bona fide interest in the purchase, sale or lease of real estate and may not be used for any commercial purpose or any other purpose.
Powered by AgentLocator